6 bed Semi-detached in Evesham Way , Ilford, IG5 0EJ
£695,000
SHORT DESCRIPTION
Ref. No. 14233.
SUBSTANTIAL 5-6 BEDROOM SEMI-DETACHED HOME. APPROX. 2,250 SQ FT. HUGE POTENTIAL. CHAIN FREE
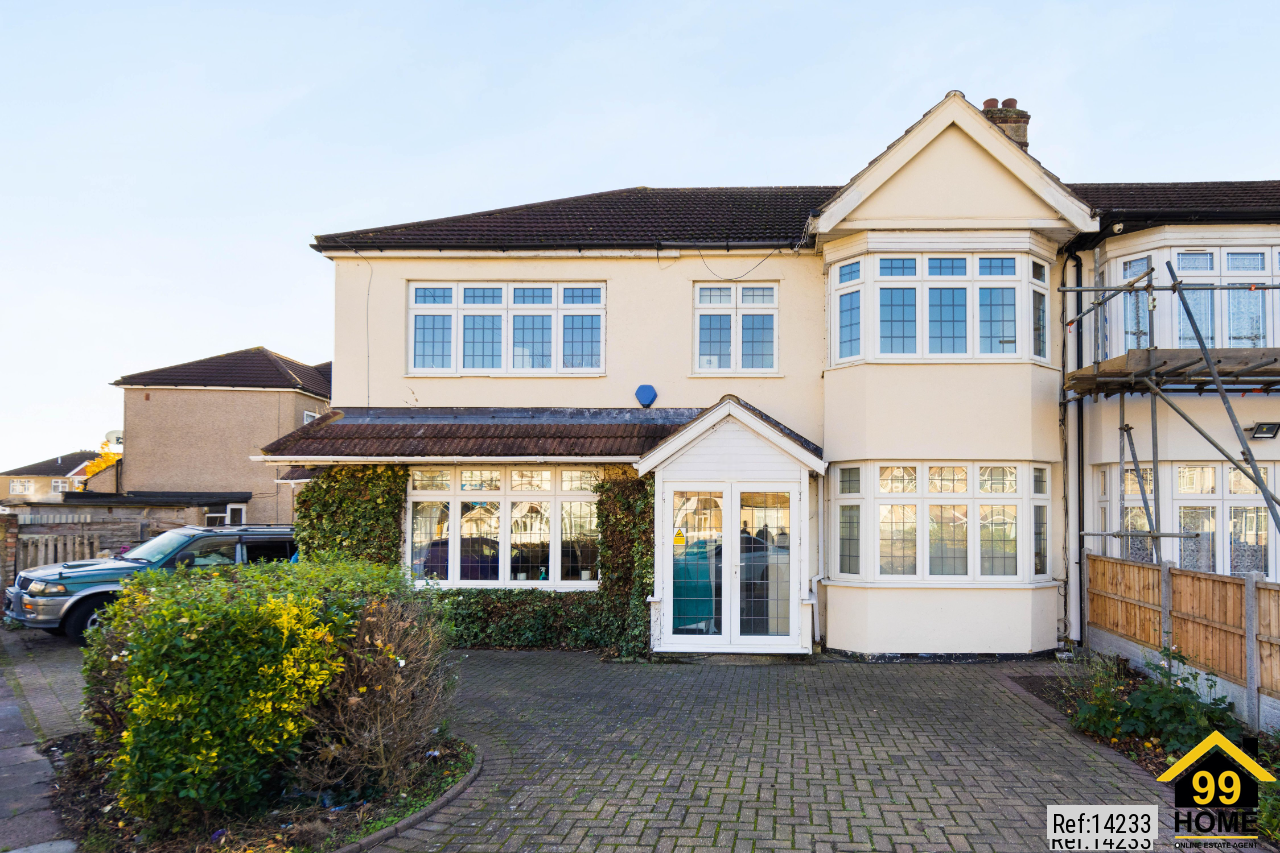
A substantial 5-6 bedroom semi-detached family home, offering approximately 2,250 sq ft of versatile living accommodation in the popular Evesham Way area of Ilford.
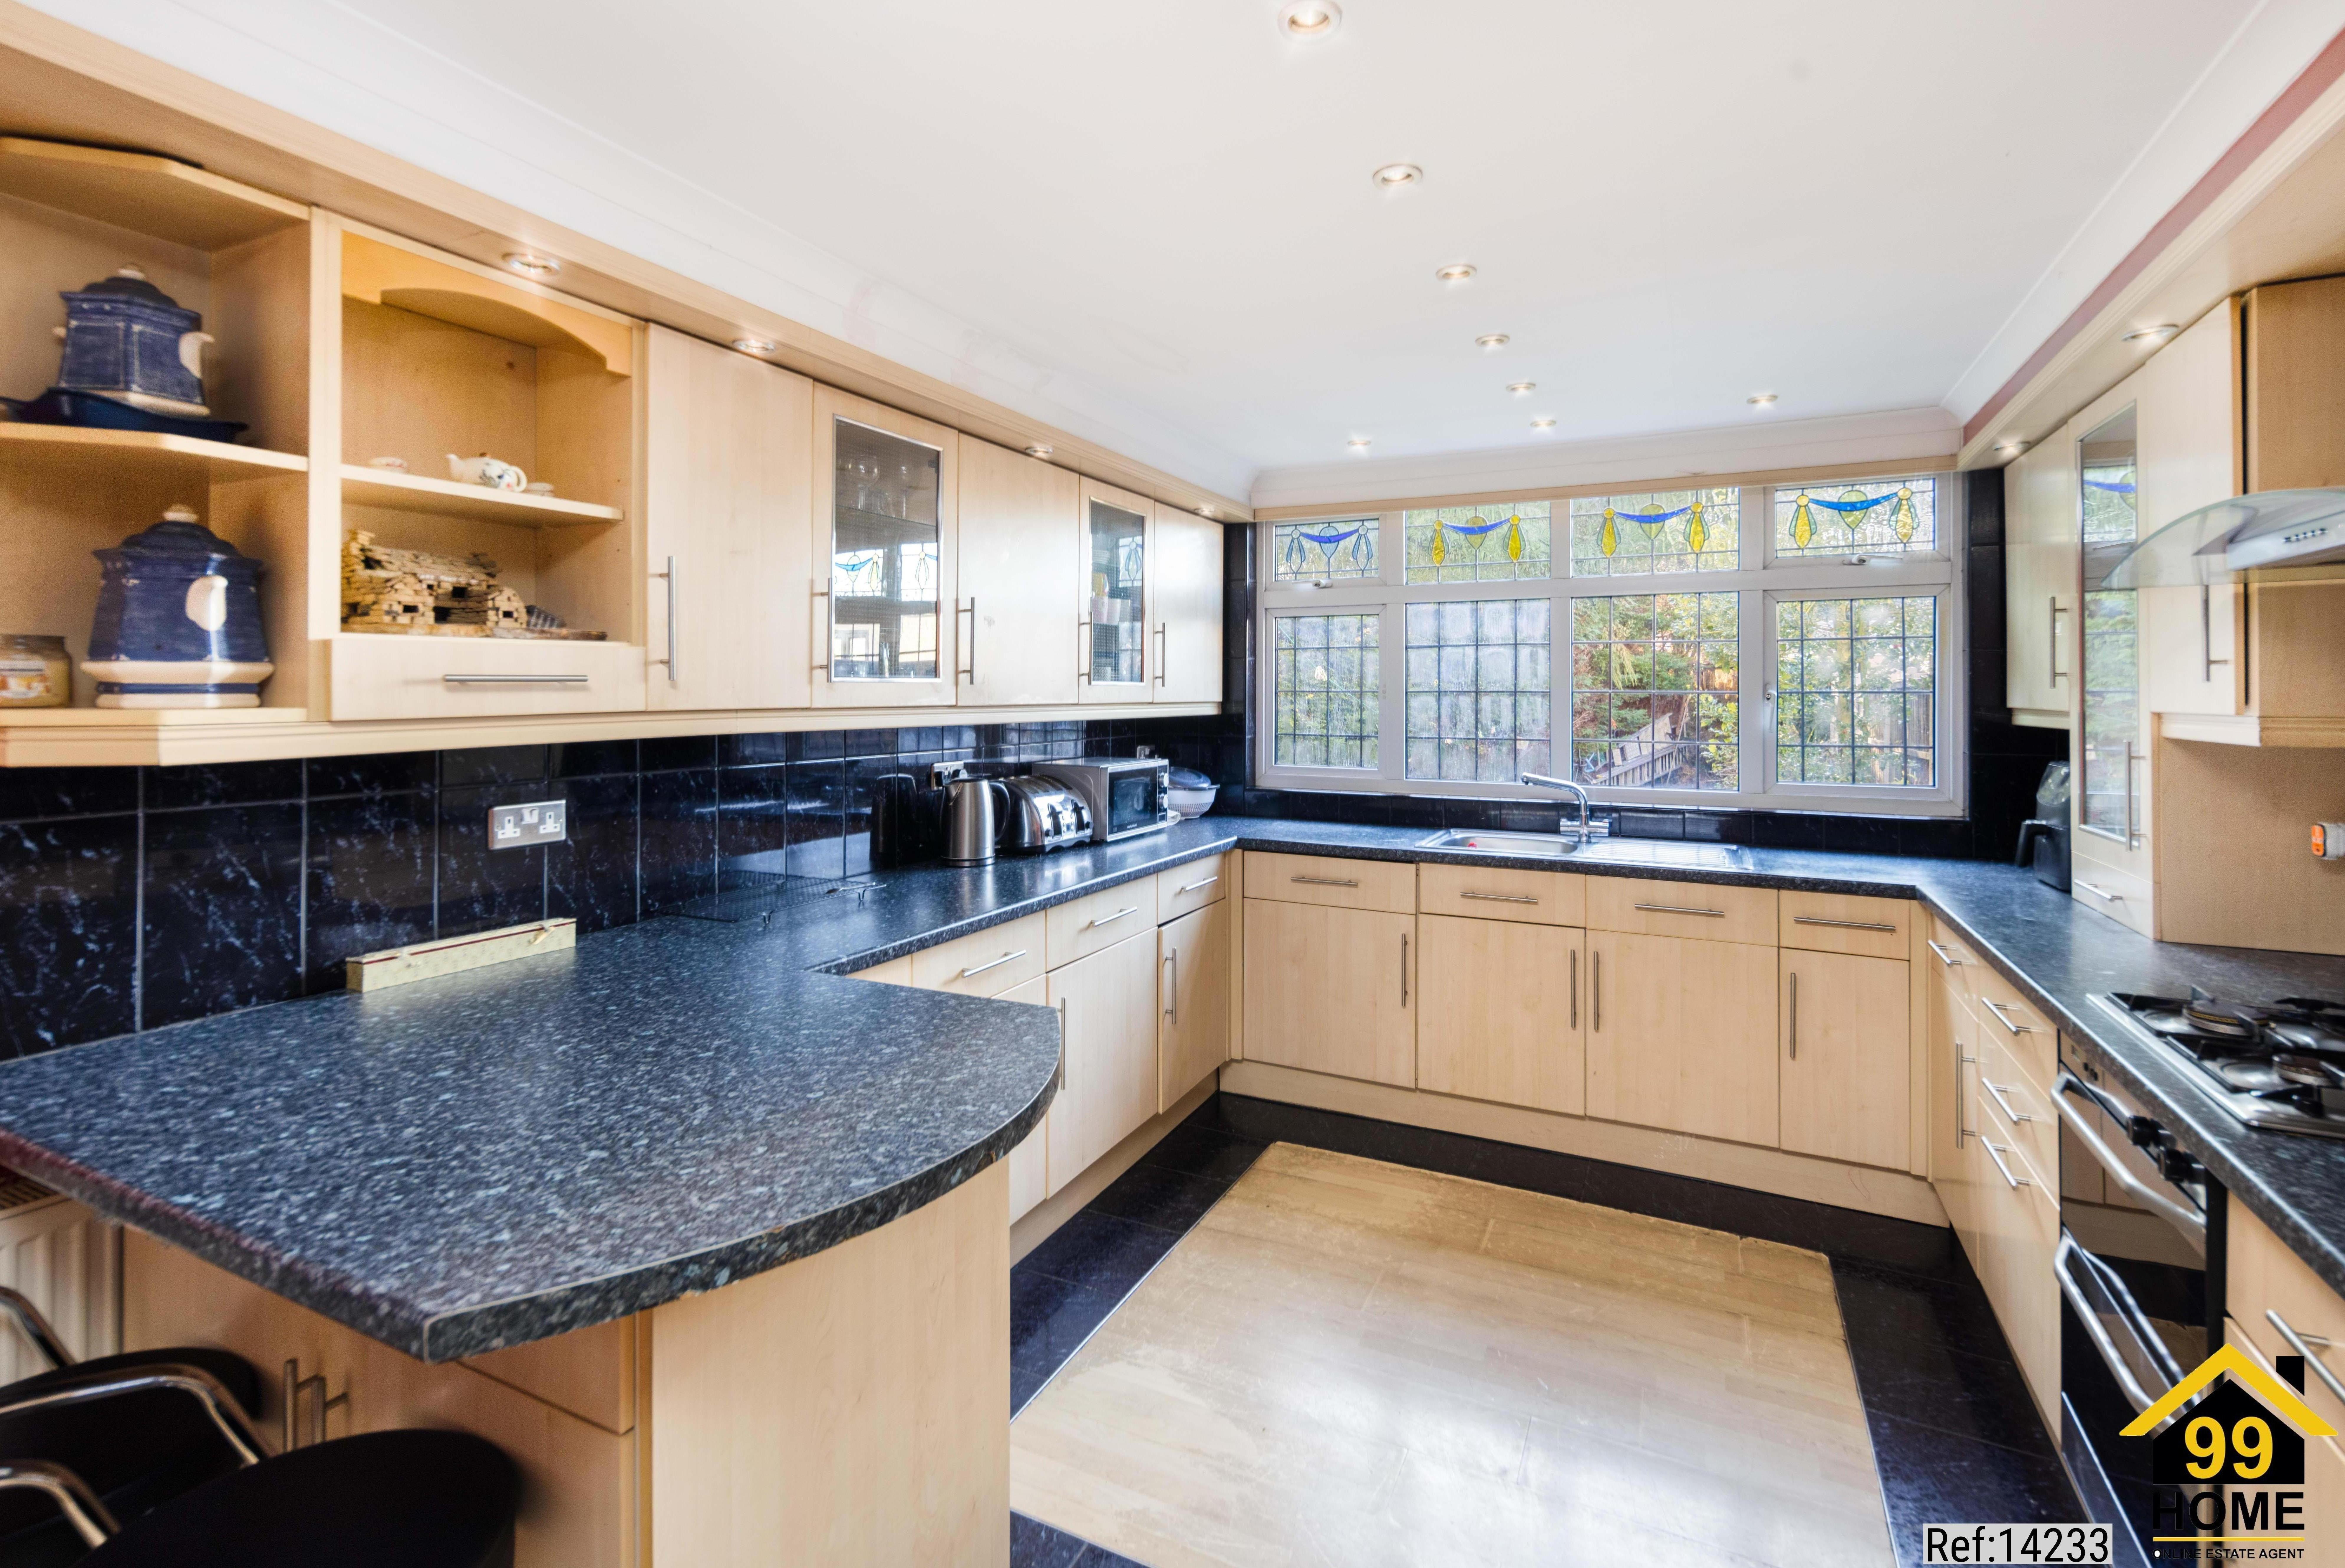
The property is in need of refurbishment throughout, providing an excellent opportunity for a purchaser to modernise and create a fantastic family home to their own specification.
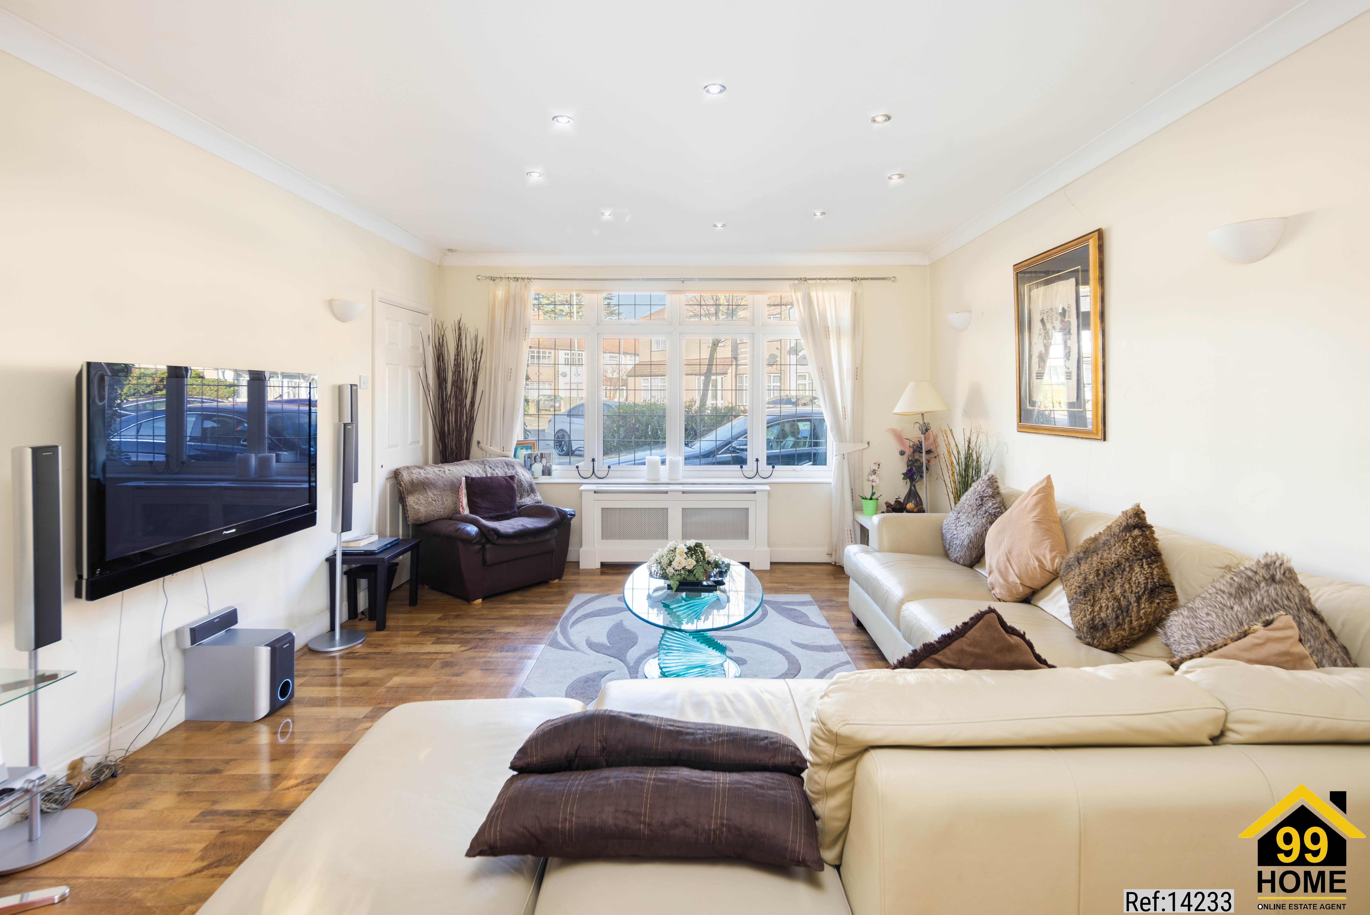
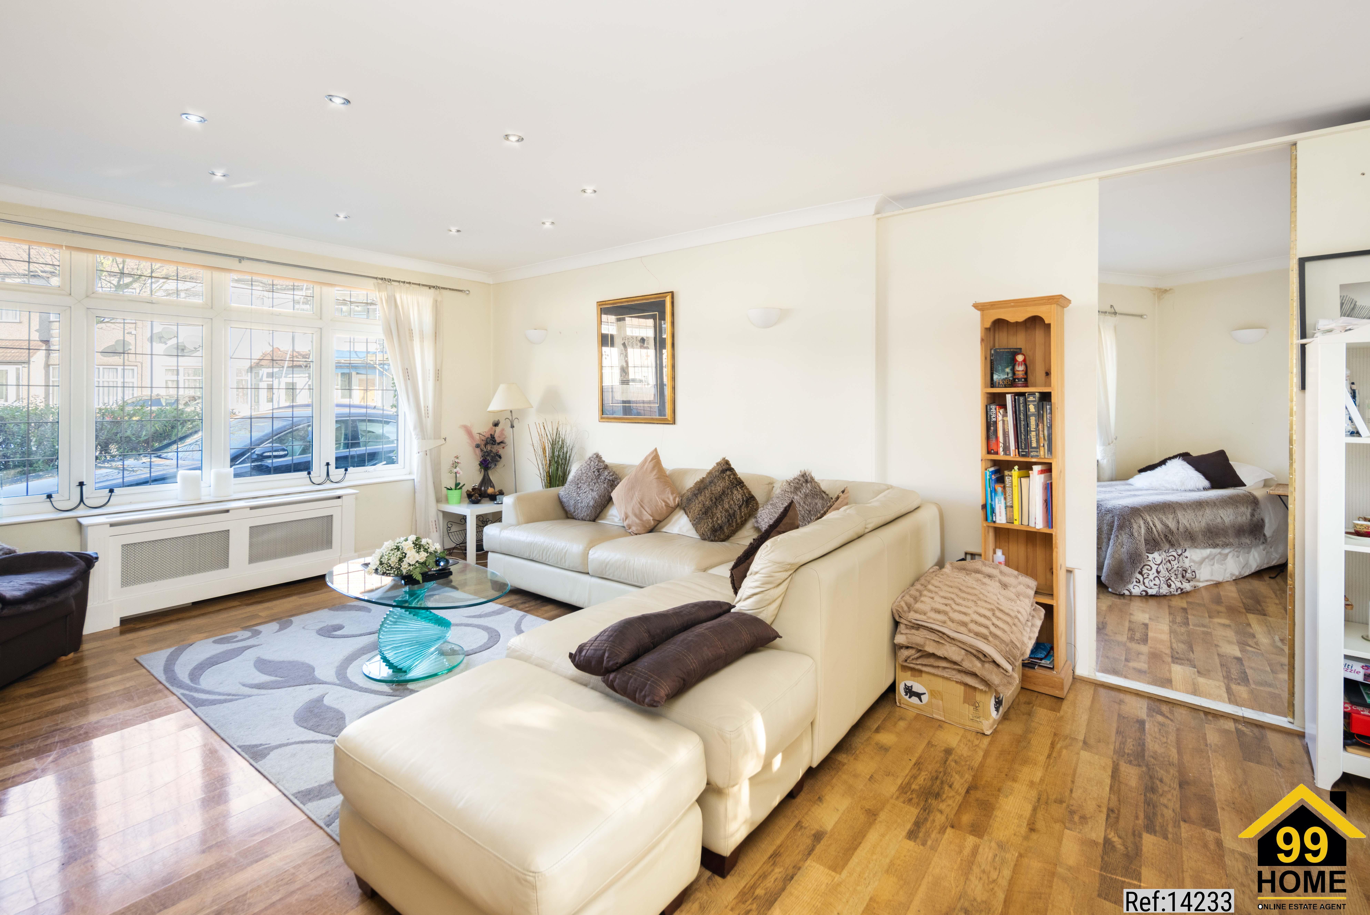
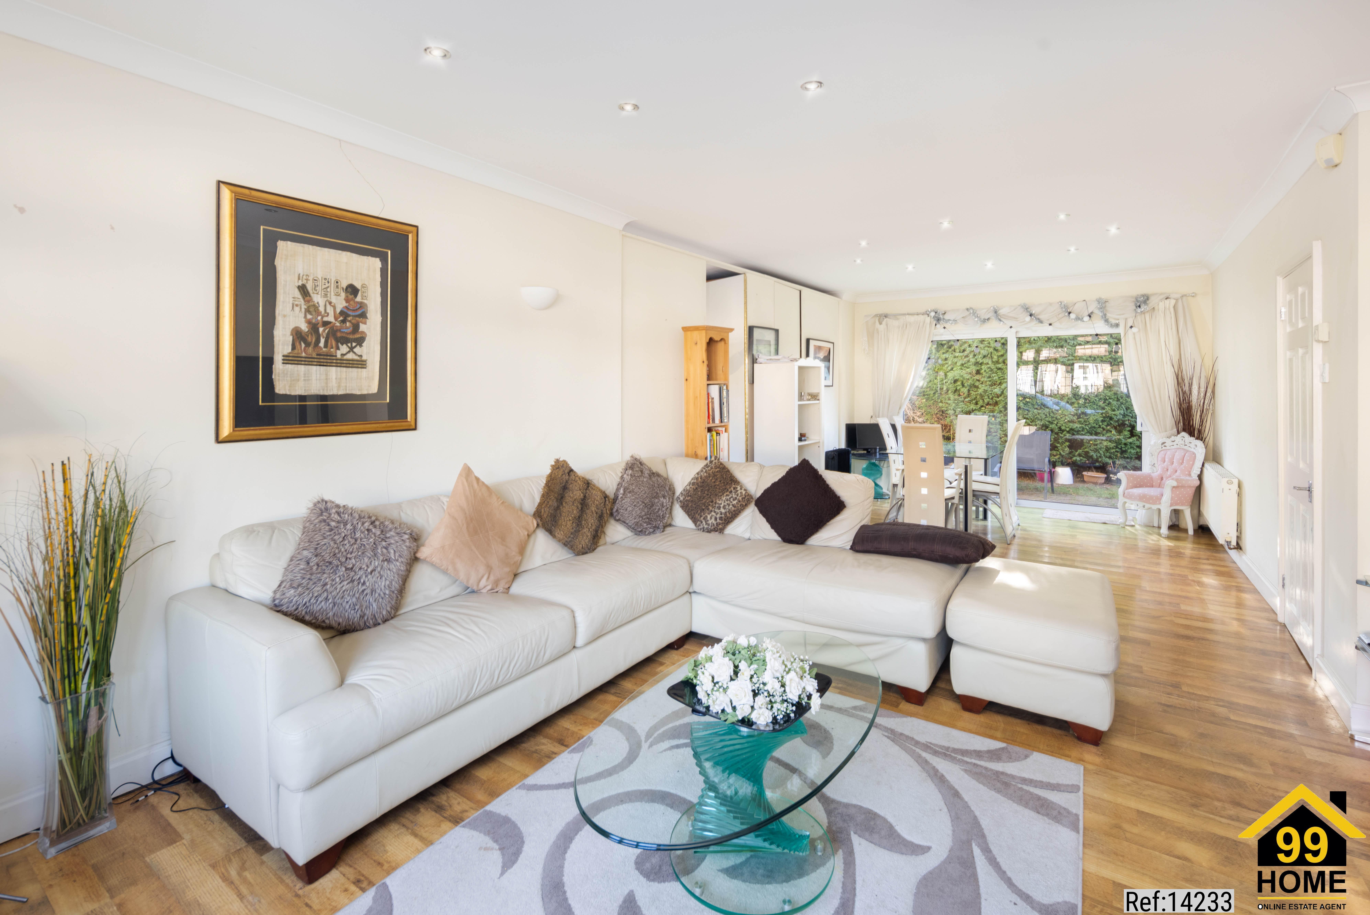
Offering considerably more space than the average family home, the property benefits from a large open-plan living and dining area, five to six bedrooms, three bathrooms including an en-suite shower room to the main bedroom, and a flexible layout suitable for larger or growing families.
Externally, the property benefits from a large driveway providing off-street parking for approximately 3-4 vehicles.
KEY FEATURES
Substantial 5-6 bedroom semi-detached house
Approximately 2,250 sq ft of accommodation
In need of refurbishment throughout
Excellent potential to create a superb family home
Large open-plan living and dining area
Flexible 5-6 bedroom layout
Main bedroom with en-suite shower room
Three bathrooms in total
Driveway parking for approximately 3-4 vehicles
Popular residential location
Excellent transport links
Chain free
Viewings strictly by appointment
Evesham Way is conveniently positioned for a wide range of local shops, amenities, schools and recreational facilities, with good road and public transport connections providing access across Ilford and the surrounding areas.
The combination of size, location and potential makes this a rare opportunity for purchasers looking for a substantial home which they can refurbish and tailor to their own requirements.
Early viewing is highly recommended. Viewings strictly by appointment only.
Property Type: Semi-detached
Full selling price: £695000.00
Tenure: Freehold
Council tax band: D
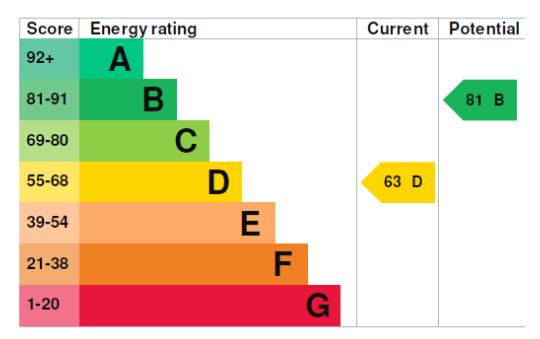
EPC rating: D
Measurement:2250 sq. ft.
Outside Space: Rear Garden
Parking: Driveway
Heating Type: Gas central heating
Chain Sale or Chain Free: No Chain
-----------------------------------------------------------------------------------------------------------
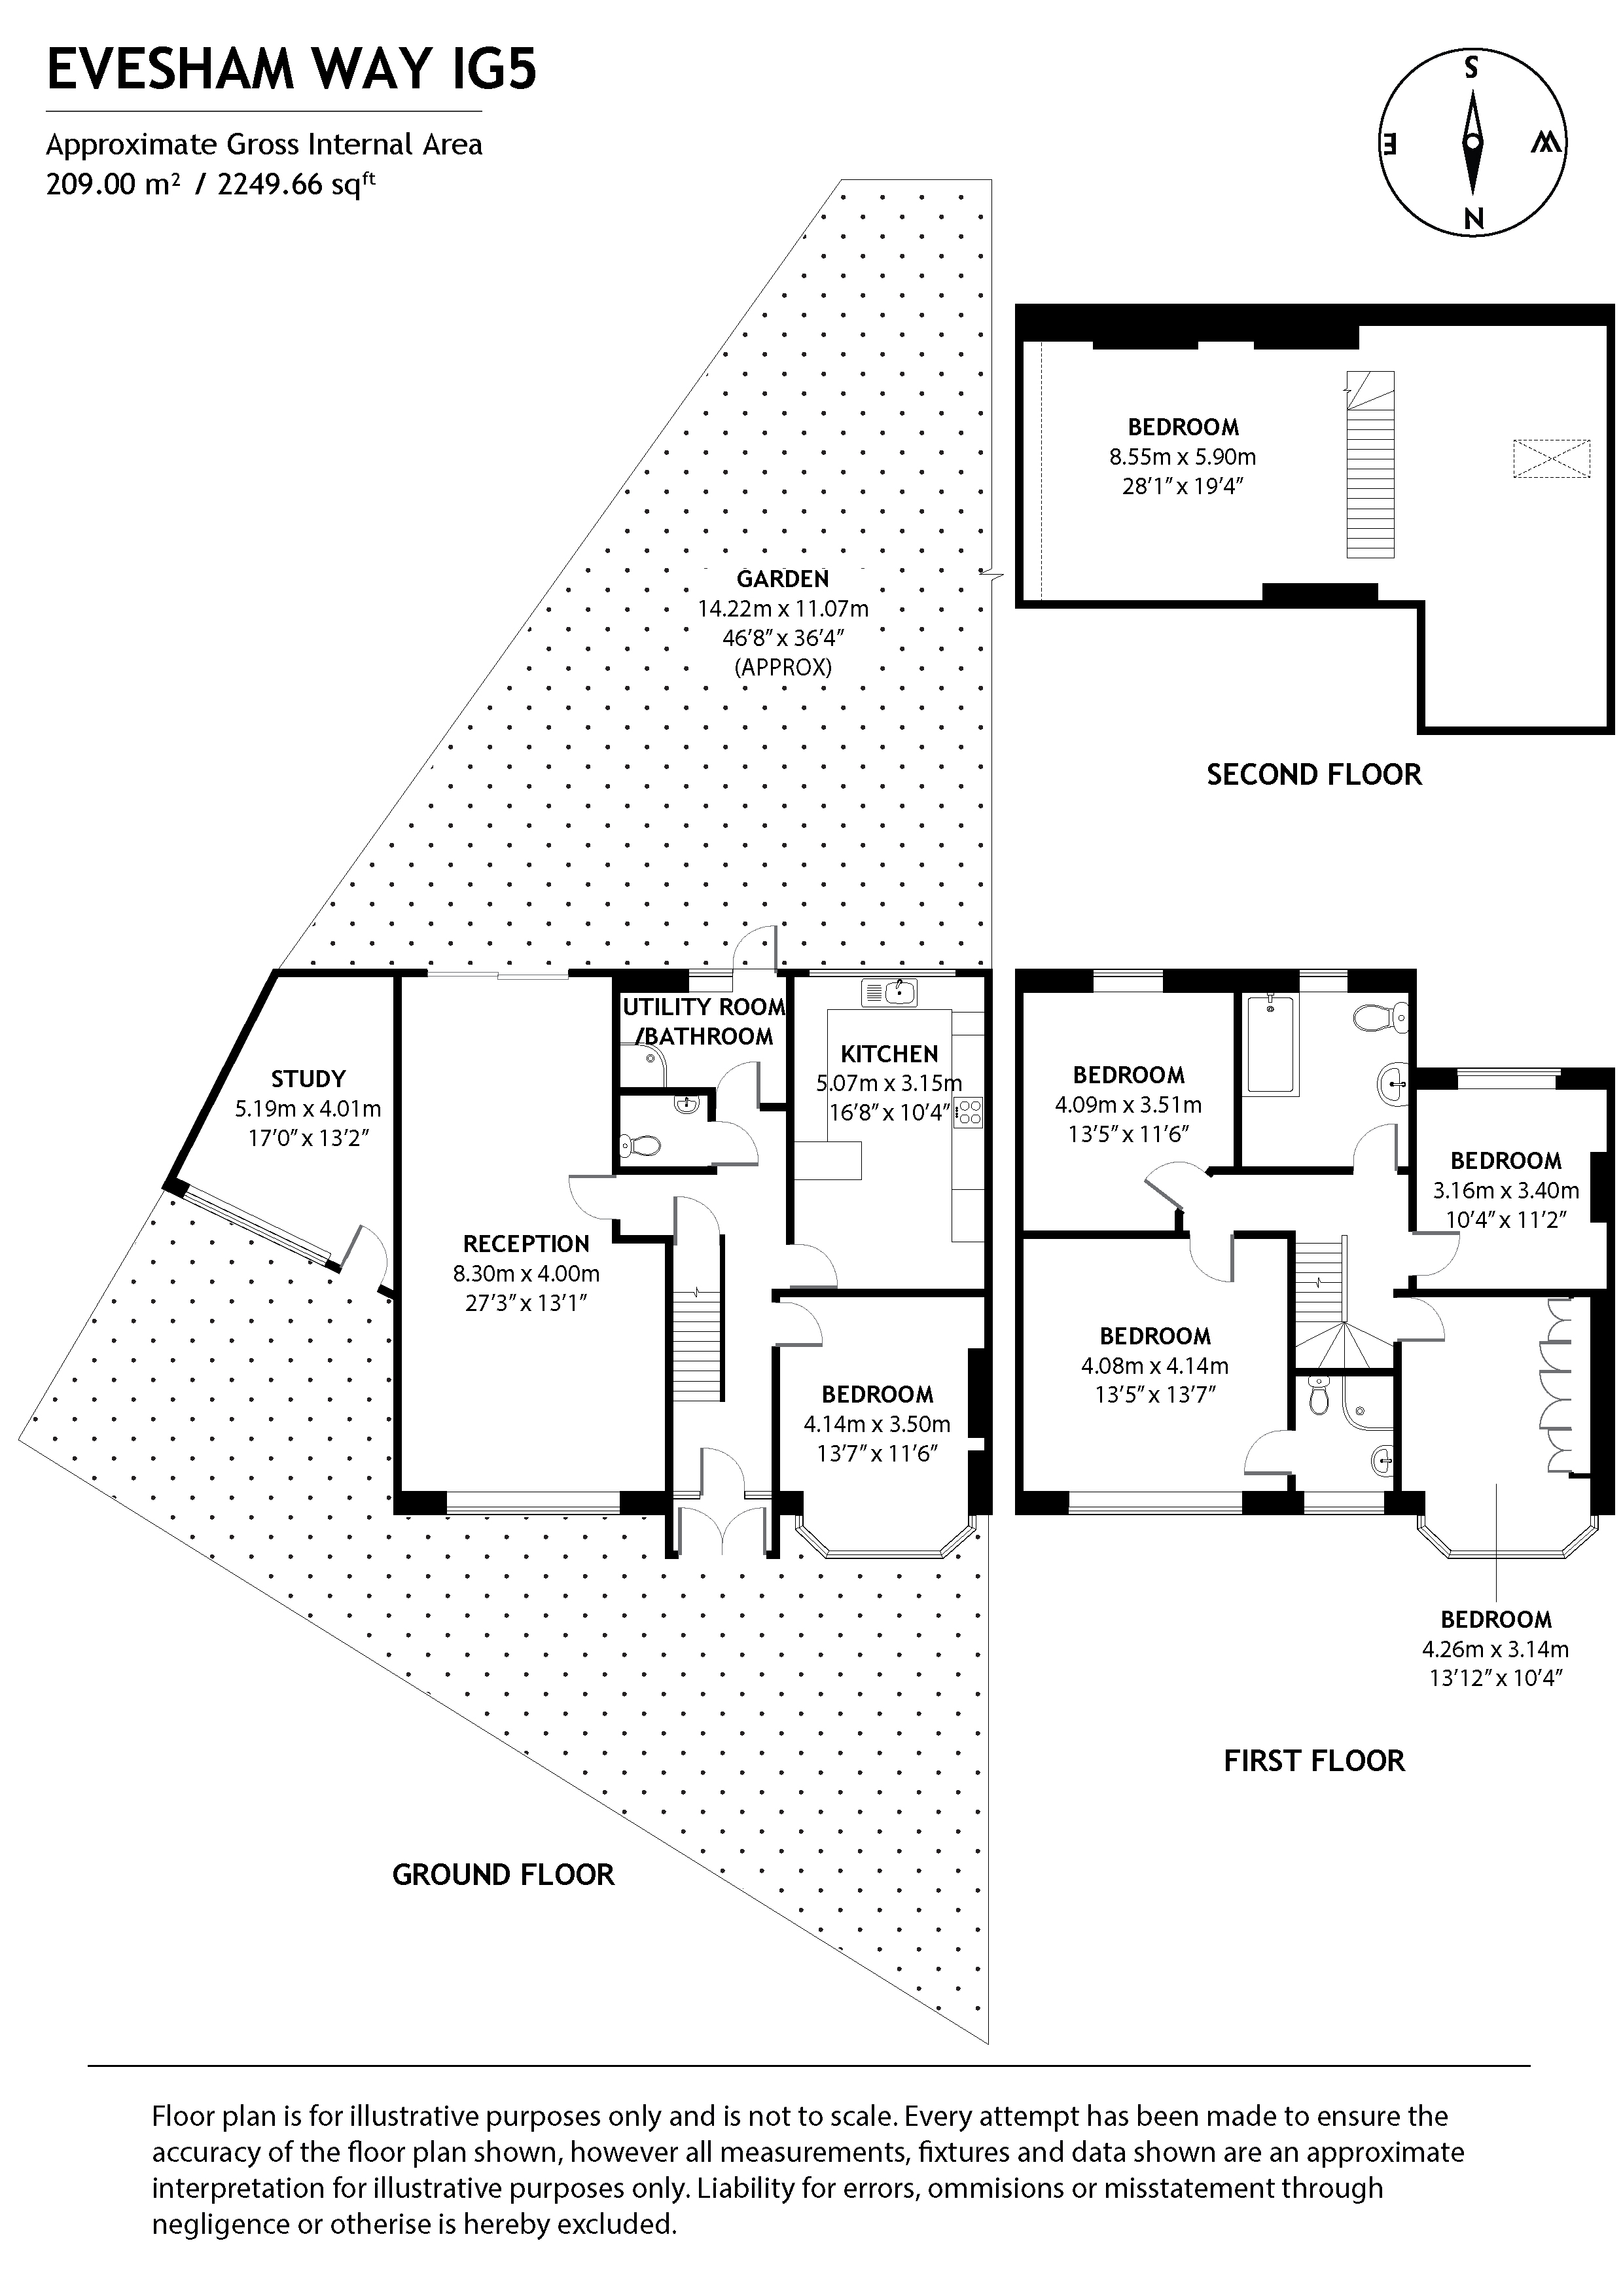
FLOOR PLAN
Illustrations are for identification purposes only and are not to scale.
All measurements are a maximum
and include wardrobes and bay windows where applicable.
EPC GRAPH
Illustrations are for identification purposes only and are not to scale.
All measurements are a maximum
and include wardrobes and bay windows where applicable.
Disclaimer: The information displayed about this property comprises a property advertisement. 99home.co.uk will
not make no warranty for the accuracy or completeness of the advertisement or any linked or associated information,
and 99home has no control over the content. This property advertisement does not constitute property particulars,
the property may offer to tenants in same condition as they have seen on time of the viewing. The information is
provided and maintained by 99home.co.uk
Company registration number in England : 10469887 VAT: 263 3023 36
Copyright © 99Home Limited 2017. All rights reserved.