Office in Camborne Business Centre Weeth Lane, Camborne, TR14 7DB
£595
Monthly
SHORT DESCRIPTION
Property Ref: 15594
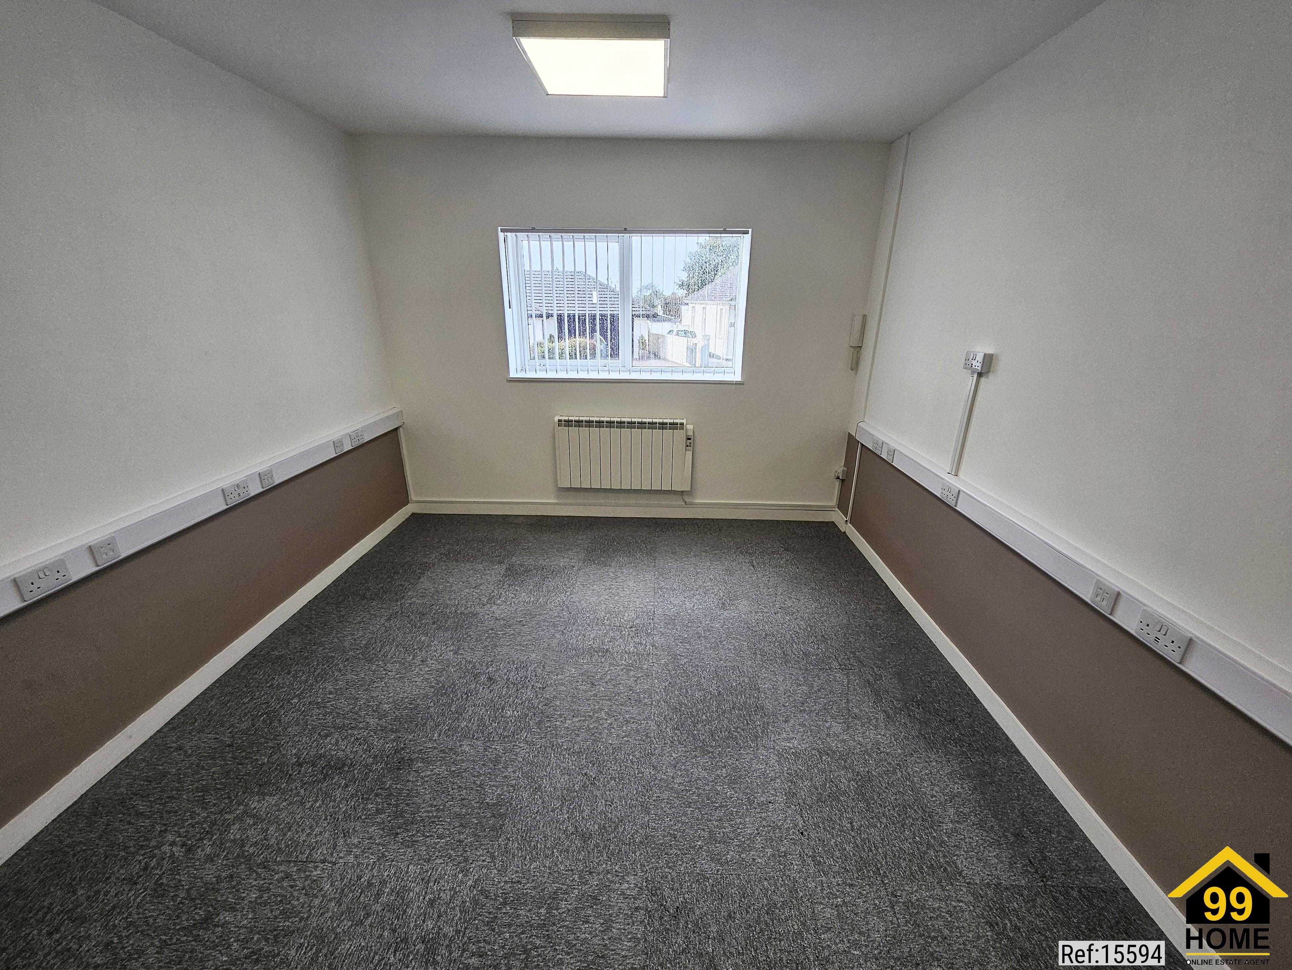
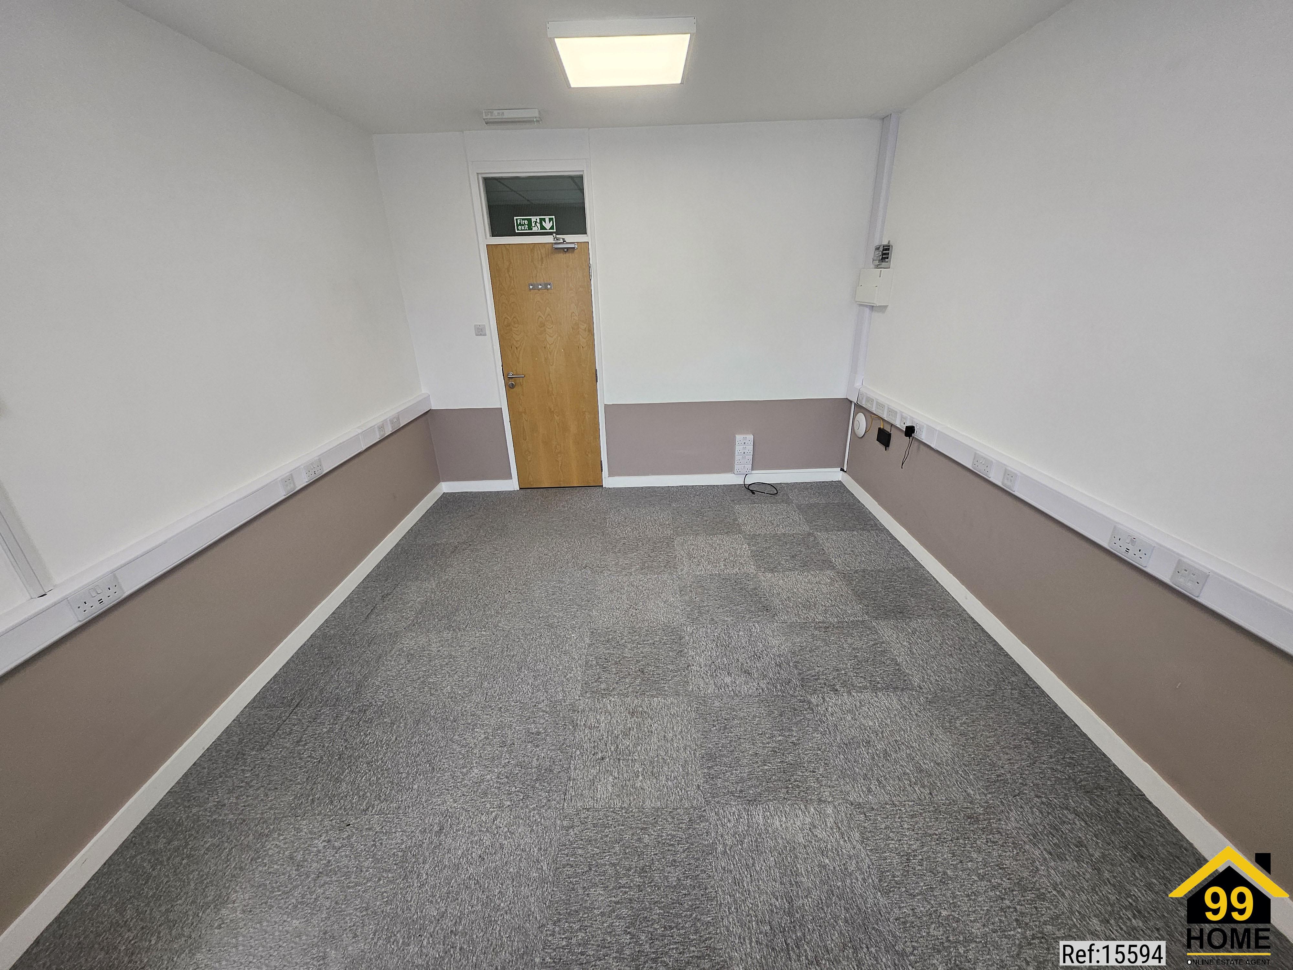
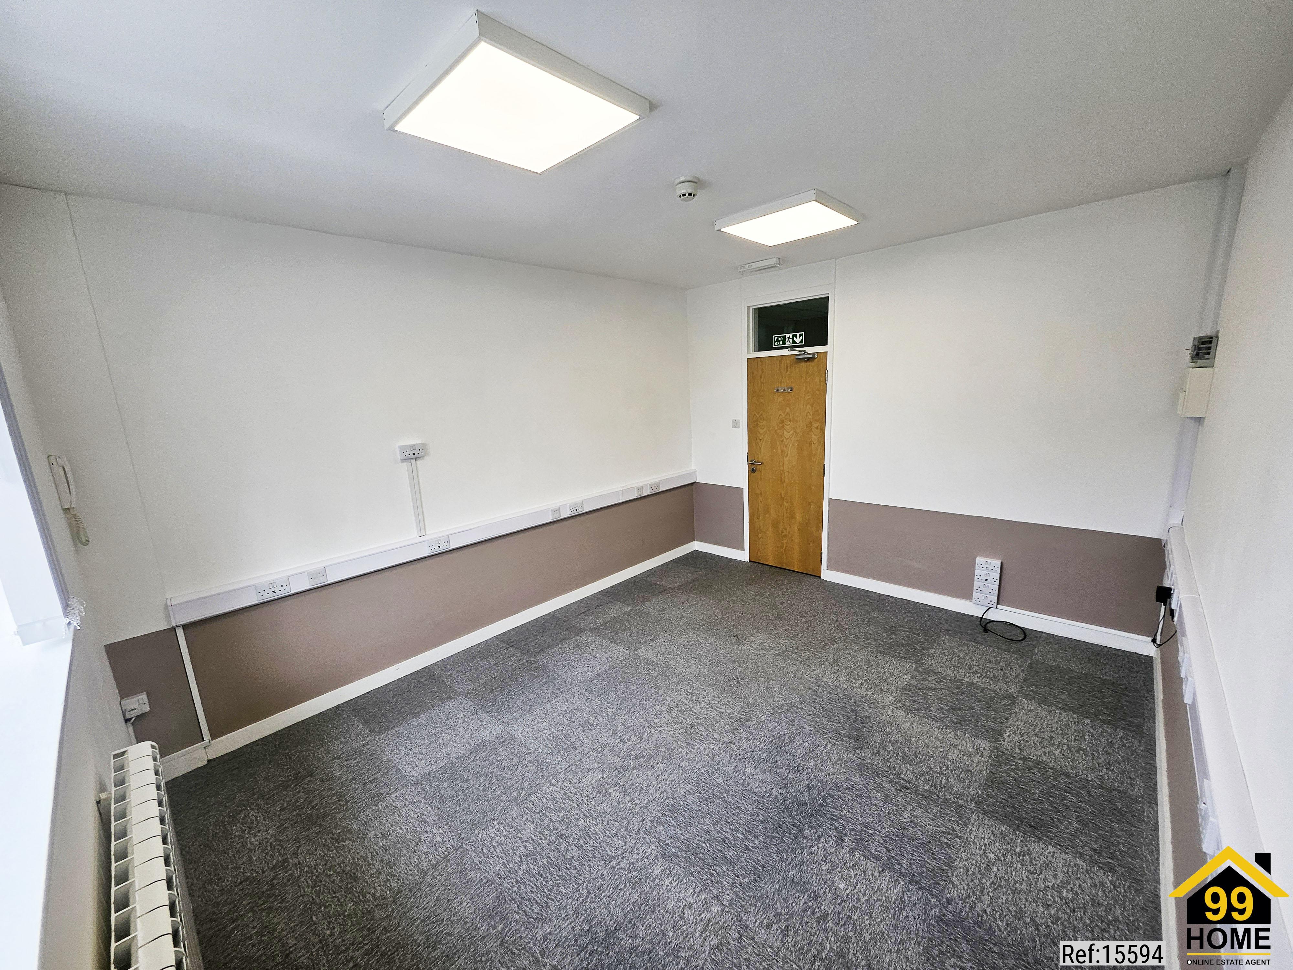
Office (171 sq ft)
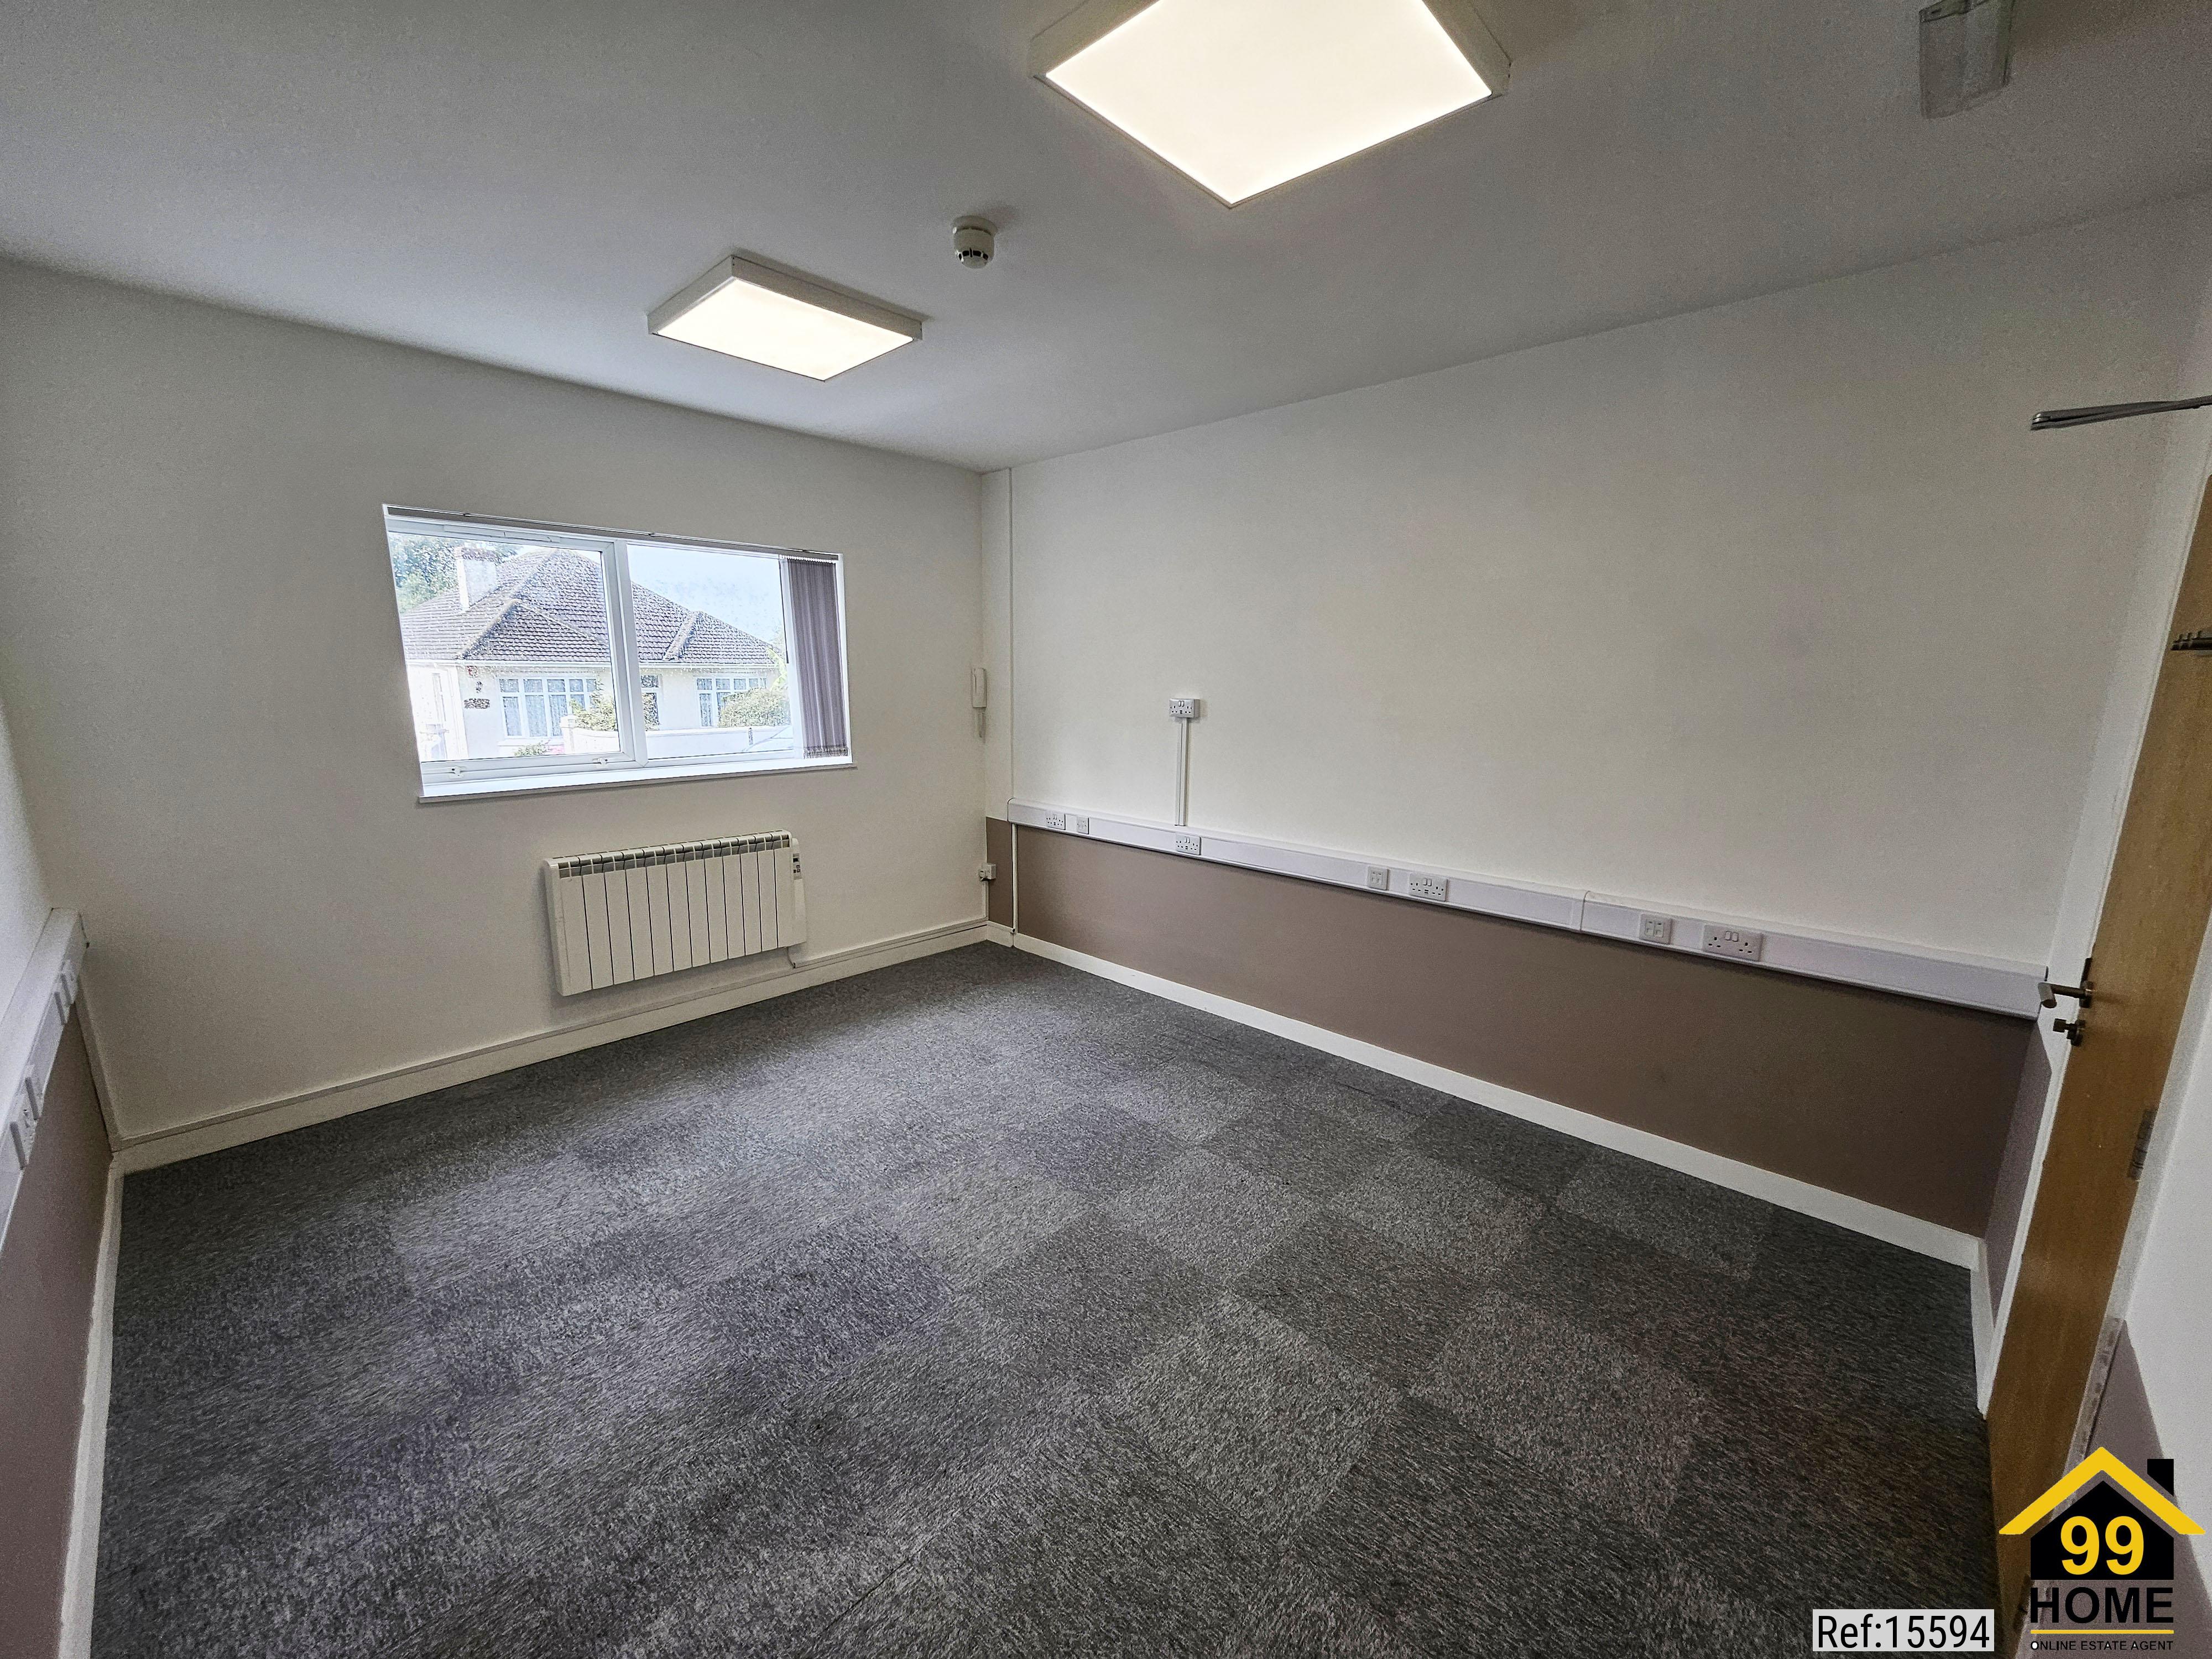
- Versatile newly fitted out office space
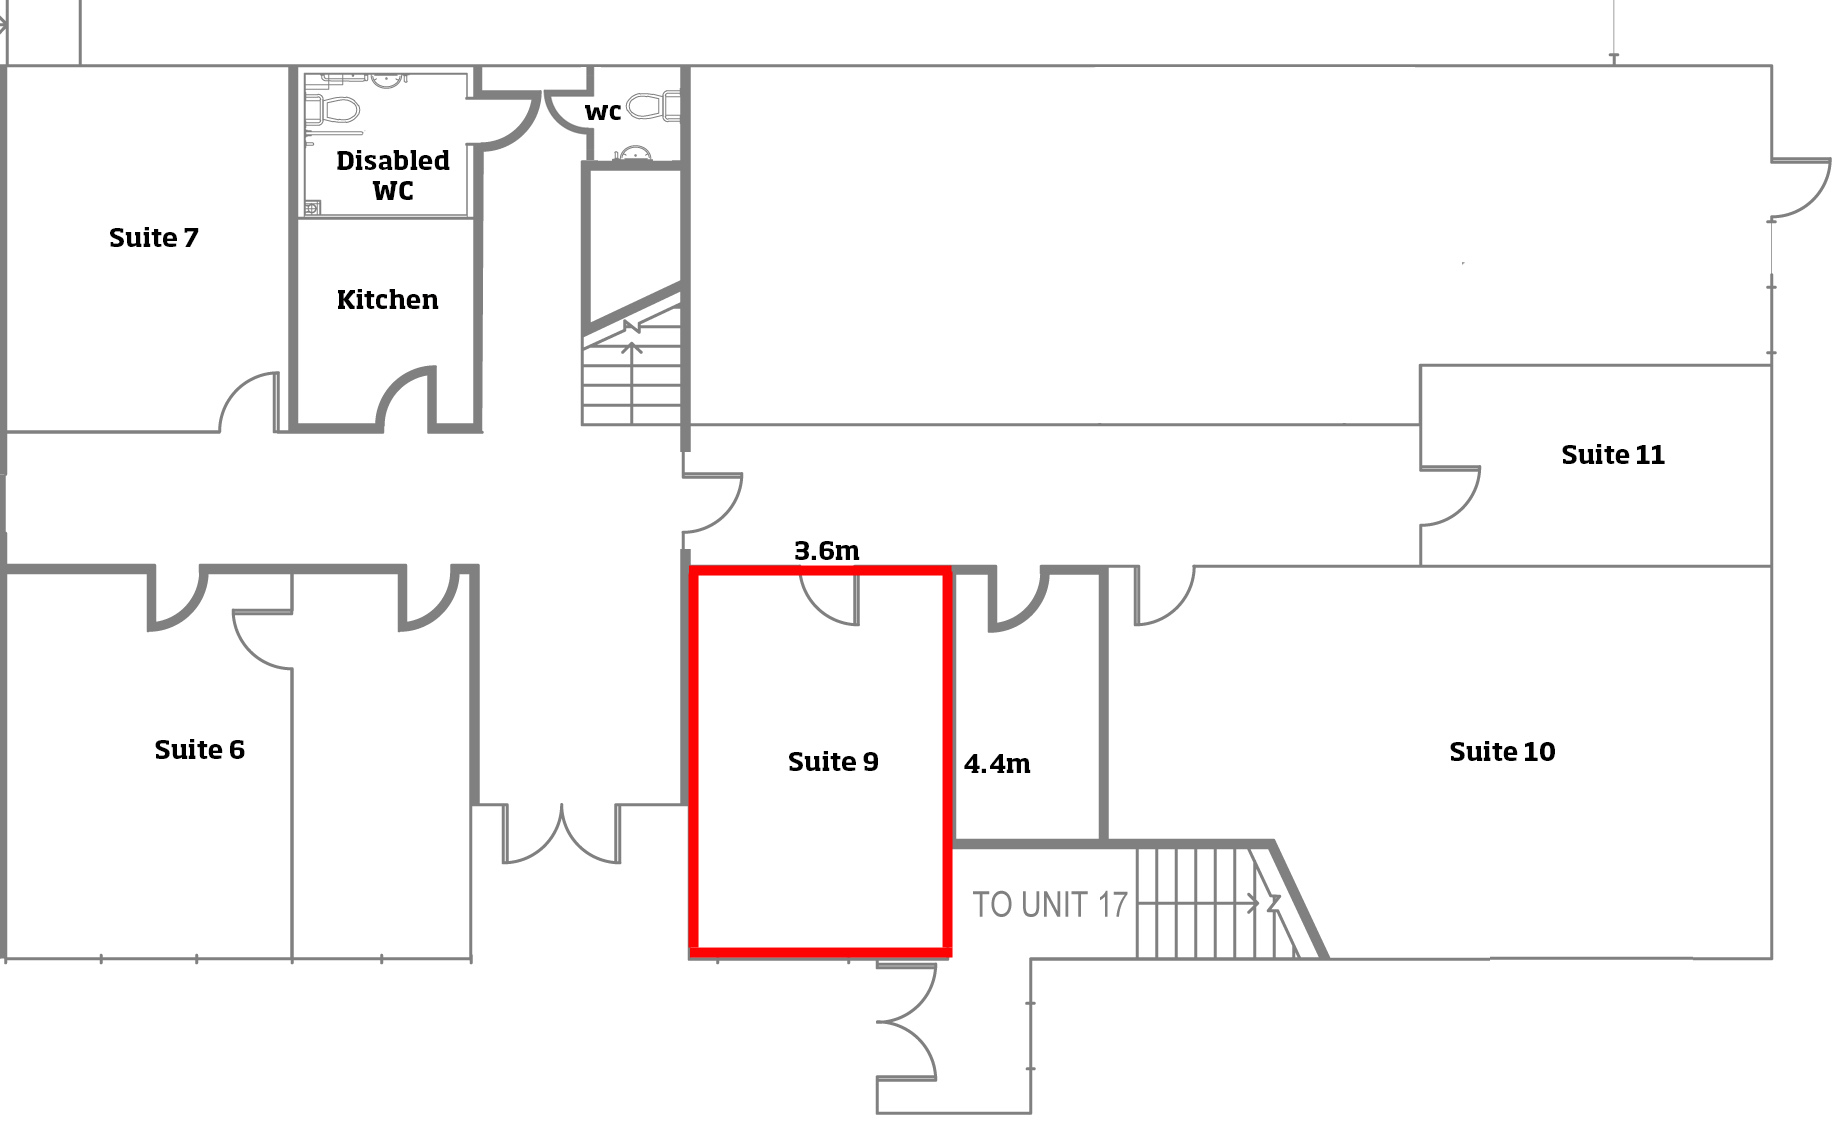
- 3.6m x 4.4m (approx.)
- Road frontage
- Front: Large new white double-glazed windows
- Secure new ash veneer door
- Great lighting with natural light with large window and new energy efficient lighting
- 2 walls with dado trunking and electric plugs and network connections
- Private secure wi-fi
- Expensive cost-efficient heating
- Cost efficient metered electric
- Emergency lighting
- Intercom to entrance
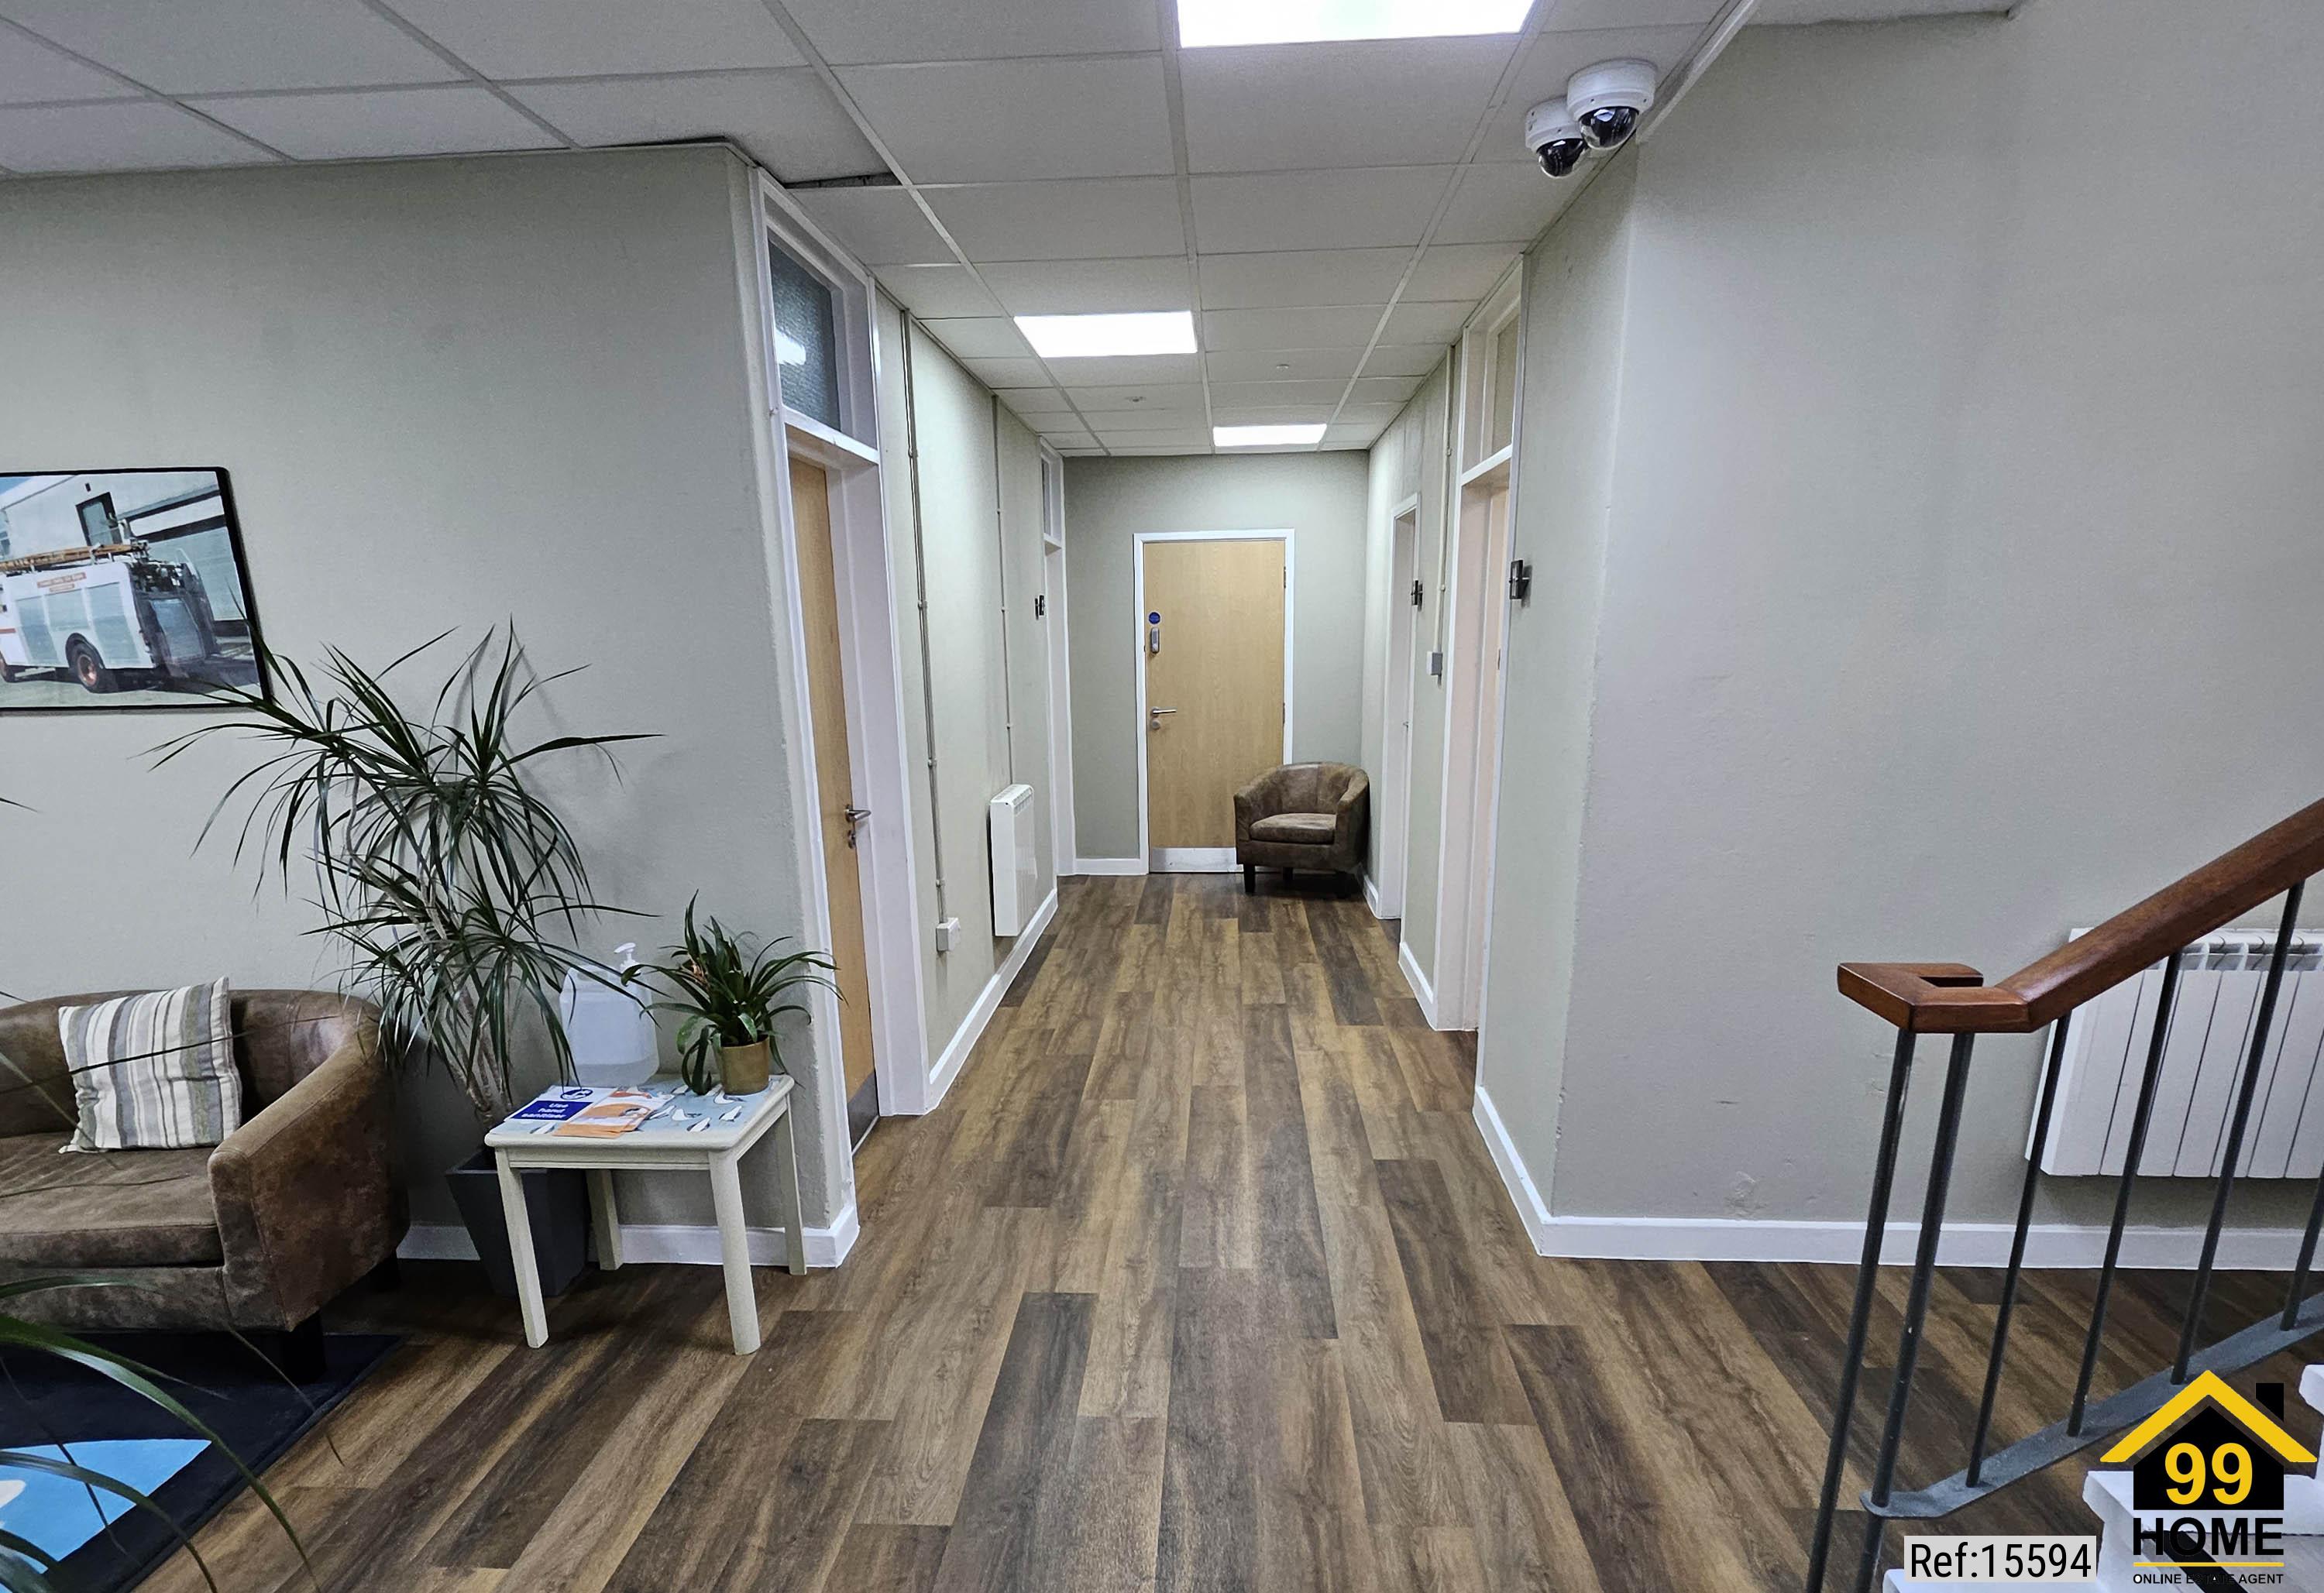
Communal Space Comprises of:
Disabled toilet
- Disabled toilet with all sundries included (electric hand driers, soap etc.)
- Wheel chair accessible toilet
- Sink with hot and cold water
- Ventilation
- Heating
- Shower
Kitchen area
- Fitted kitchen
- Dish washer
- Fridge
- Microwave
- Ventilation
- Plates, dishes and cutlery
Service charge - Approximately 12% which includes:
- Full CCTV around site, accessible by PC or mobile device
- Signage directory at Entrance and Site (Cornish Delabole slate)
- Painting & Decoration of the external of the property
- Full External PIR lighting
- Fire Risk Assessment
- Maintenance of Fire Extinguishers
- Maintenance of Fire Alarm
- Communal Heating
- Site bins (fair usage policy applies)
VAT – the property is NOT elected for VAT, no VAT is payable on the rent
Broadband speeds – the property benefits of FIBRE to the premises in the area with speeds achievable are in excess of 900 mbs down and 300 mbs up.
Local transport
- Bus stop – 2 minutes’ walk
- Train station – 10 minutes’ walk
- Airport – 45 minutes by car
Property Type: Office
Full Renting price: £595.00
Pricing Options: Guide Price
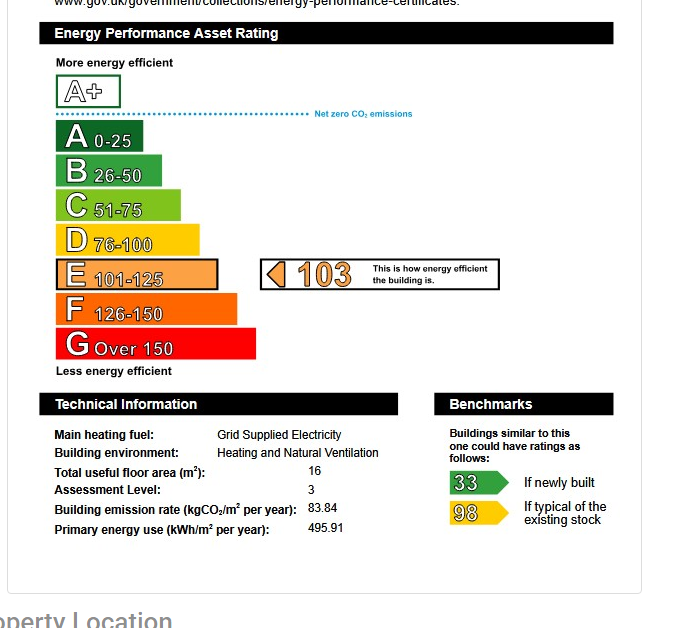
EPC rating: E
Measurement:1785 sq.ft.
Parking: Allocated
Heating Type: Gas Central Heating
----------------------------------------------------------------------------------------------------------
FLOOR PLAN
Illustrations are for identification purposes only and are not to scale.
All measurements are a maximum
and include wardrobes and bay windows where applicable.
EPC GRAPH
Illustrations are for identification purposes only and are not to scale.
All measurements are a maximum
and include wardrobes and bay windows where applicable.
Disclaimer: The information displayed about this property comprises a property advertisement. 99home.co.uk will
not make no warranty for the accuracy or completeness of the advertisement or any linked or associated information,
and 99home has no control over the content. This property advertisement does not constitute property particulars,
the property may offer to tenants in same condition as they have seen on time of the viewing. The information is
provided and maintained by 99home.co.uk
Company registration number in England : 10469887 VAT: 263 3023 36
Copyright © 99Home Limited 2017. All rights reserved.