0 bed Restaurant in Rodney Street , Liverpool, L1 2TE
£2,000
Monthly
SHORT DESCRIPTION
Property Ref: 17003
One of two units available.
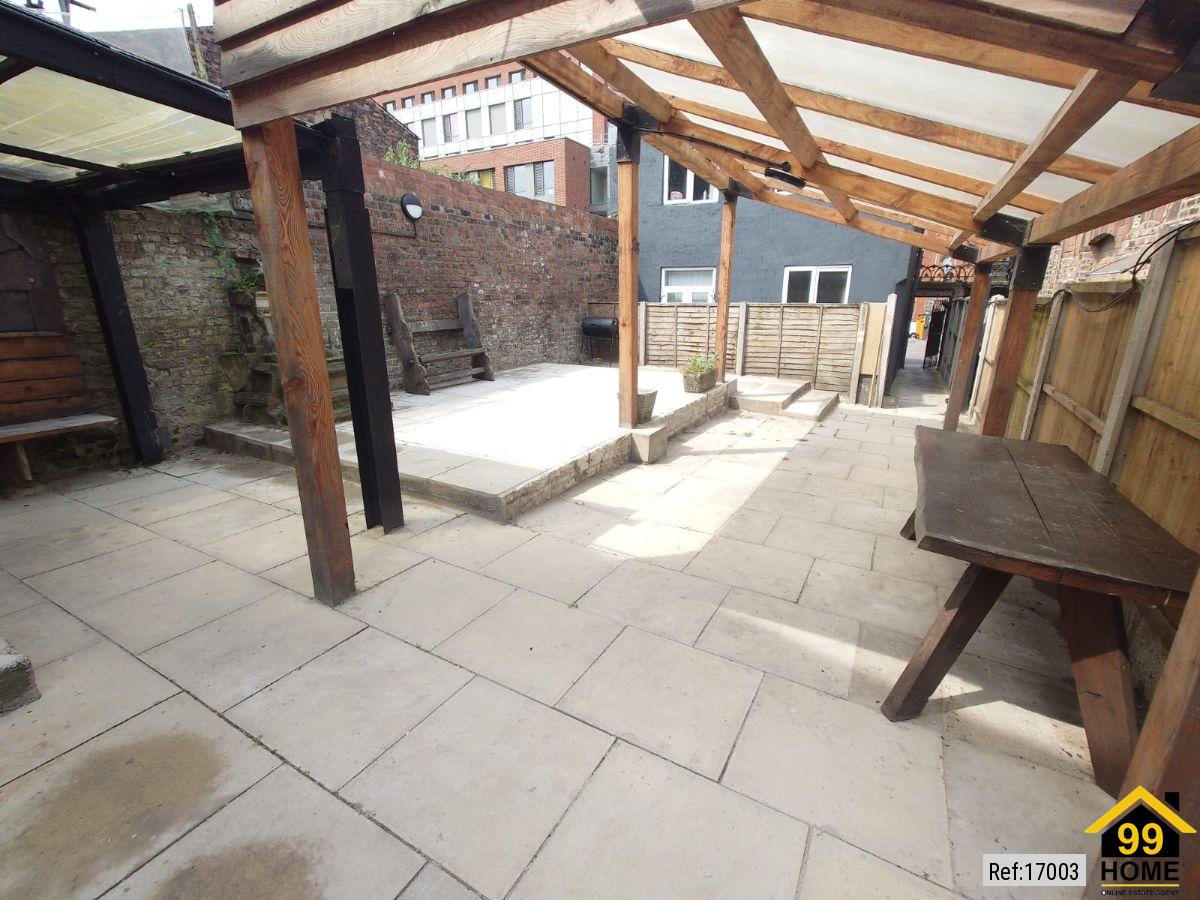
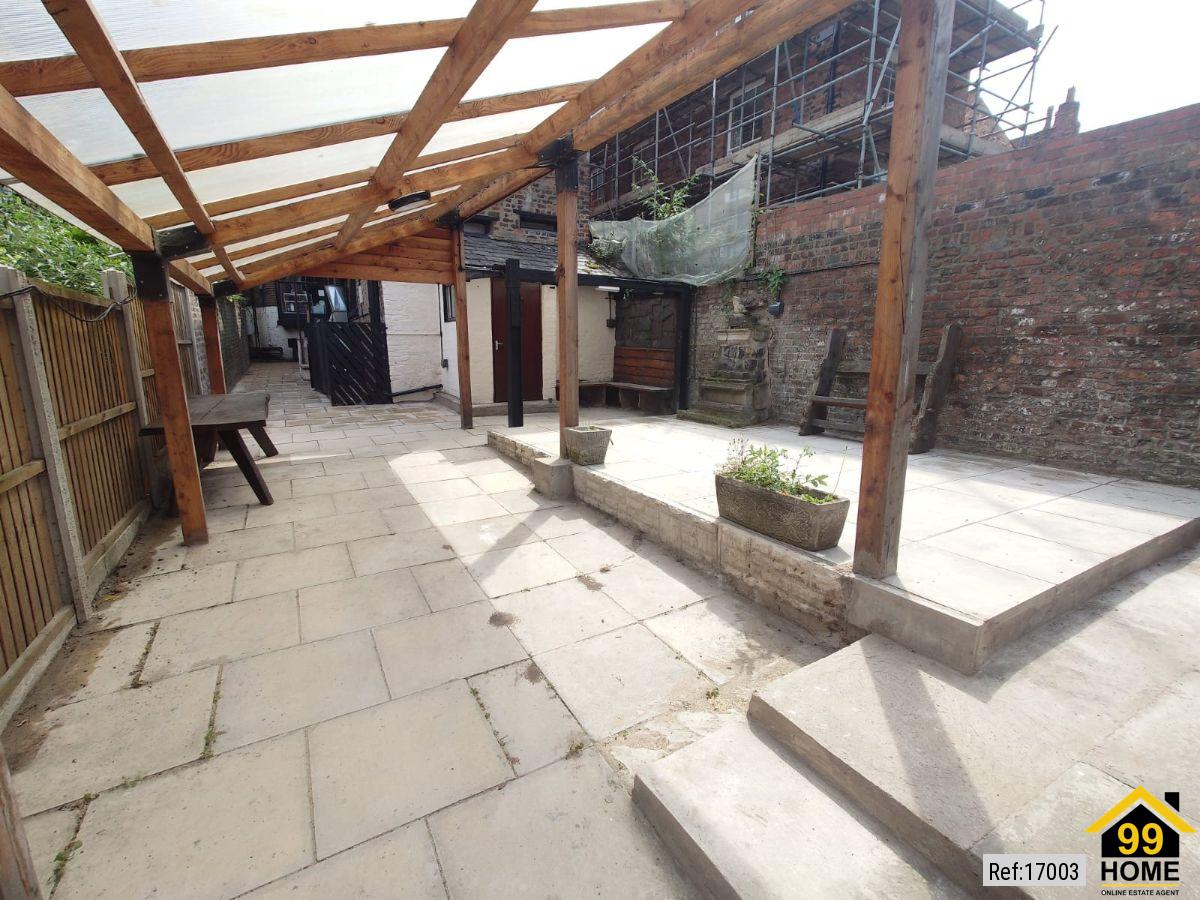
Having previously operated as a licenced restaurant, this commercial unit offers ample opportunity for anyone looking for another restaurant site or bar, whilst offering a versatile layout suitable for a wide range of hospitality concepts. The large outside spaces provides further opportunity to offer the public a perfect sun-trap for outside dining or live music (pending approval by the council). Bar fridges and some kitchen equipment provided.
Floor plan - yellow highlighted area only.
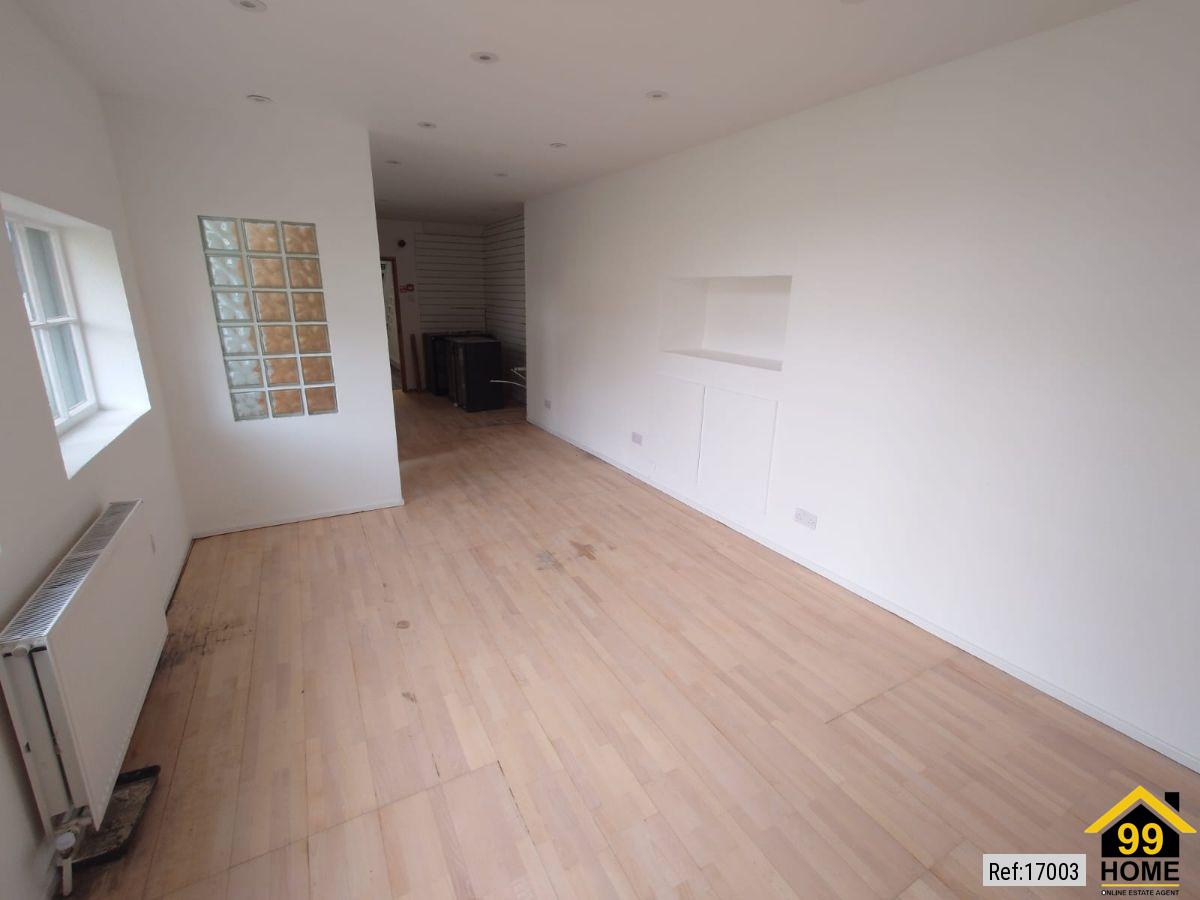
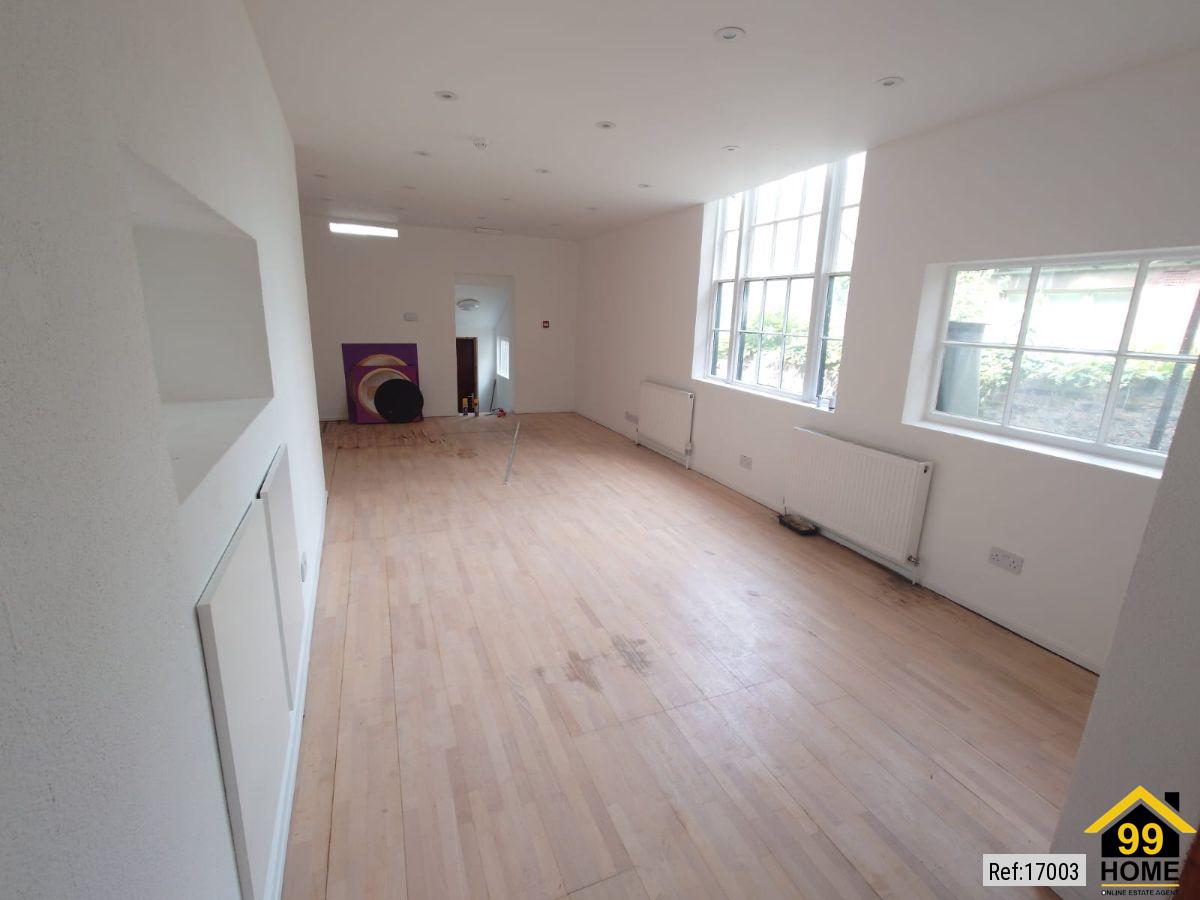
Ground level - entrance either to the front or to the rear of the property through the garden area. Large dining space, and wc.
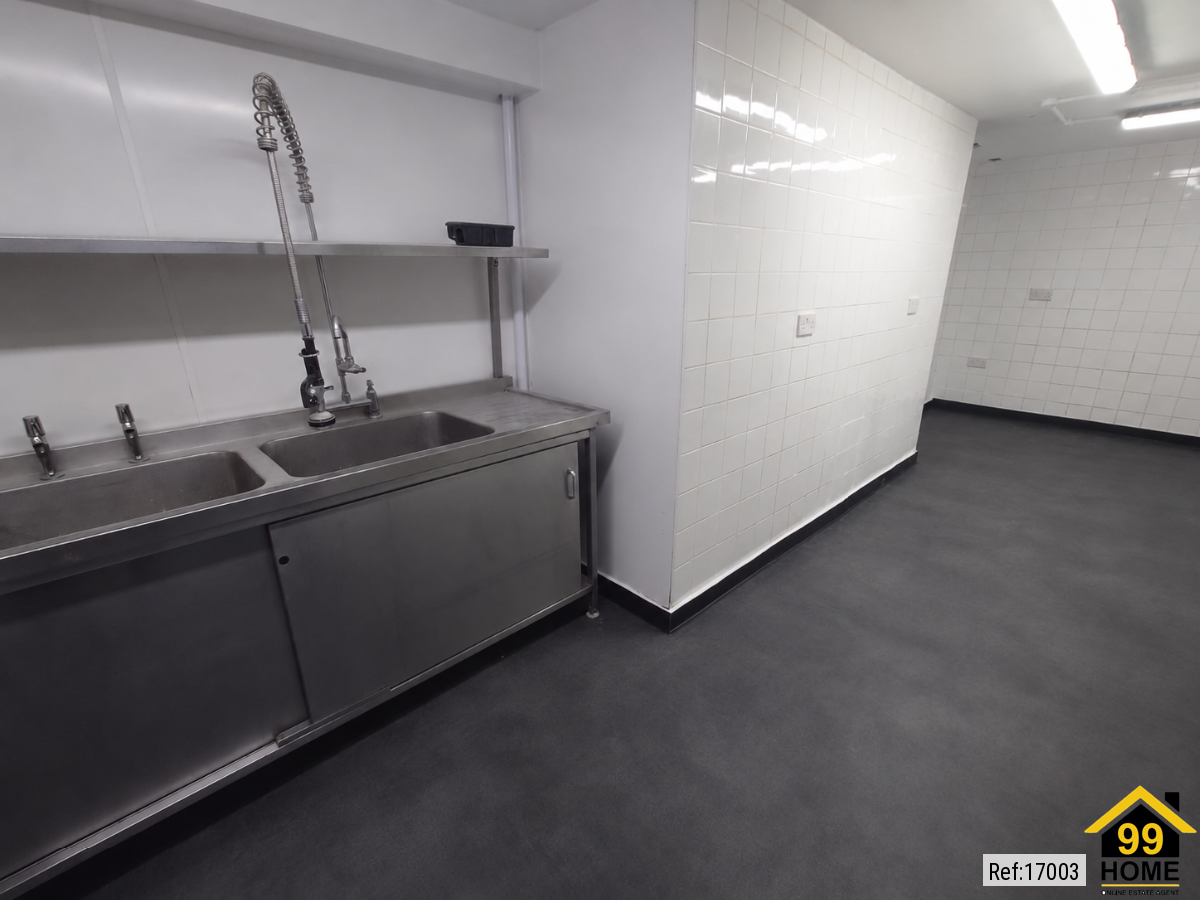
Basement level - large kitchen area, alongside a large storage area.
The property benefits from a valuable external seating area, creating additional covers and enhancing the customer experience throughout the year. The premises are well suited to restaurant, café, wine bar, bistro or casual dining operators seeking a prominent trading location with indoor and outdoor seating opportunities.
Key features include:
Ground floor restaurant accommodation
Basement level suitable for storage or preparation areas
Outside seating-terrace area
Flexible layout with potential for various food and beverage concepts
Excellent opportunity for owner-operators and established brands alike
Available with existing fixtures and fittings, subject to agreement
The combination of ground floor trading space, extensive basement and external seating provides a rare opportunity to secure a well-balanced hospitality premises capable of supporting a high-volume operation.
For further information or to arrange a viewing, please contact the letting agent.
Company admin fee of £480 payable on applying for property.
Property Type: Restaurant
Monthly rent: £2000.00
Council tax band: None
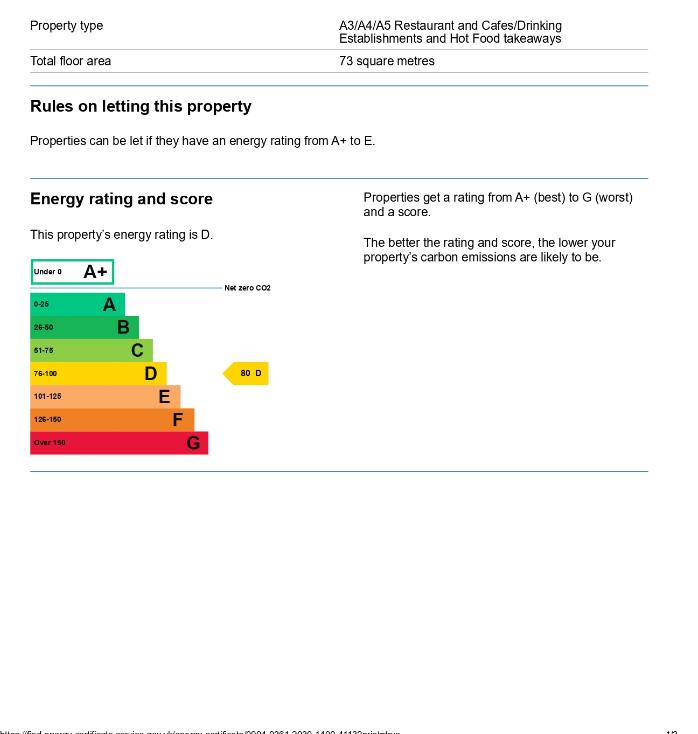
EPC rating: D
Measurement: 2000 sq ft plus terraced area
Outside Space: Patio
Heating Type: Gas Central Heating
------------------------------------------------------------------------------------------------------
FLOOR PLAN
Illustrations are for identification purposes only and are not to scale.
All measurements are a maximum
and include wardrobes and bay windows where applicable.
EPC GRAPH
Illustrations are for identification purposes only and are not to scale.
All measurements are a maximum
and include wardrobes and bay windows where applicable.
Disclaimer: The information displayed about this property comprises a property advertisement. 99home.co.uk will
not make no warranty for the accuracy or completeness of the advertisement or any linked or associated information,
and 99home has no control over the content. This property advertisement does not constitute property particulars,
the property may offer to tenants in same condition as they have seen on time of the viewing. The information is
provided and maintained by 99home.co.uk
Company registration number in England : 10469887 VAT: 263 3023 36
Copyright © 99Home Limited 2017. All rights reserved.