2 bed Semi-detached in Thompson Way , Polesworth, B78 1PB
£235,000
SHORT DESCRIPTION
Full Description
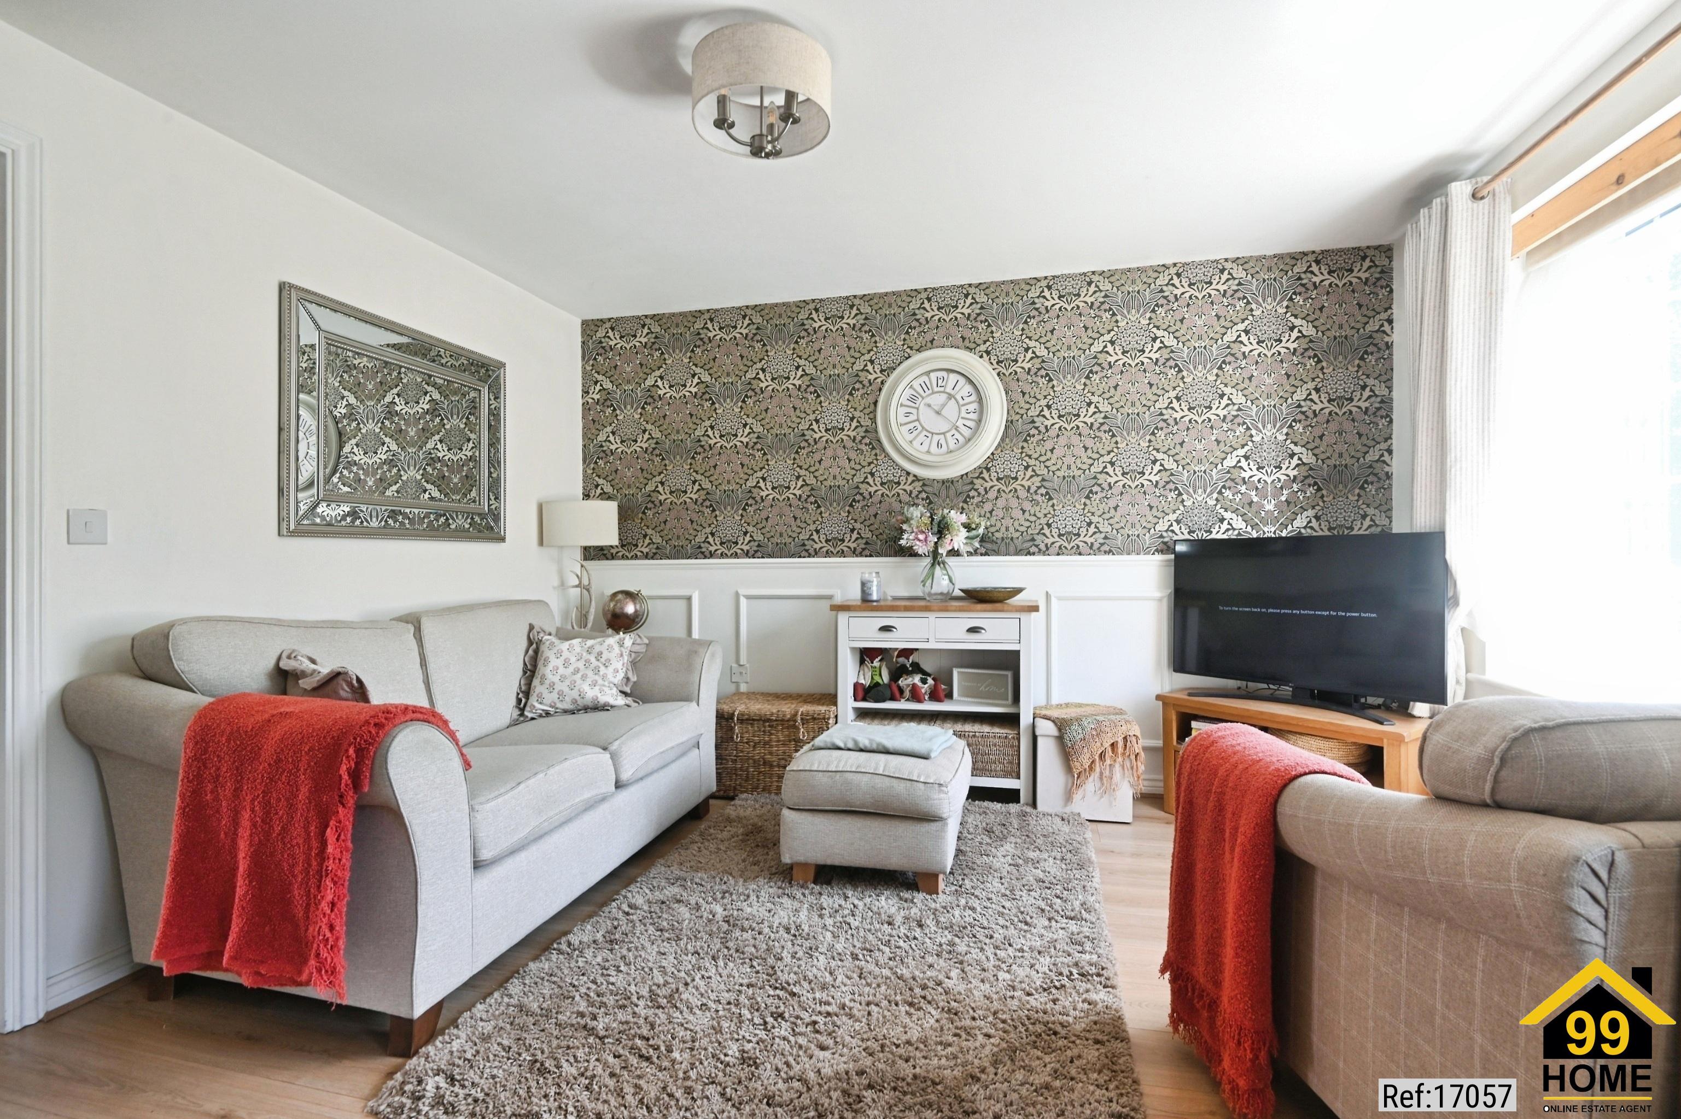
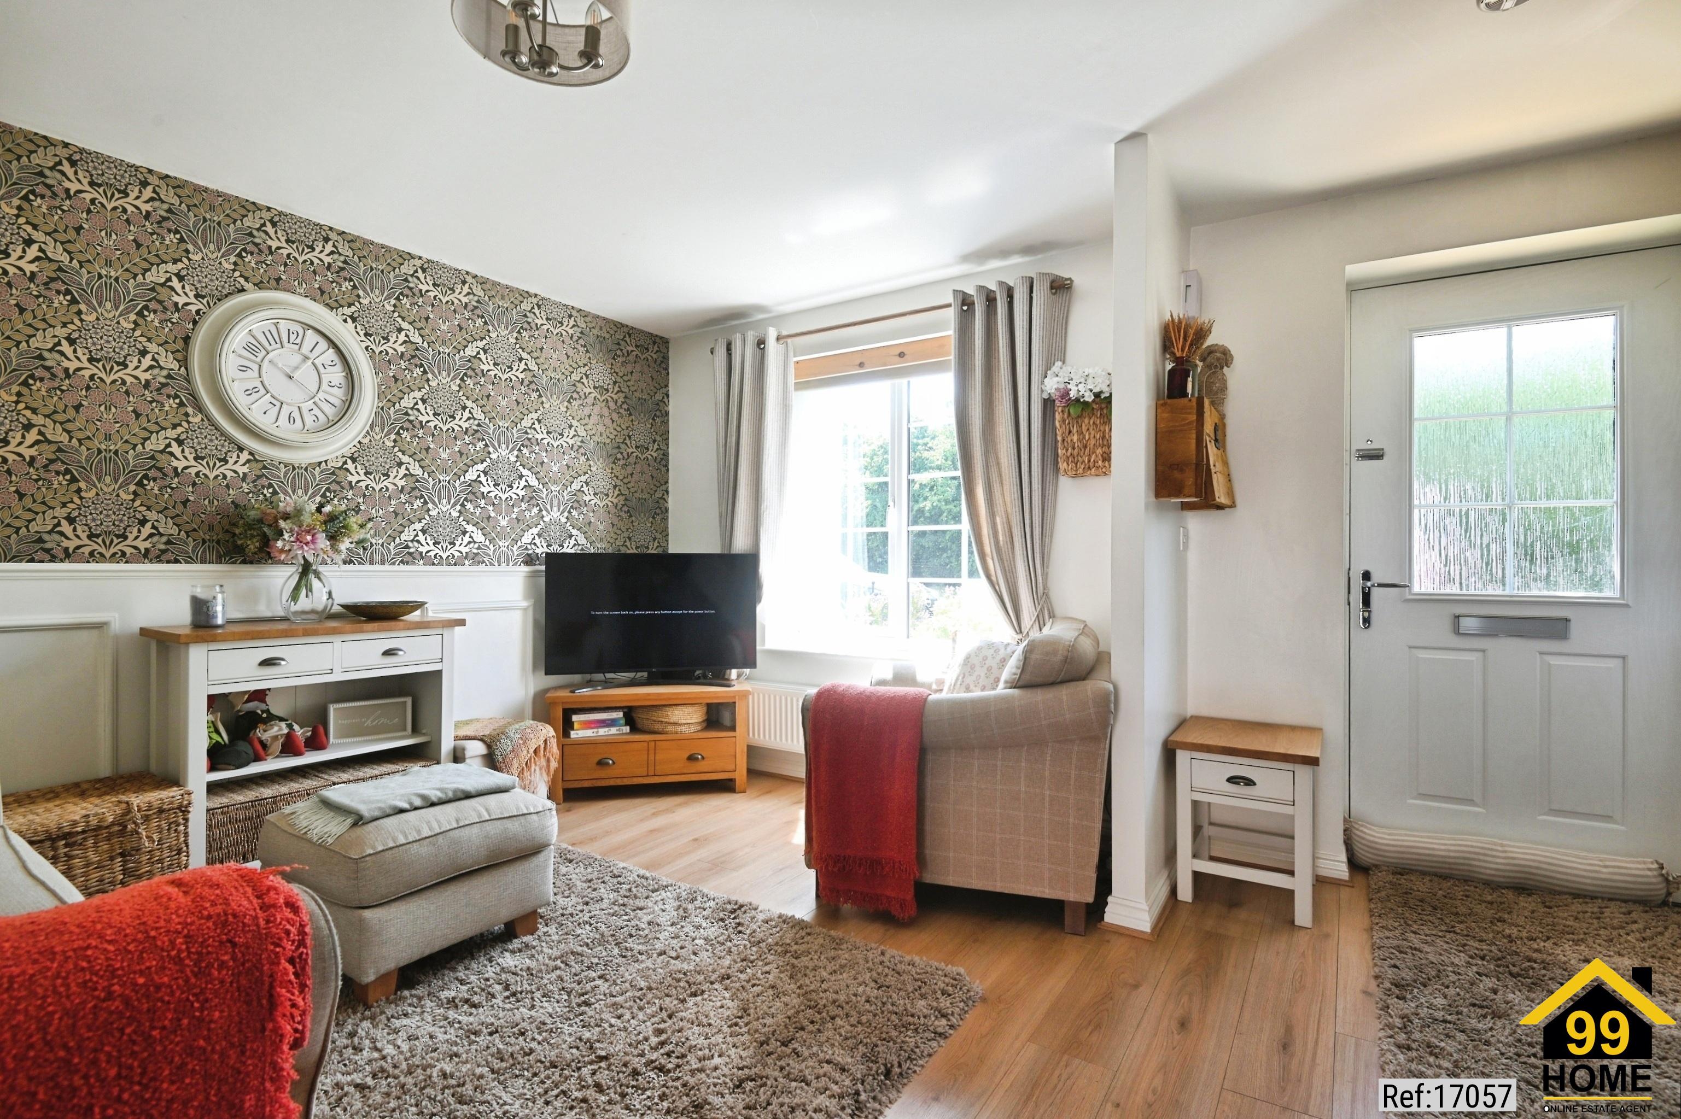
LOUNGE 4.65m x 3.66m
Having an opaque double glazed entrance door, laminated wooden effect flooring, double panelled radiator, double glazed window to front aspect, stairs leading off to the first floor landing and a door to...
INNER HALLWAY Vintage effect tiled flooring, door to a useful storage cupboard that also has space and plumbing for a washing machine, access to the kitchen diner and a door to the guest WC.
GUEST WC 1.4m x 1.91m
Single panelled radiator, low level WC, pedestal wash hand basin with a tiled splash back.
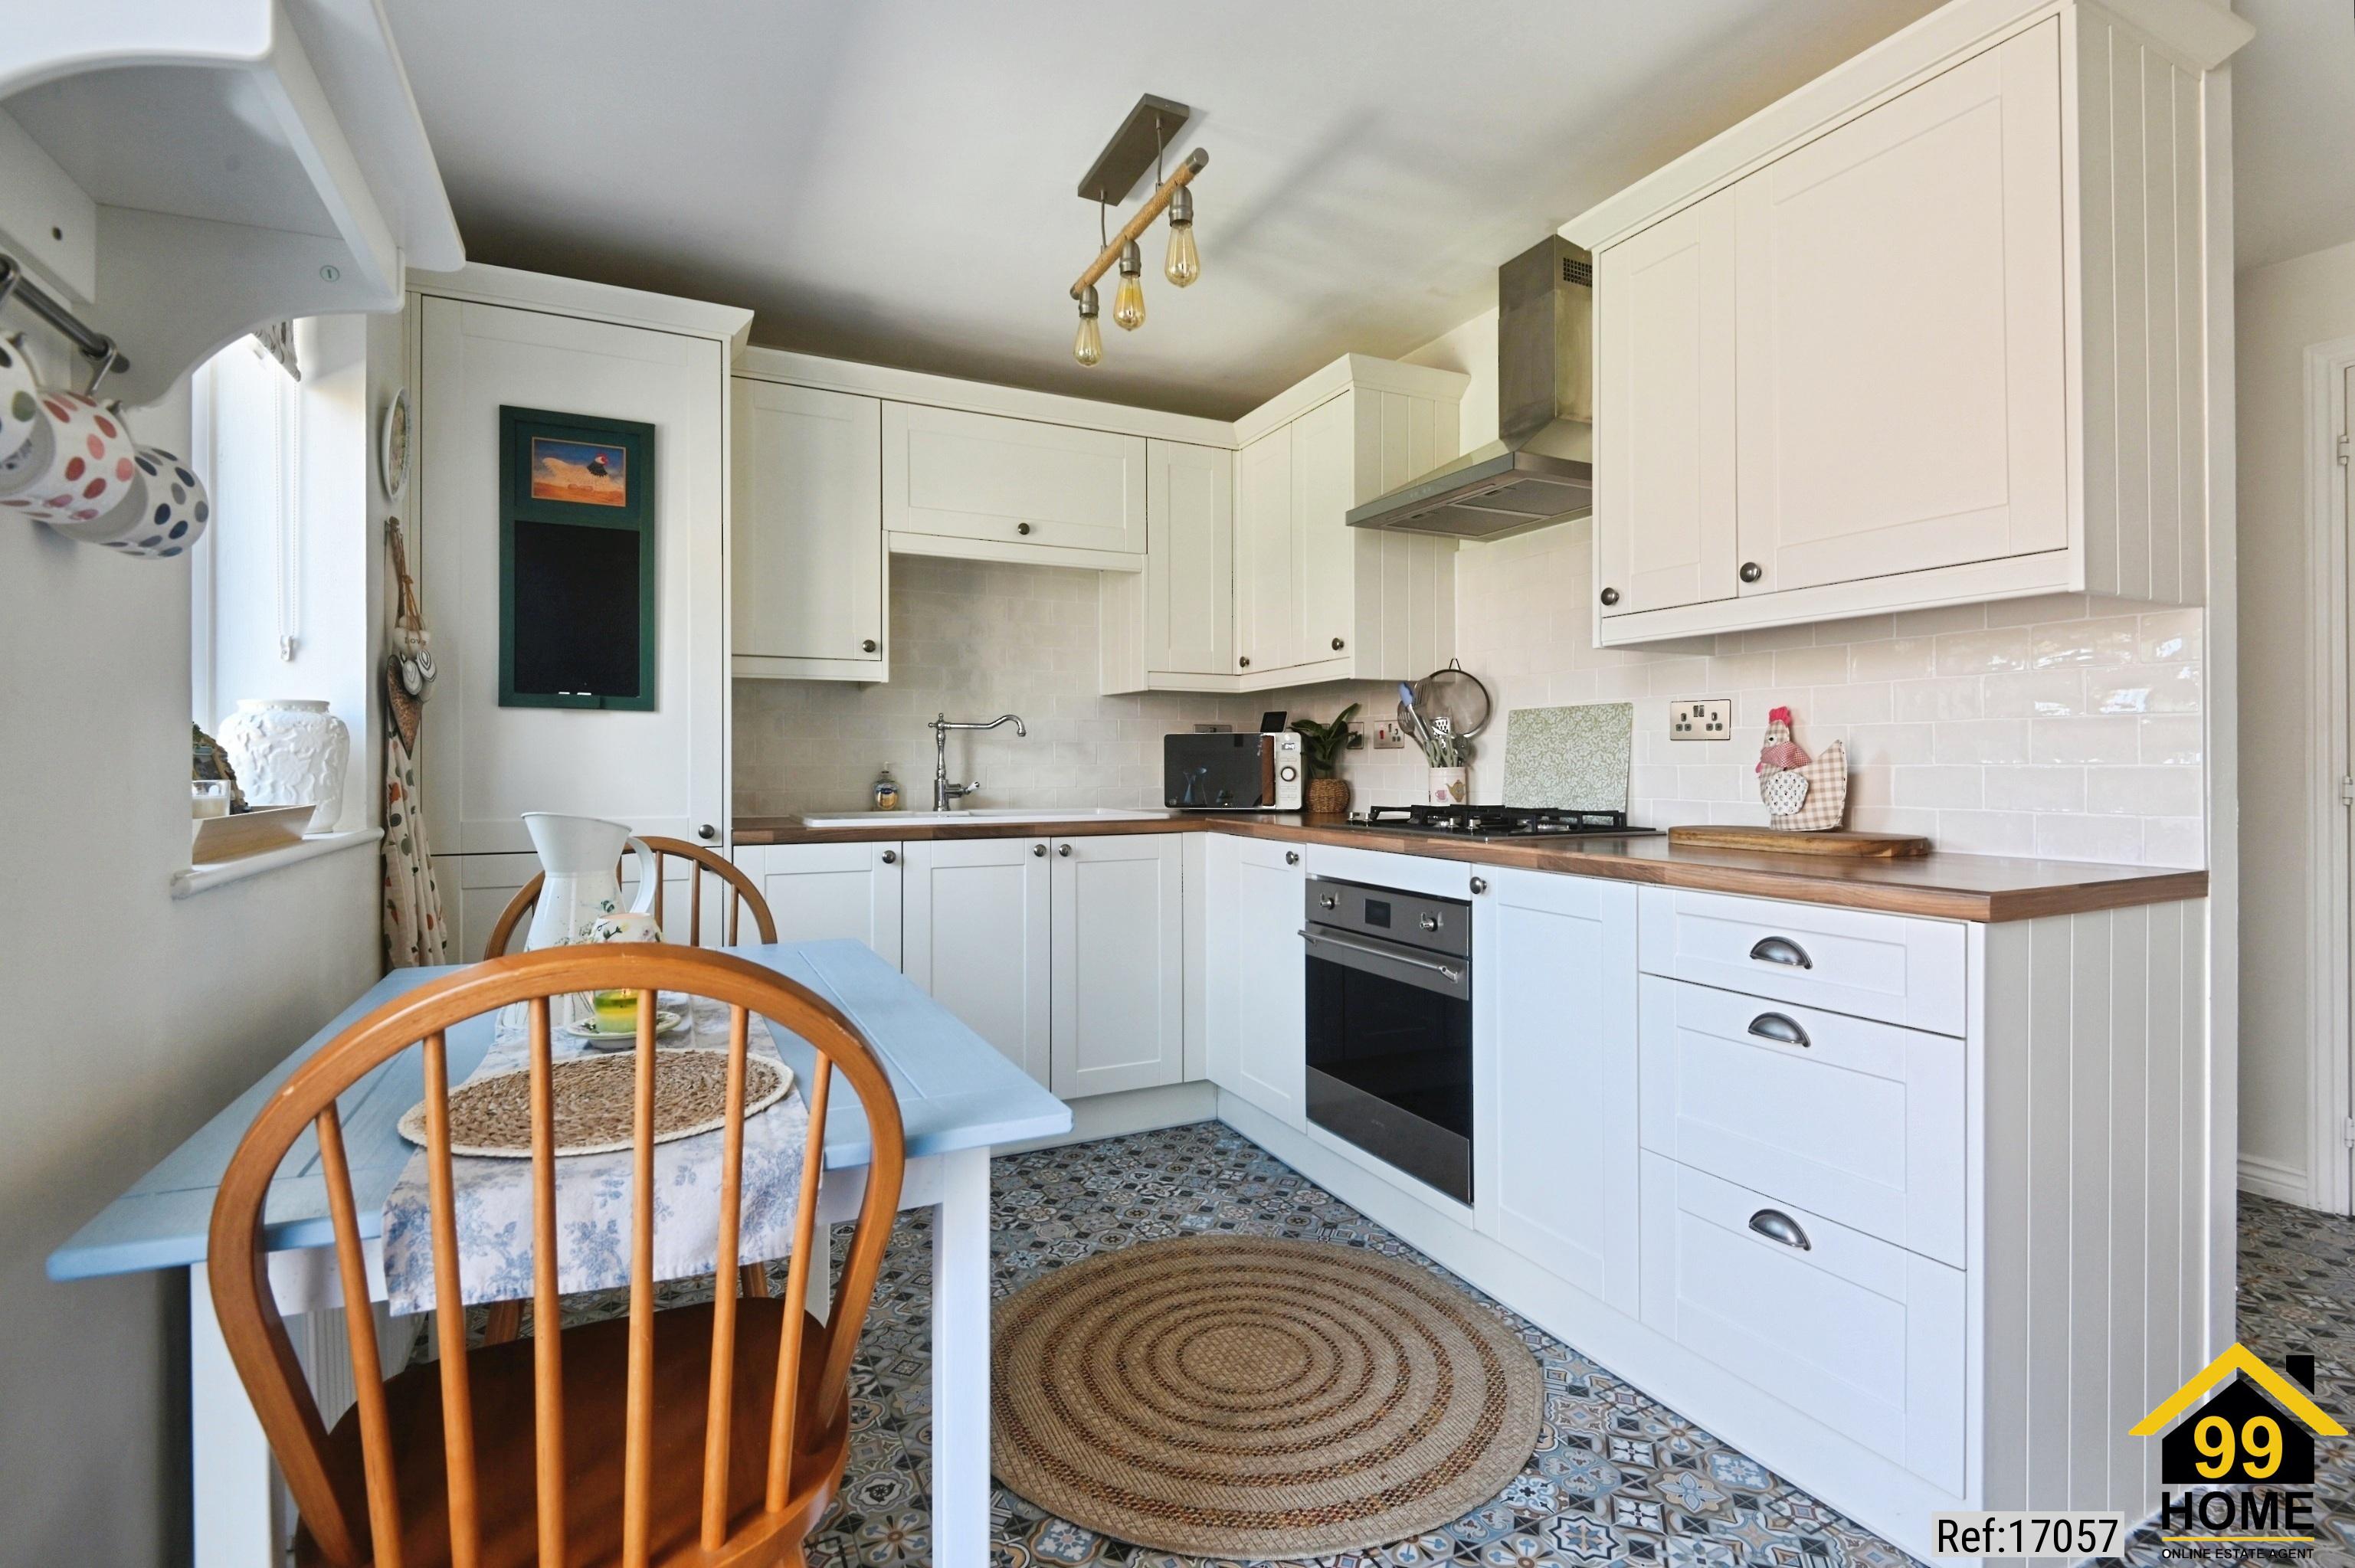
KITCHEN DINER 4.67m x 2.51m
Double glazed window to rear aspect, double glazed door leading out to the rear garden, double panelled radiator, Vintage effect tiled flooring, range of fitted base and eye level units, inset stainless steel electric oven and gas hob with an extractor hood above, space for a fridge freezer, pull out larder with a extended workspace adjacent, tiled walls behind the worktops.
FIRST FLOOR LANDING Doors leading off to...
REAR BEDROOM 4.7m x 3.2m
Two double glazed windows to rear aspect and a double panelled radiator.
FRONT BEDROOM 4.67m x 2.49m
Two double glazed windows to front aspect, single panelled radiator, carpeted floor and access to the roof storage space.
ROOF SPACE
Access to the fully boarded up roof space from the front room with a built in access ladder, the floor has been raised using loft legs so it maintains the insulation requirements.
BATHROOM 1.93m x 1.93m
Single panelled radiator, low level WC, pedestal wash hand basin, panelled bath with an electric shower over, tiled splash back areas and a useful shaver connection point in the recess.
TO THE EXTERIOR
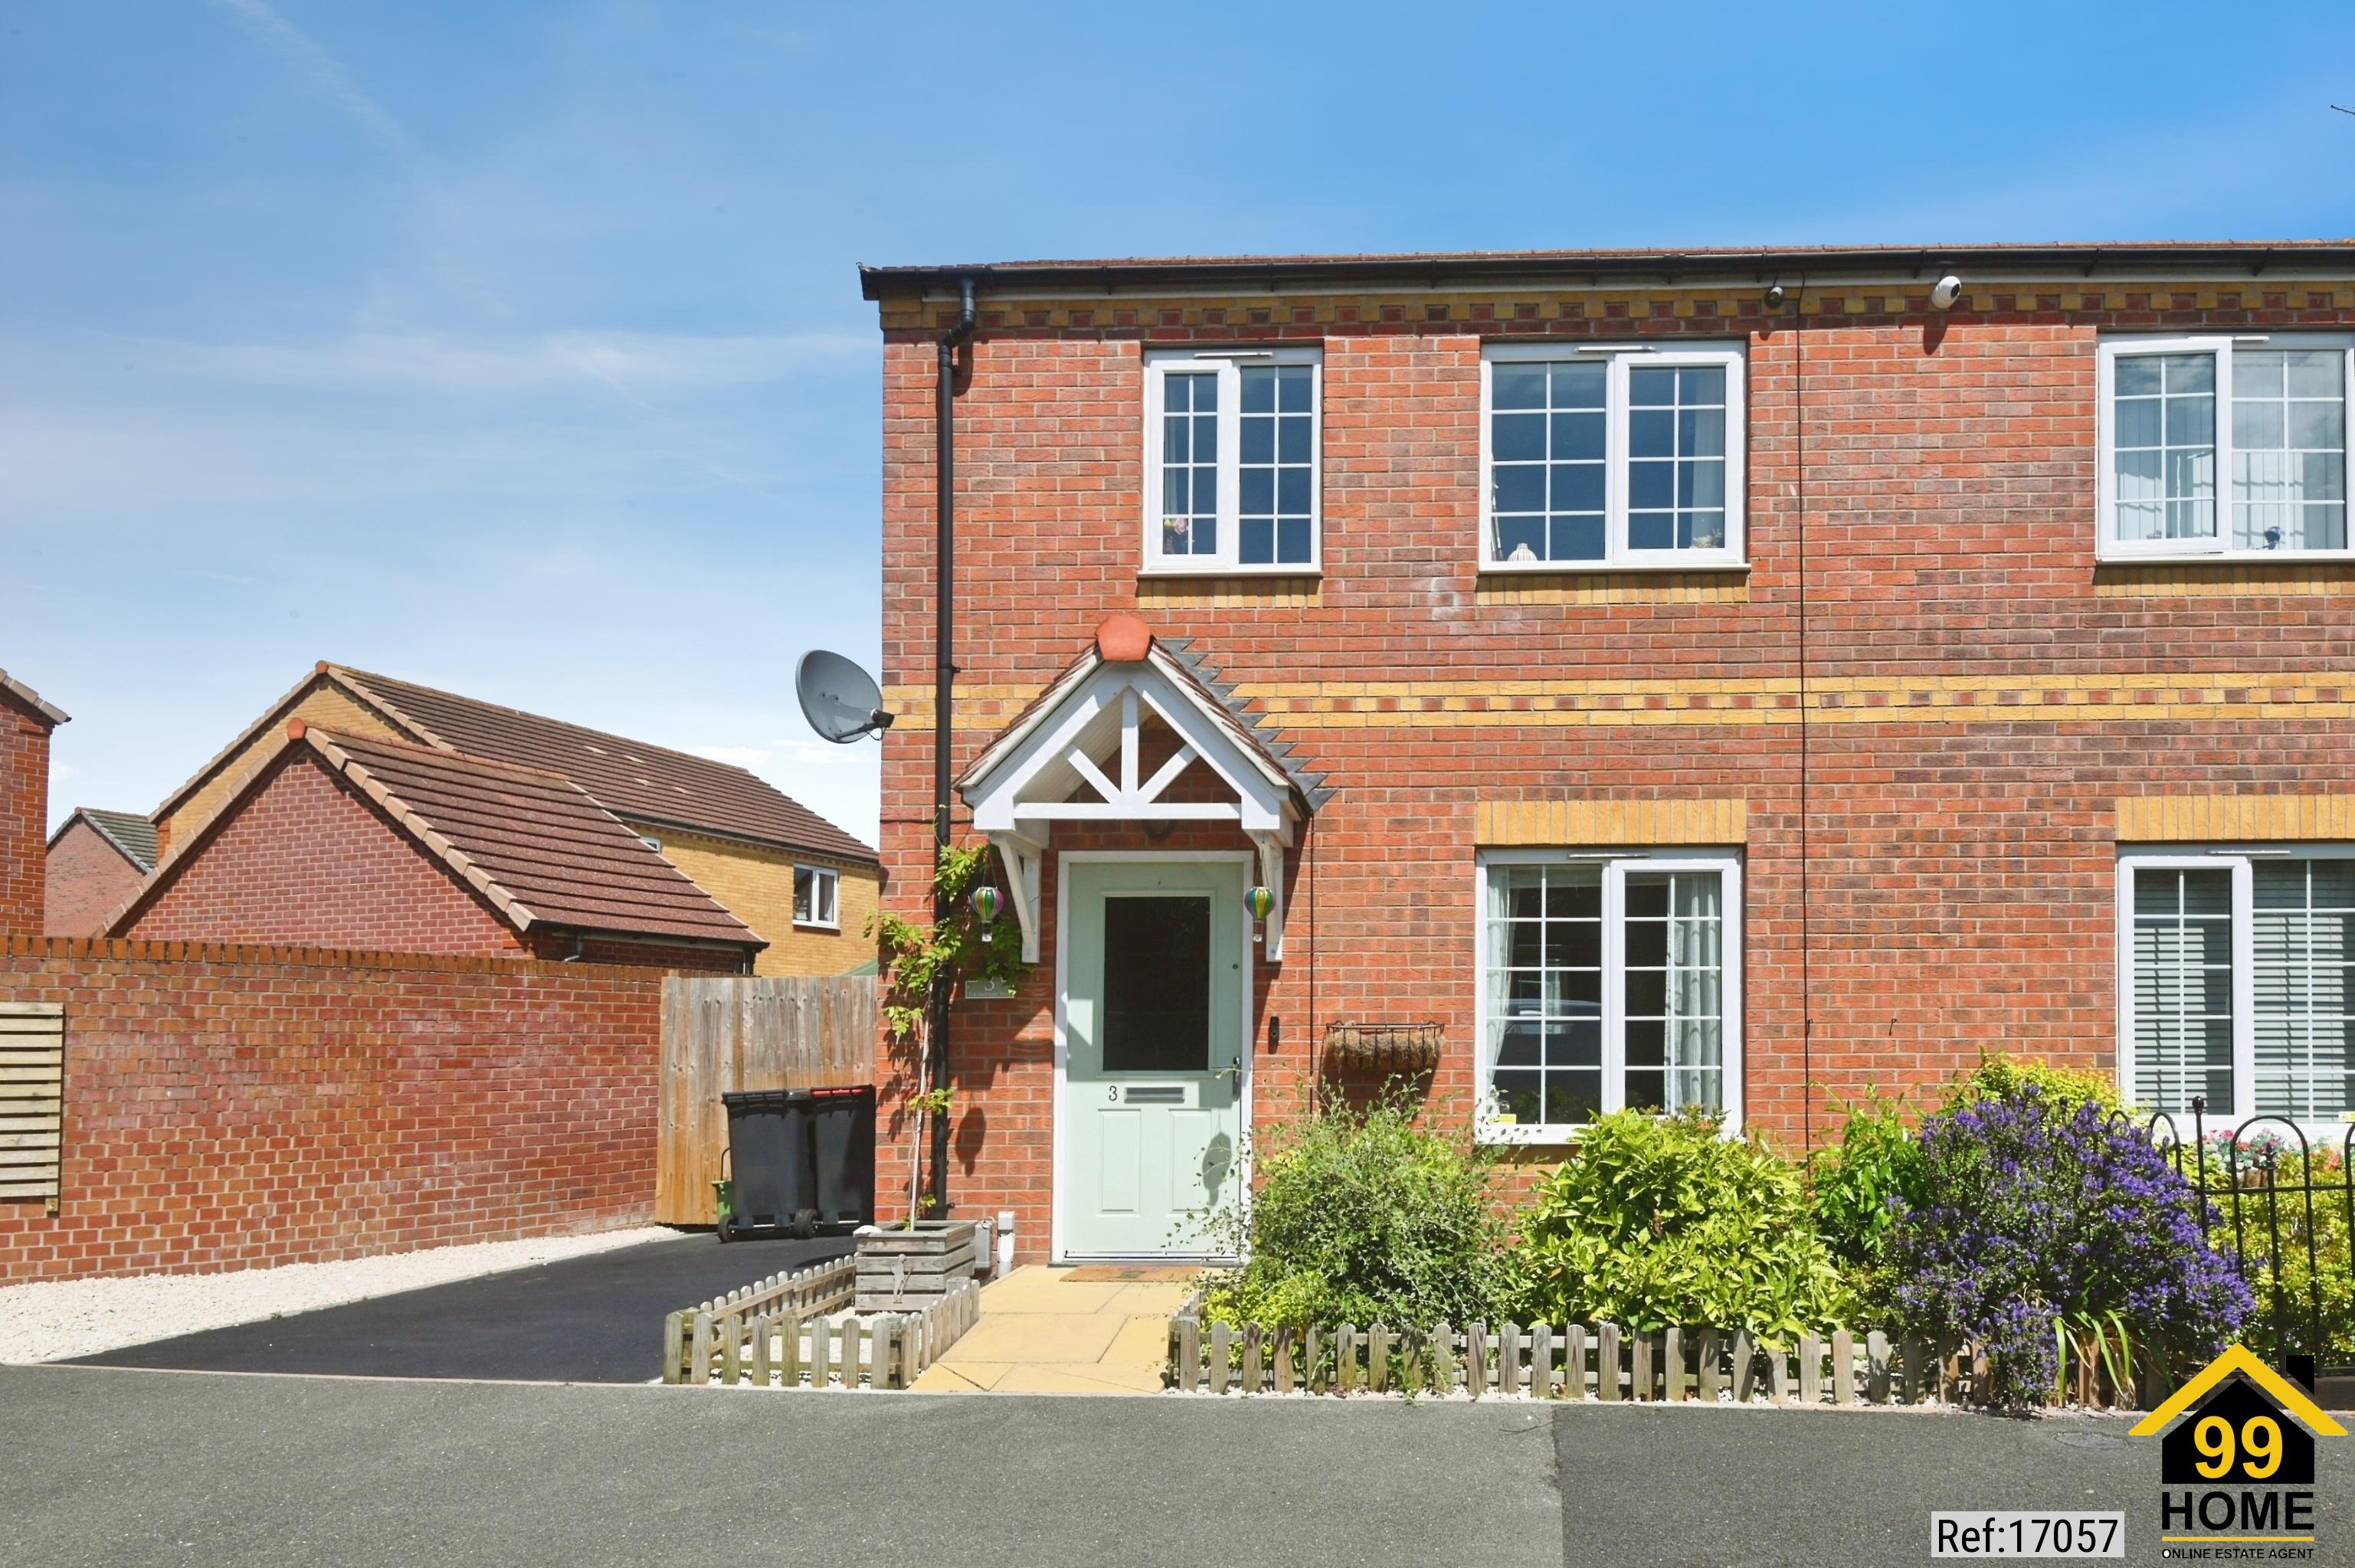
To the front of the property there is pleasant small garden with a side driveway providing off road parking. Lovely rear garden with a decking and various areas for seating, to the side there is an extended storage area with a shed and outside electrical point.
FIXTURES & FITTINGS: Some items maybe available subject to separate negotiation.
SERVICES We understand that all mains services are connected.
TENURE We have been informed that the property is LEASEHOLD as a shared ownership, however, with the purchase of the full property it becomes a FREEHOLD, purchaser will have to confirm with solicitors
Rent: £372.25 , Service charge; inclusive of ground rent, management fees and buildings insurance : £33.78
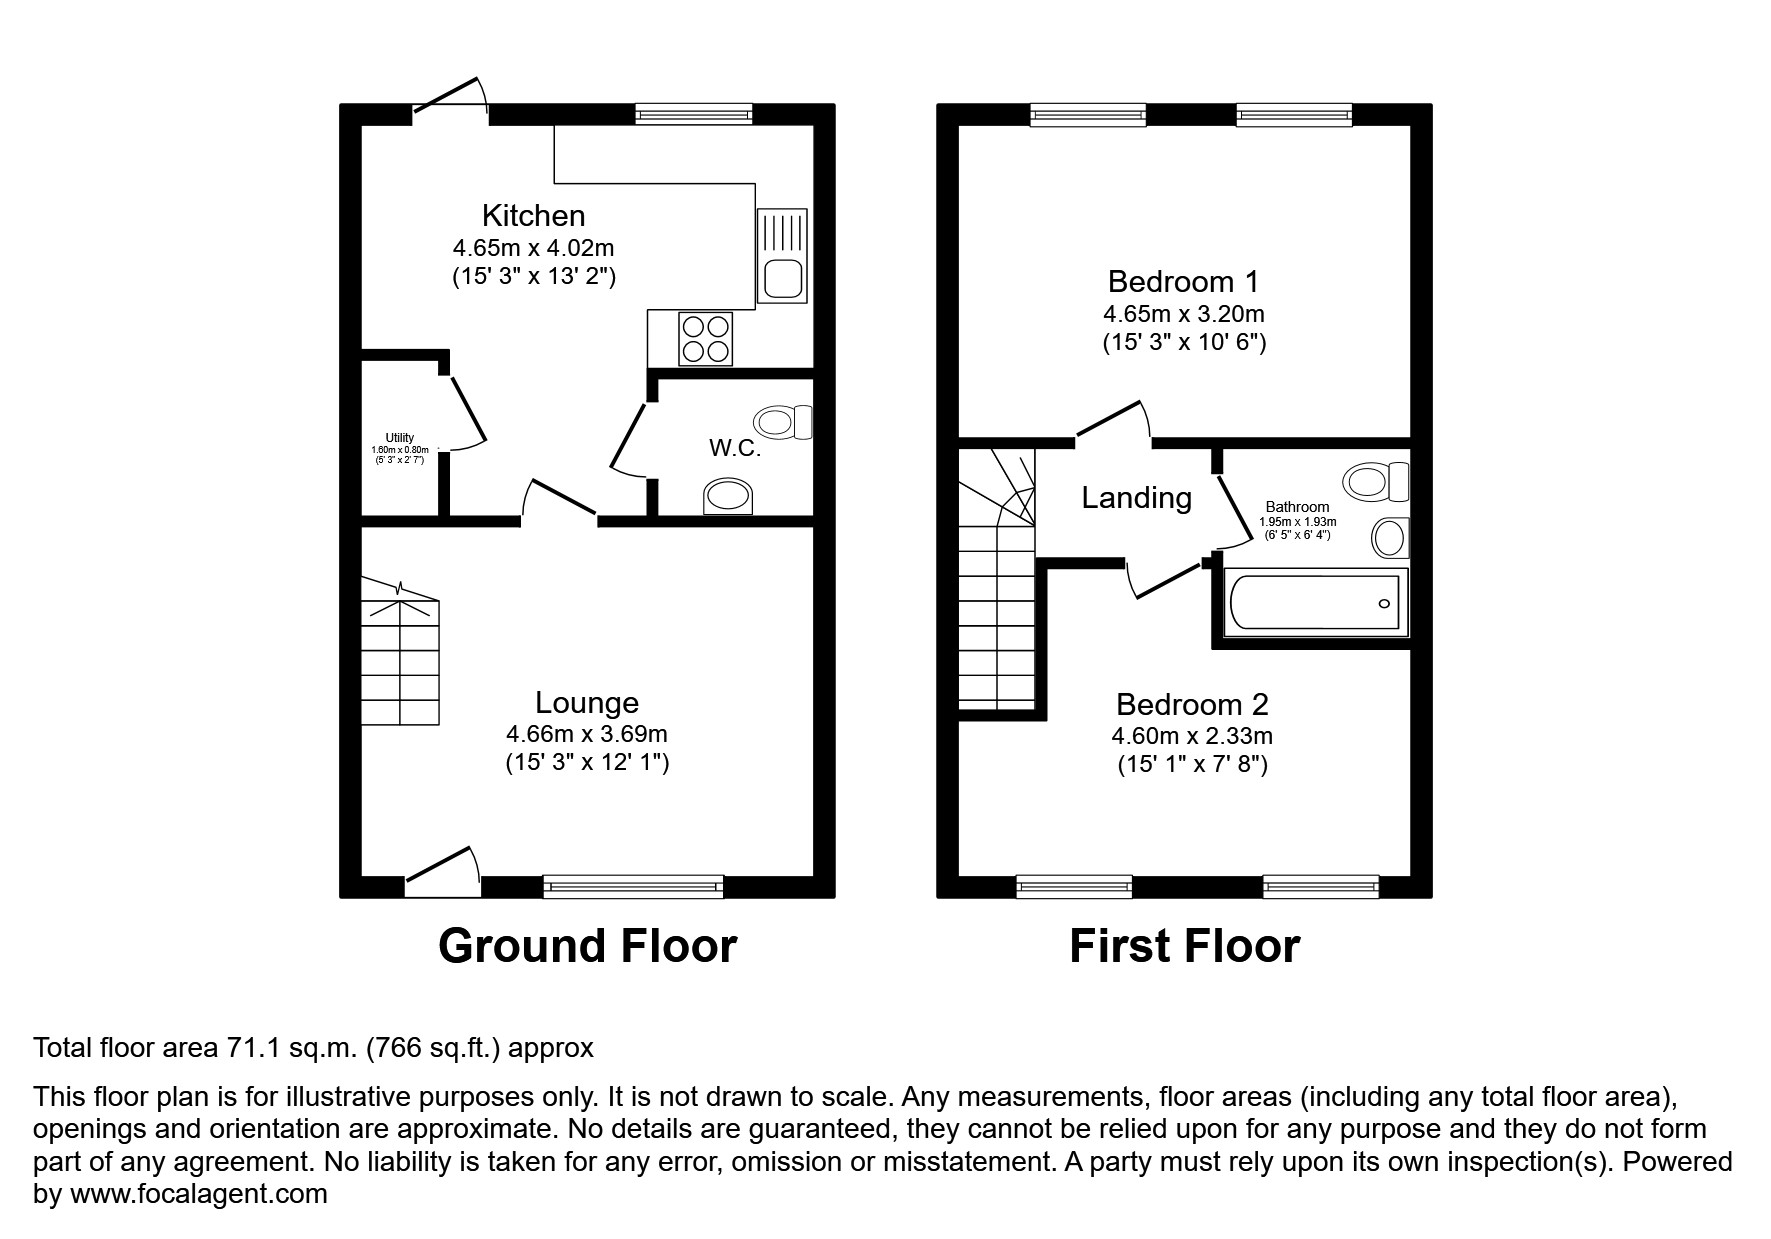
FLOOR PLAN
Illustrations are for identification purposes only and are not to scale.
All measurements are a maximum
and include wardrobes and bay windows where applicable.
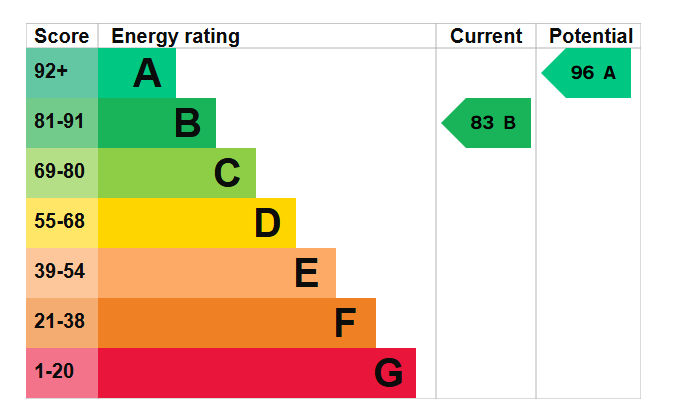
EPC GRAPH
Illustrations are for identification purposes only and are not to scale.
All measurements are a maximum
and include wardrobes and bay windows where applicable.
Disclaimer: The information displayed about this property comprises a property advertisement. 99home.co.uk will
not make no warranty for the accuracy or completeness of the advertisement or any linked or associated information,
and 99home has no control over the content. This property advertisement does not constitute property particulars,
the property may offer to tenants in same condition as they have seen on time of the viewing. The information is
provided and maintained by 99home.co.uk
Company registration number in England : 10469887 VAT: 263 3023 36
Copyright © 99Home Limited 2017. All rights reserved.