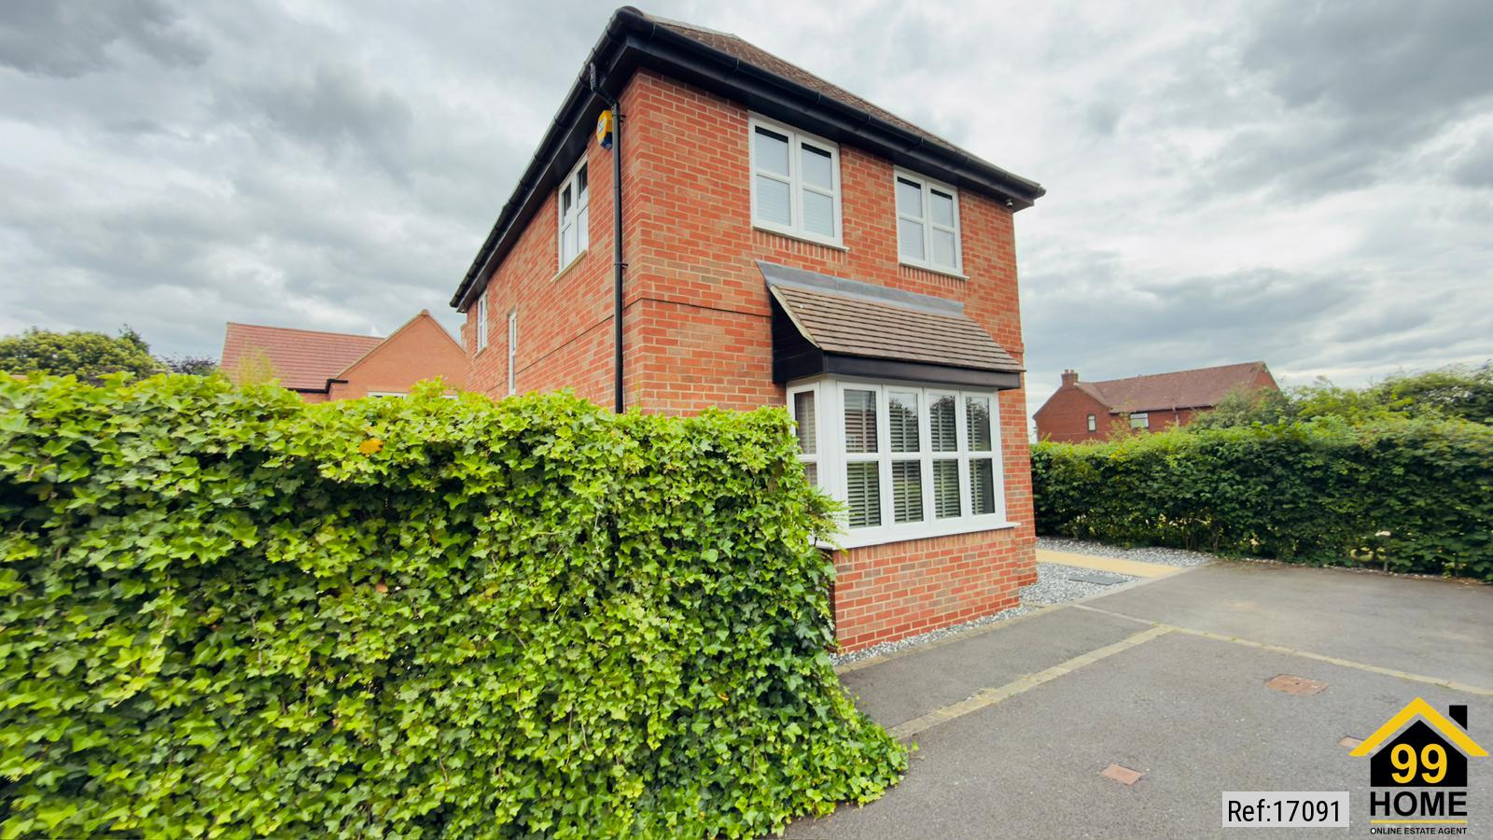
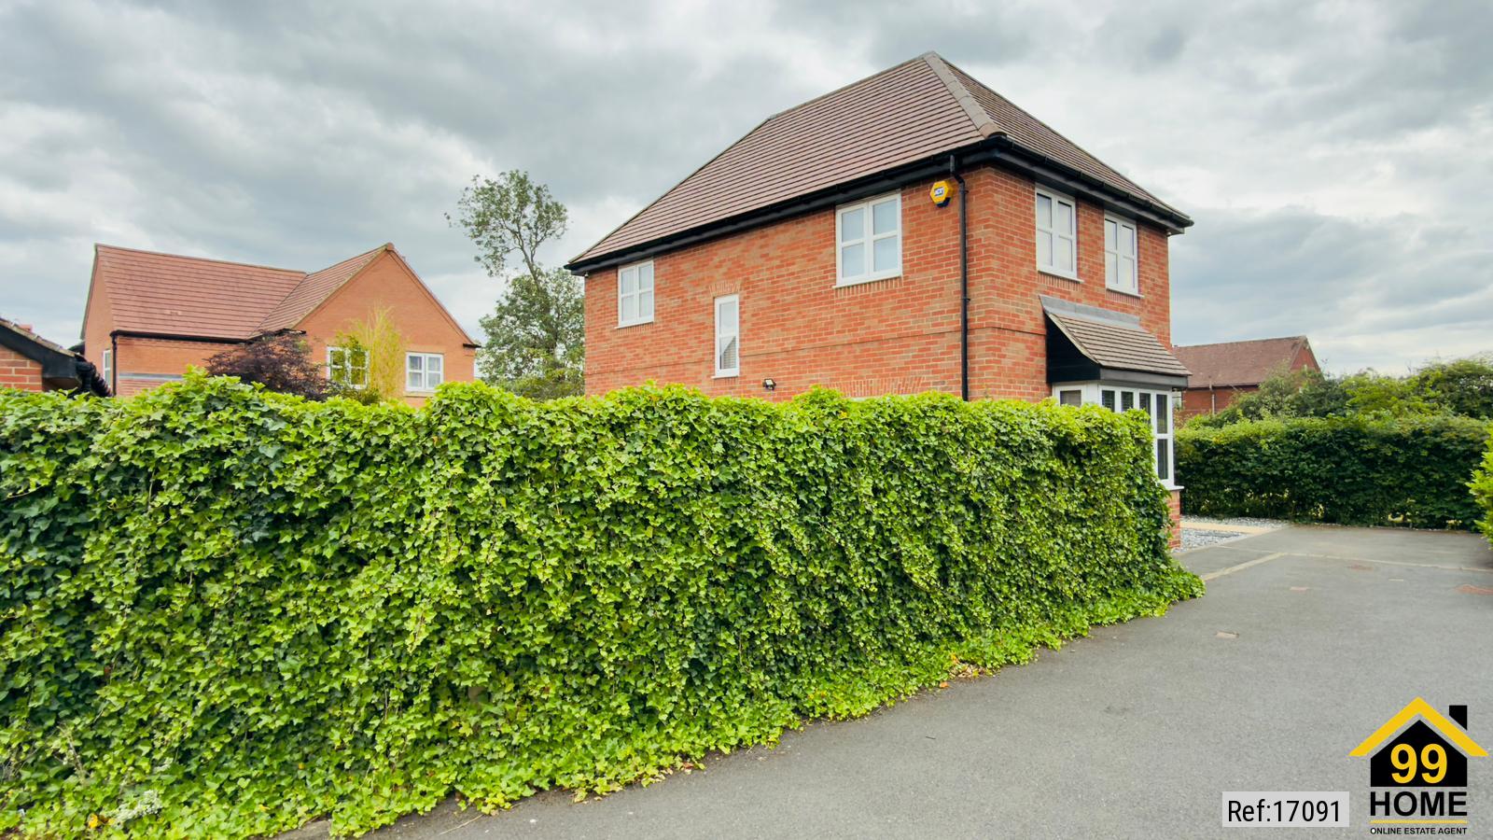
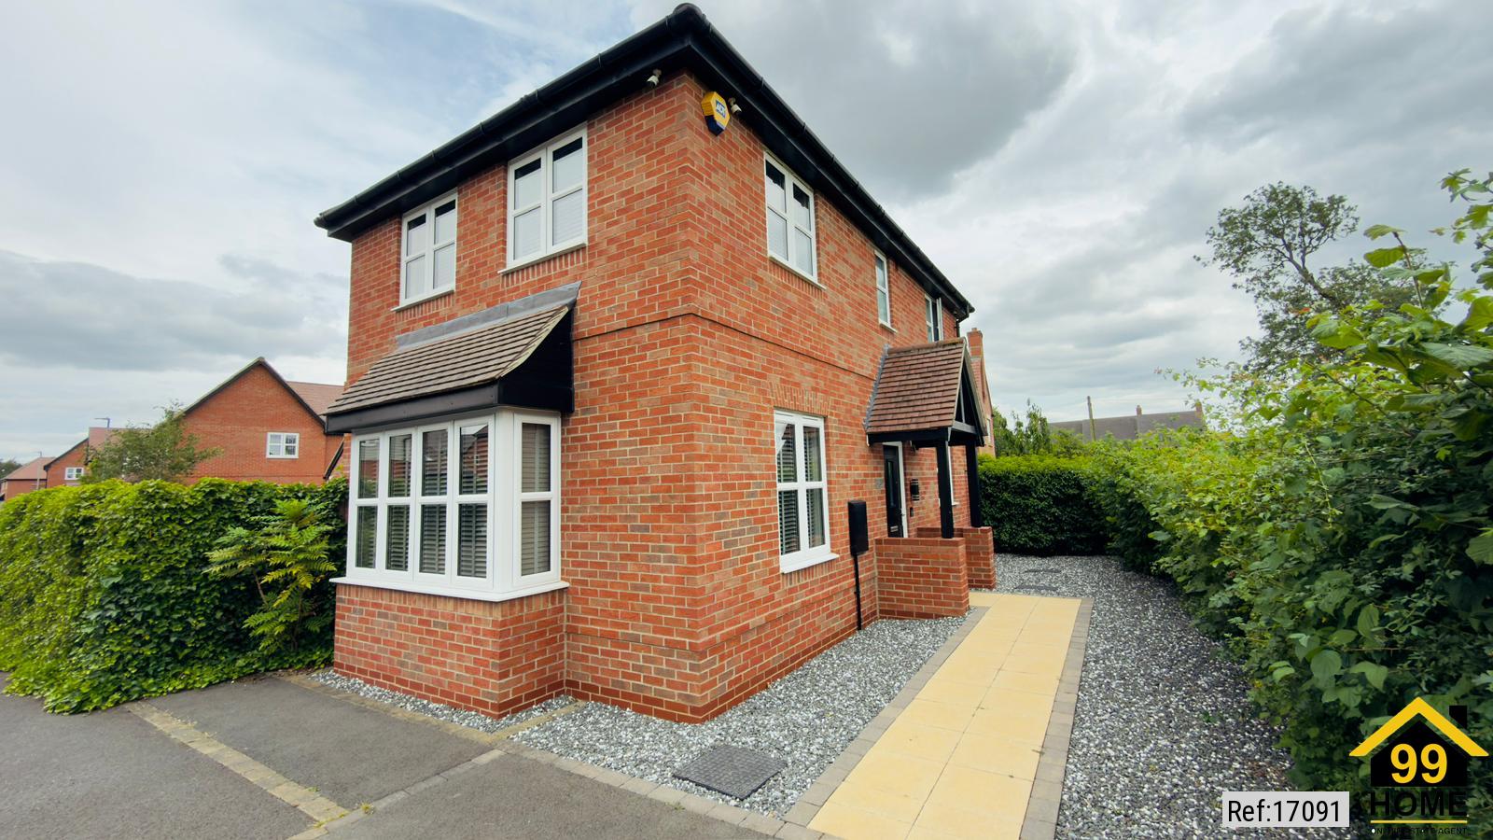
3 bed Detached in De Herle Lane Hugglescote, Coalville, LE67 2EE
£305,000
SHORT DESCRIPTION
Property Ref: 17091
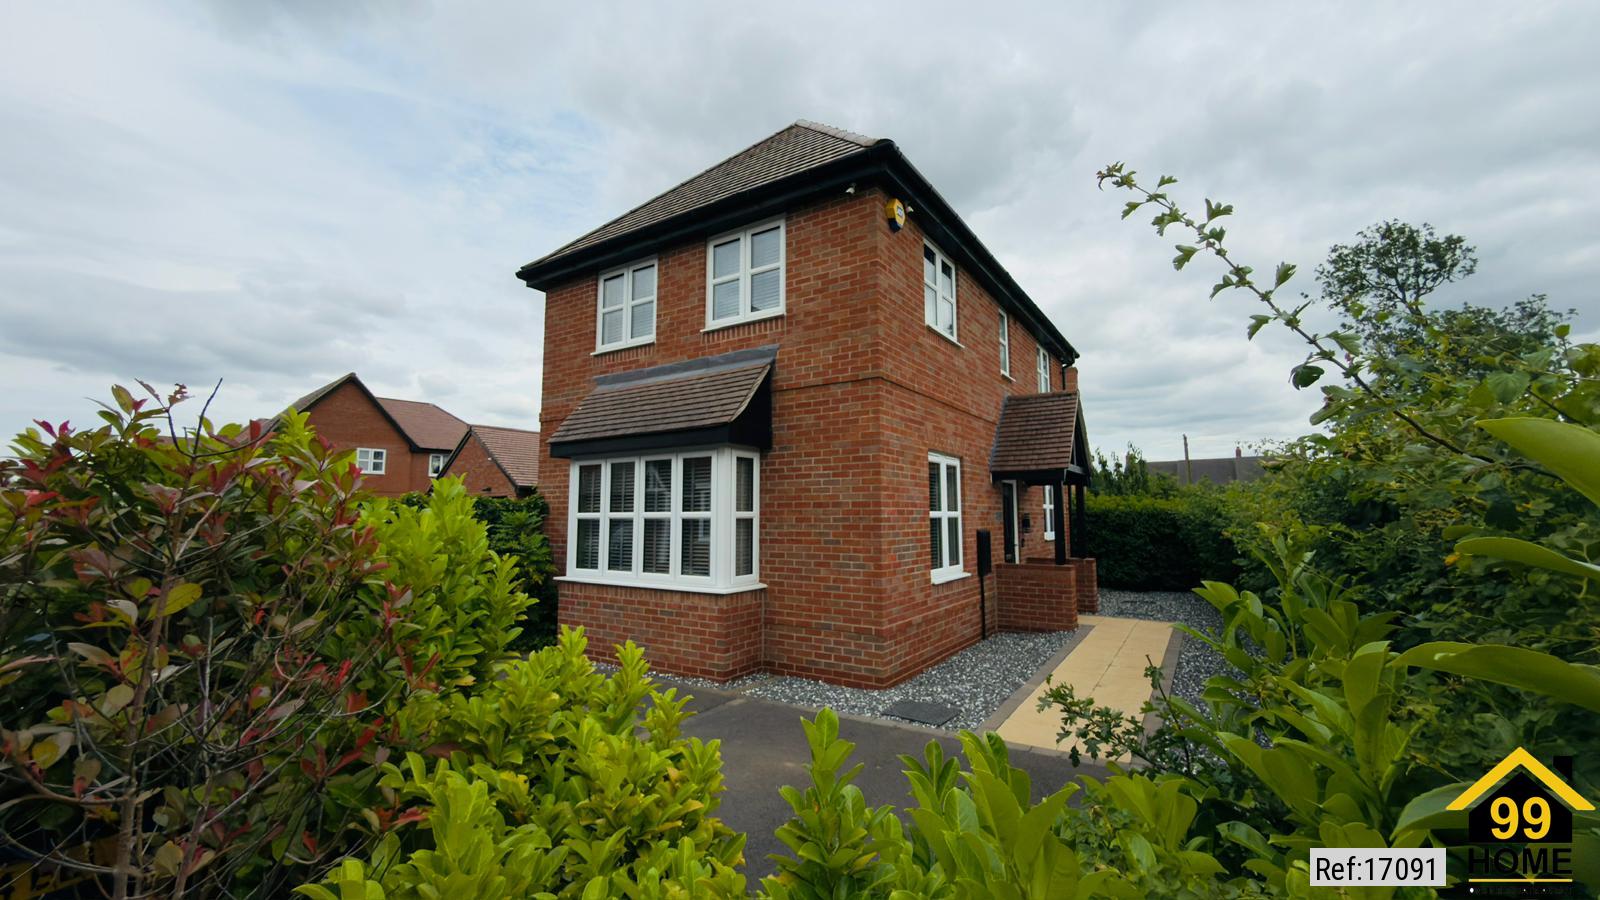
Stunning Detached Three Bedroom Family Home with Spacious Garden, Garage and Remaining NHBC Warranty
Built by Bloor Homes in 2019, this beautifully presented house offers stylish, modern family living in a highly desirable residential location. Finished to an excellent standard throughout, the property combines spacious accommodation with quality craftsmanship and still benefits from approximately three years remaining on the NHBC Buildmark warranty, offering added peace of mind for its next owners.
The welcoming entrance hall leads into a bright and spacious lounge, flooded with natural light through elegant French doors opening directly onto the rear garden.
The modern kitchen and dining area provides worktop and storage space, together with direct access to the rear garden through a further set of French doors. A convenient downstairs cloakroom completes the ground floor accommodation.
Upstairs, the principal bedroom benefits from fitted wardrobes and a private en suite shower room. Two further well proportioned bedrooms provide excellent space for children, guests or a home office, all served by a modern family bathroom.
Outside, the property enjoys a generous enclosed rear garden, offering plenty of space for children to play or for entertaining family and friends. An upgraded patio creates the perfect area for outdoor dining and relaxing during the warmer months.
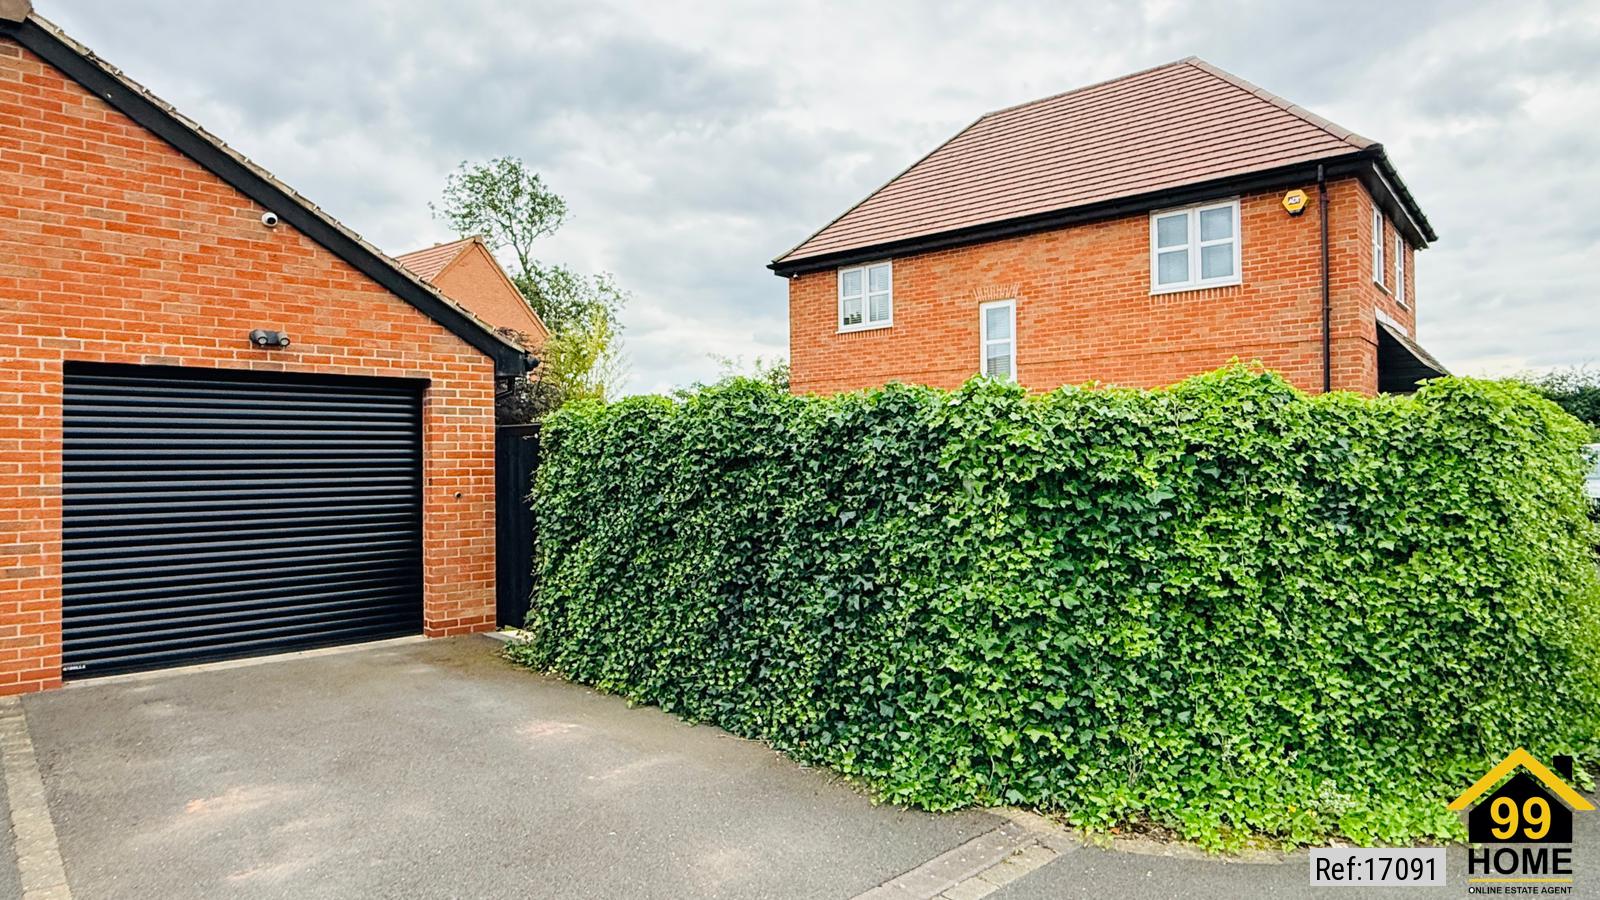
The property also benefits from a detached garage, large enough to comfortably accommodate a full size 4x4 vehicle while still providing useful storage space. A private driveway offers parking for two vehicles.
Situated within a popular and well established development in Hugglescote, the property is conveniently located close to excellent schools, local amenities, countryside walks and major transport links including the M1, A42 and Leicester, Loughborough and Derby.
Key Features
Beautifully presented detached home built by Bloor Homes
Built in 2019
Approximately 3 years remaining on the NHBC Buildmark warranty
Spacious lounge with French doors opening onto the rear garden
French doors connecting the kitchen and dining room to the garden
Modern fitted kitchen with dining area
Downstairs WC
Principal bedroom with fitted wardrobes and en suite shower room
Two further generous bedrooms
Modern family bathroom
Spacious enclosed rear garden
Upgraded patio ideal for entertaining
Detached garage suitable for a full size 4 x 4
Driveway providing off road parking for two vehicles
Excellent location close to schools, amenities and transport links
This is a superb opportunity to purchase a modern detached family home that has been lovingly maintained since new. Offering generous living space, a fantastic rear garden, excellent parking and the reassurance of the remaining NHBC warranty, this home is ready for its next family to move straight in and enjoy.
Room Sizes
Ground floor
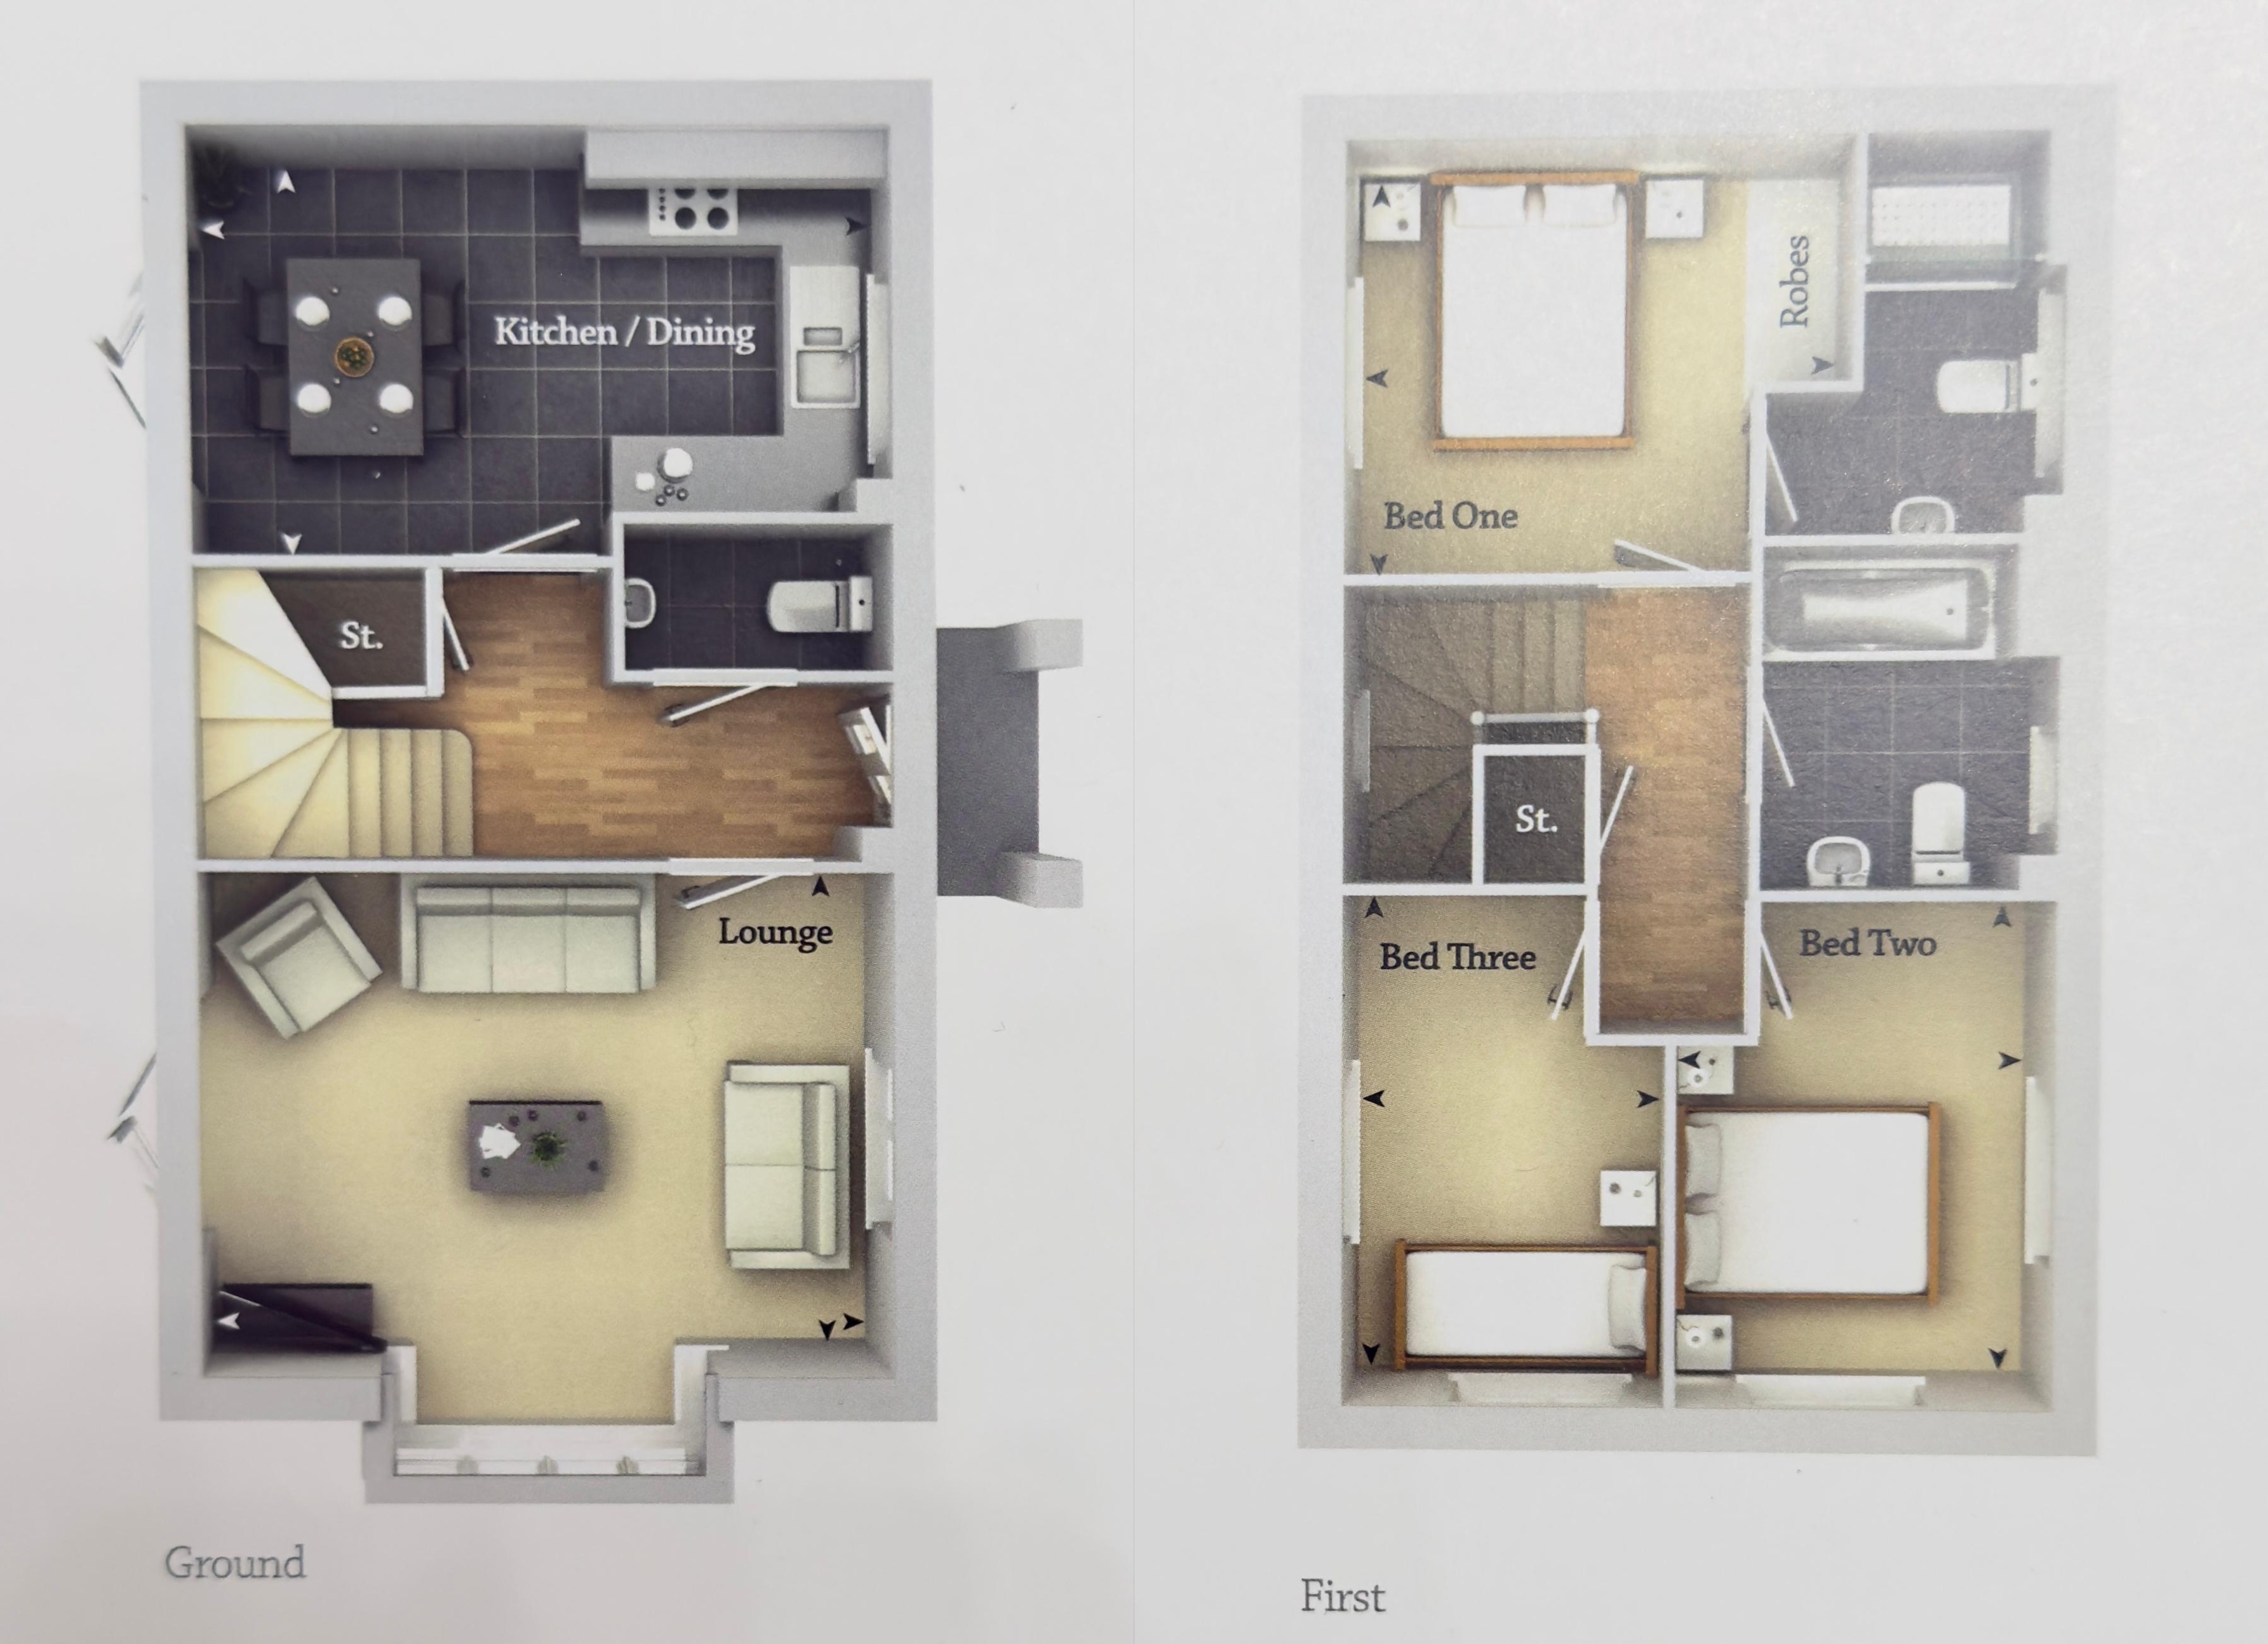
Lounge 3.50 x 4.75m
Kitchen and Dining area 2.86 x 4.75m
WC
Store
First floor
Bedroom one 2.86 x 2.38 including wardrobes
En Suite
Bedroom Two 3.43 x 2.50m
Bedroom Three 3.50 x 2.18m
Bathroom
Property Type: Detached
Full selling price: £305000.00
Pricing Options: Guide Price
Tenure: Freehold
Council tax band: C
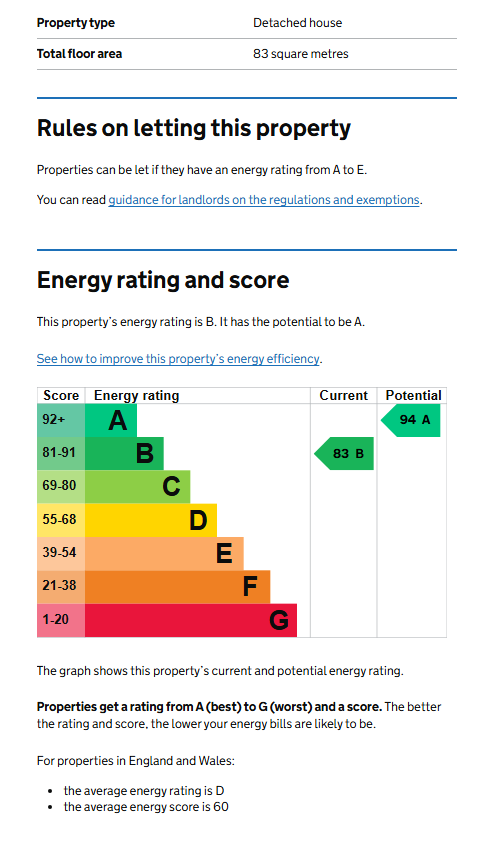
EPC rating: B
Measurement: 893.405 sq.ft.
Outside Space: Front Garden, Rear Garden, Patio
Parking: Garage, Driveway
Heating Type: Double Glazing, Gas Central Heating
Chain Sale or Chain Free: Chain free
Possession of the property: Self-occupied
----------------------------------------------------------------------------------------------------
FLOOR PLAN
Illustrations are for identification purposes only and are not to scale.
All measurements are a maximum
and include wardrobes and bay windows where applicable.
EPC GRAPH
Illustrations are for identification purposes only and are not to scale.
All measurements are a maximum
and include wardrobes and bay windows where applicable.
Disclaimer: The information displayed about this property comprises a property advertisement. 99home.co.uk will
not make no warranty for the accuracy or completeness of the advertisement or any linked or associated information,
and 99home has no control over the content. This property advertisement does not constitute property particulars,
the property may offer to tenants in same condition as they have seen on time of the viewing. The information is
provided and maintained by 99home.co.uk
Company registration number in England : 10469887 VAT: 263 3023 36
Copyright © 99Home Limited 2017. All rights reserved.