3 bed Semi-detached in Far Vallens Hadley, Telford, TF1 5SF
£170,000
SHORT DESCRIPTION
Property Ref: 17092
Located in a sought-after residential area of Hadley in Telford, this appealing three-bedroom semi-detached property located at 8 Far Vallens, Hadley, Telford, TF1 represents a great opportunity for either first-time buyers or those hoping to extend a portfolio. The property is being marketed free of an onward chain for offers over £170,000 and offers ample accommodation with excellent potential due to its location along with an opportunity to add value from further updating.
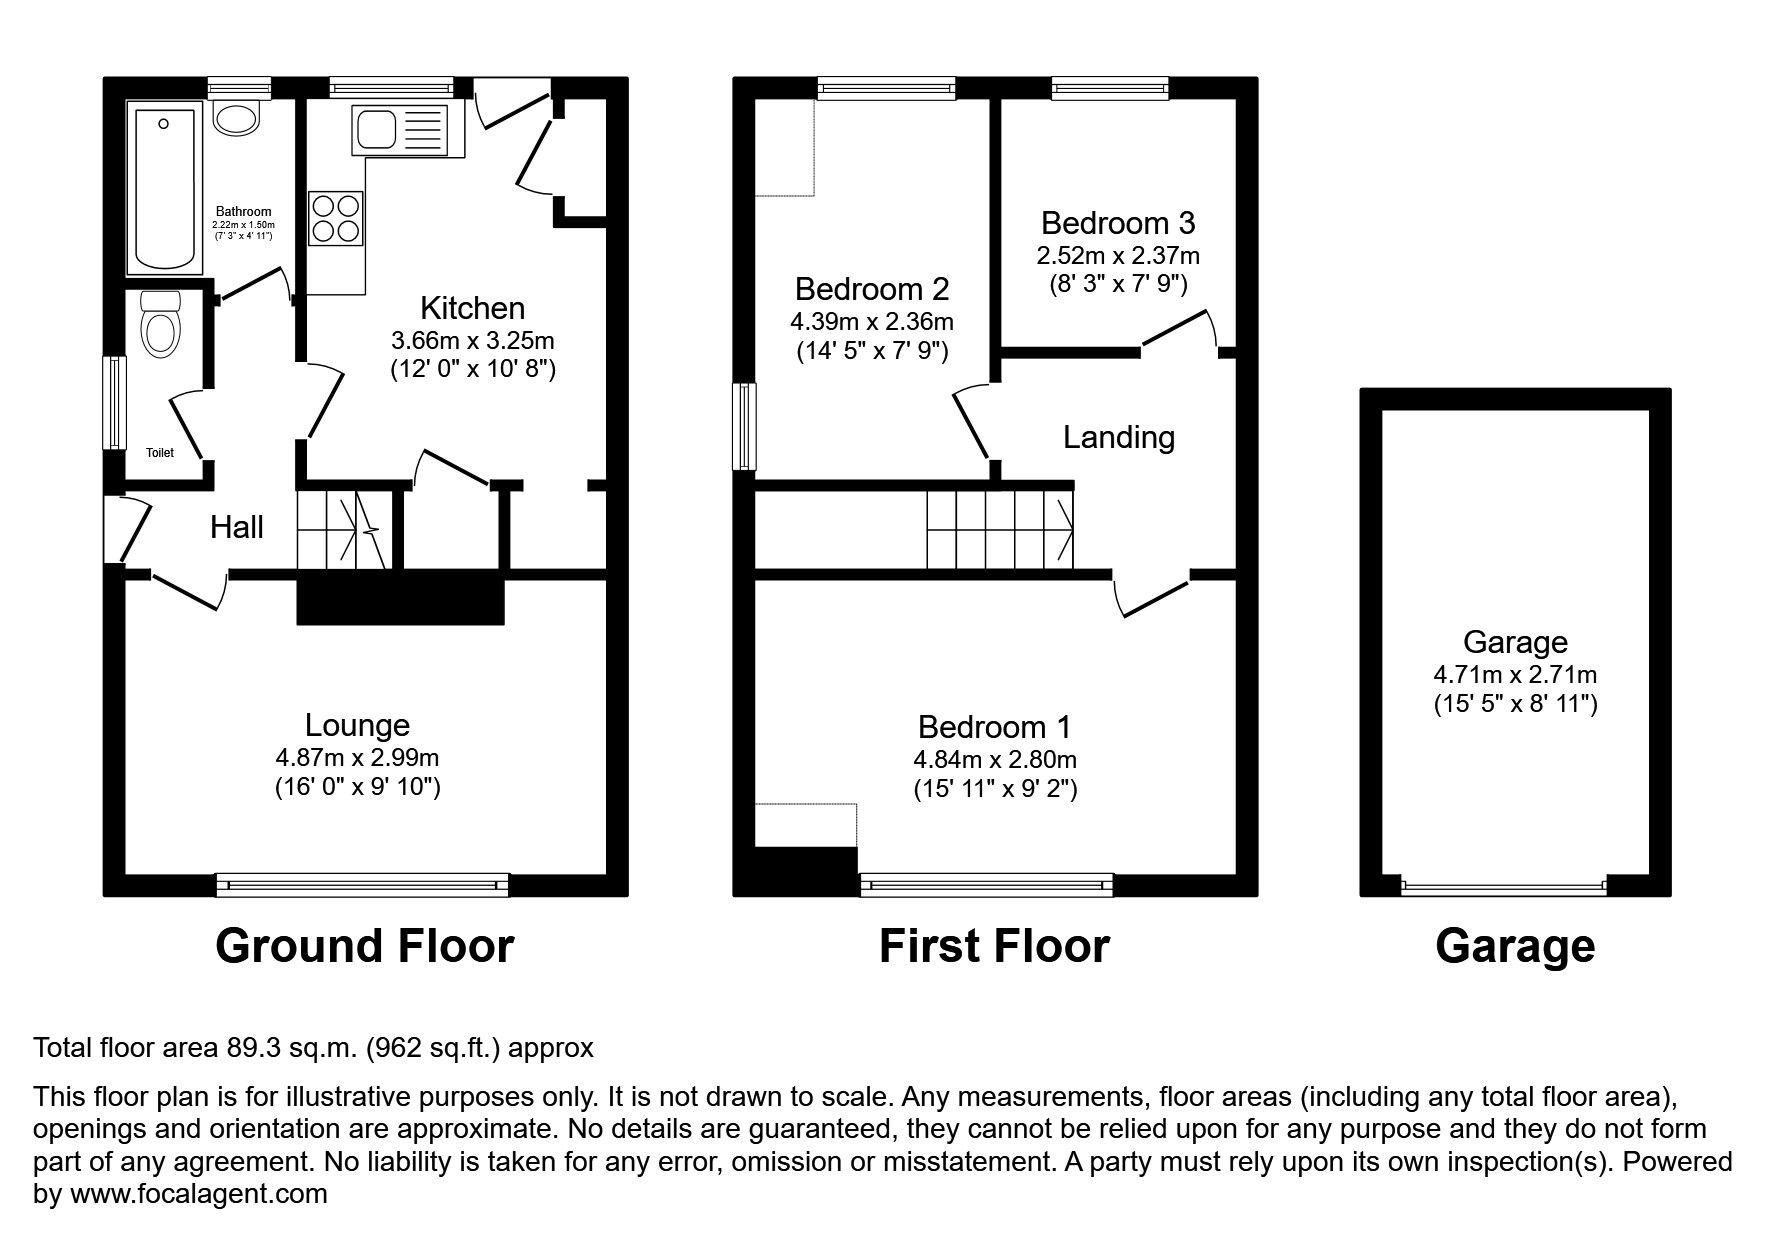
The accommodation includes one family ground floor bathroom with a white suite and electric shower over the bath. There is a separate WC and three well-proportioned bedrooms along with a spacious and bright and flexible living room, making the ideal family home, with the potential to extend (subject to relevant permission). There is gas central heating, mains electricity and mains water, double glazing, and a practical layout.
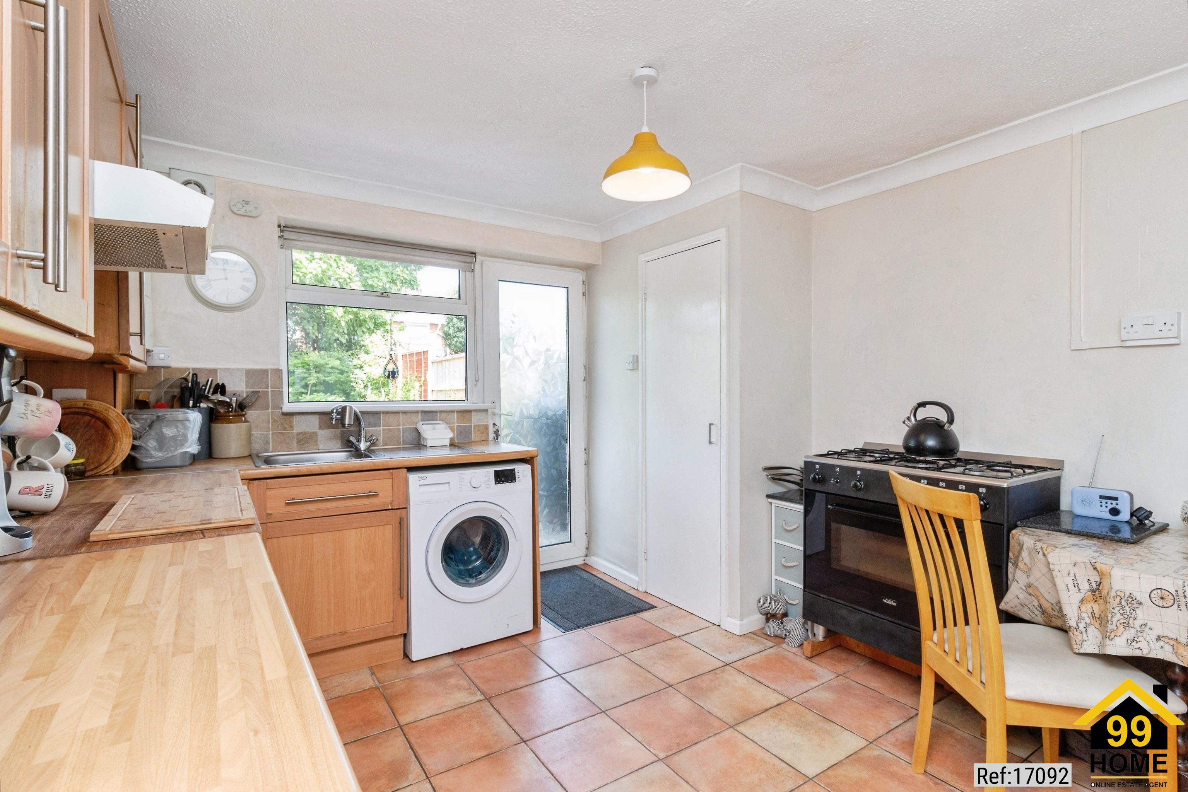
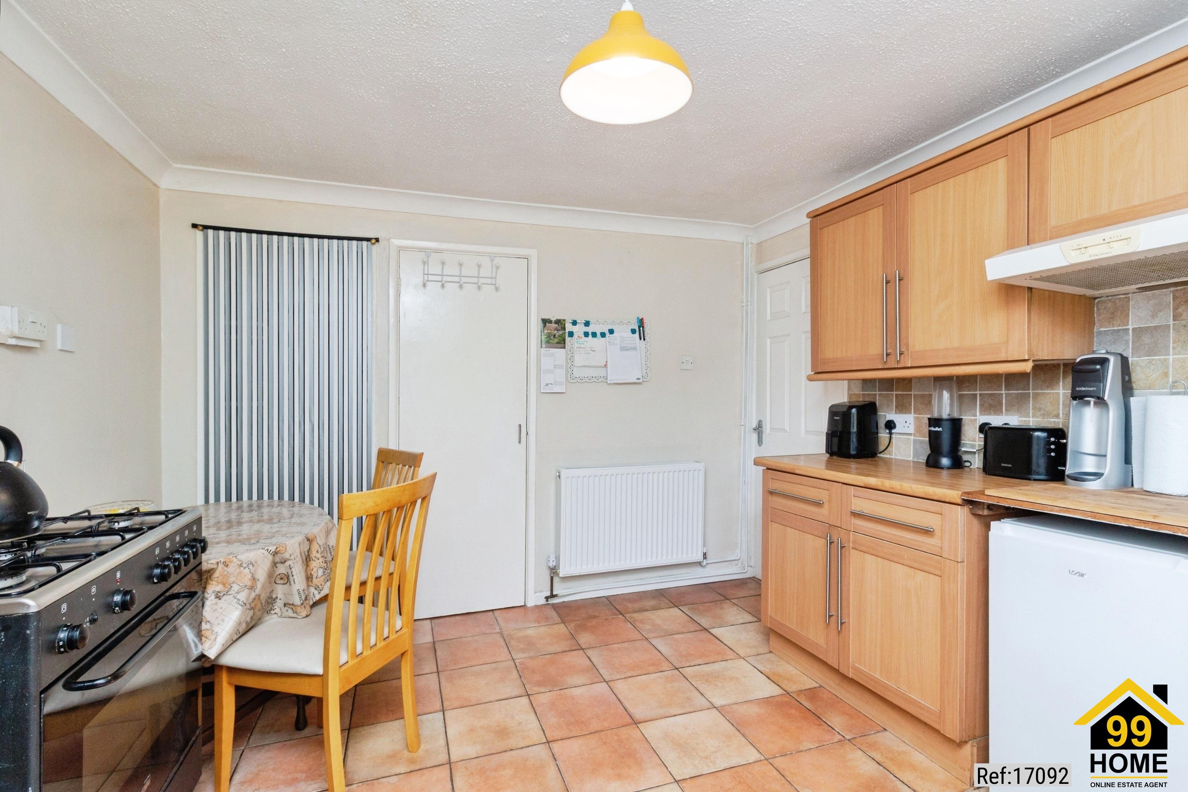
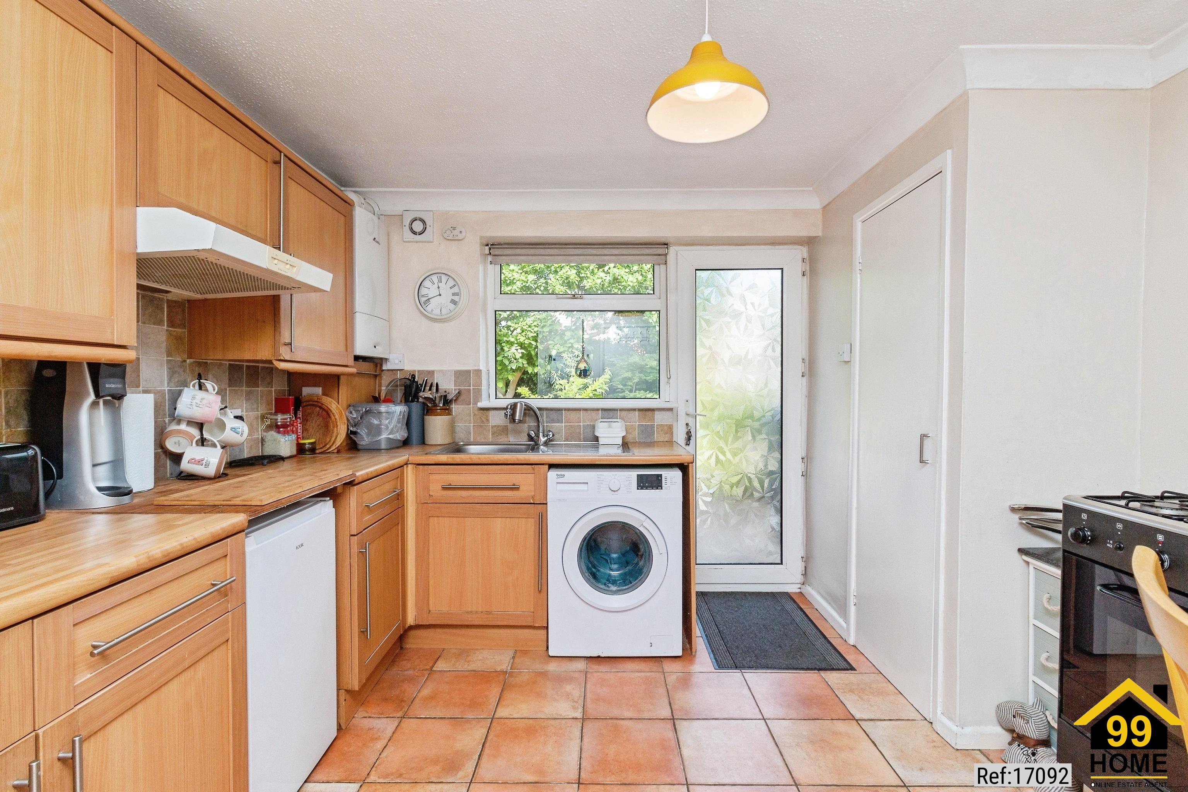
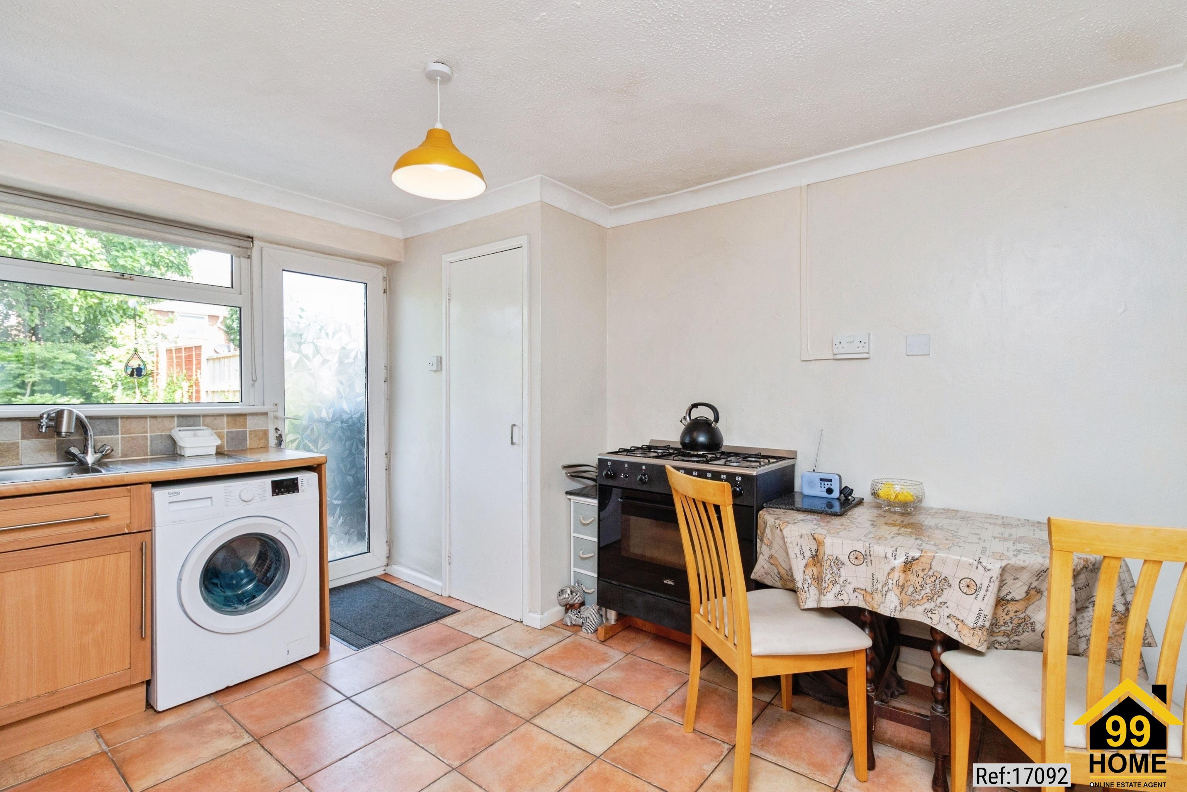
The fitted kitchen has a range of wall and floor oak effect units and worktop, with a stainless steel inset sink, space for a washing machine and electric cooker (with overhead extractor). The kitchen also benefits from a useful pantry as well as a recessed space (large enough for a full height fridge freezer) with single electrics. There is also an under stairs storage cupboard.
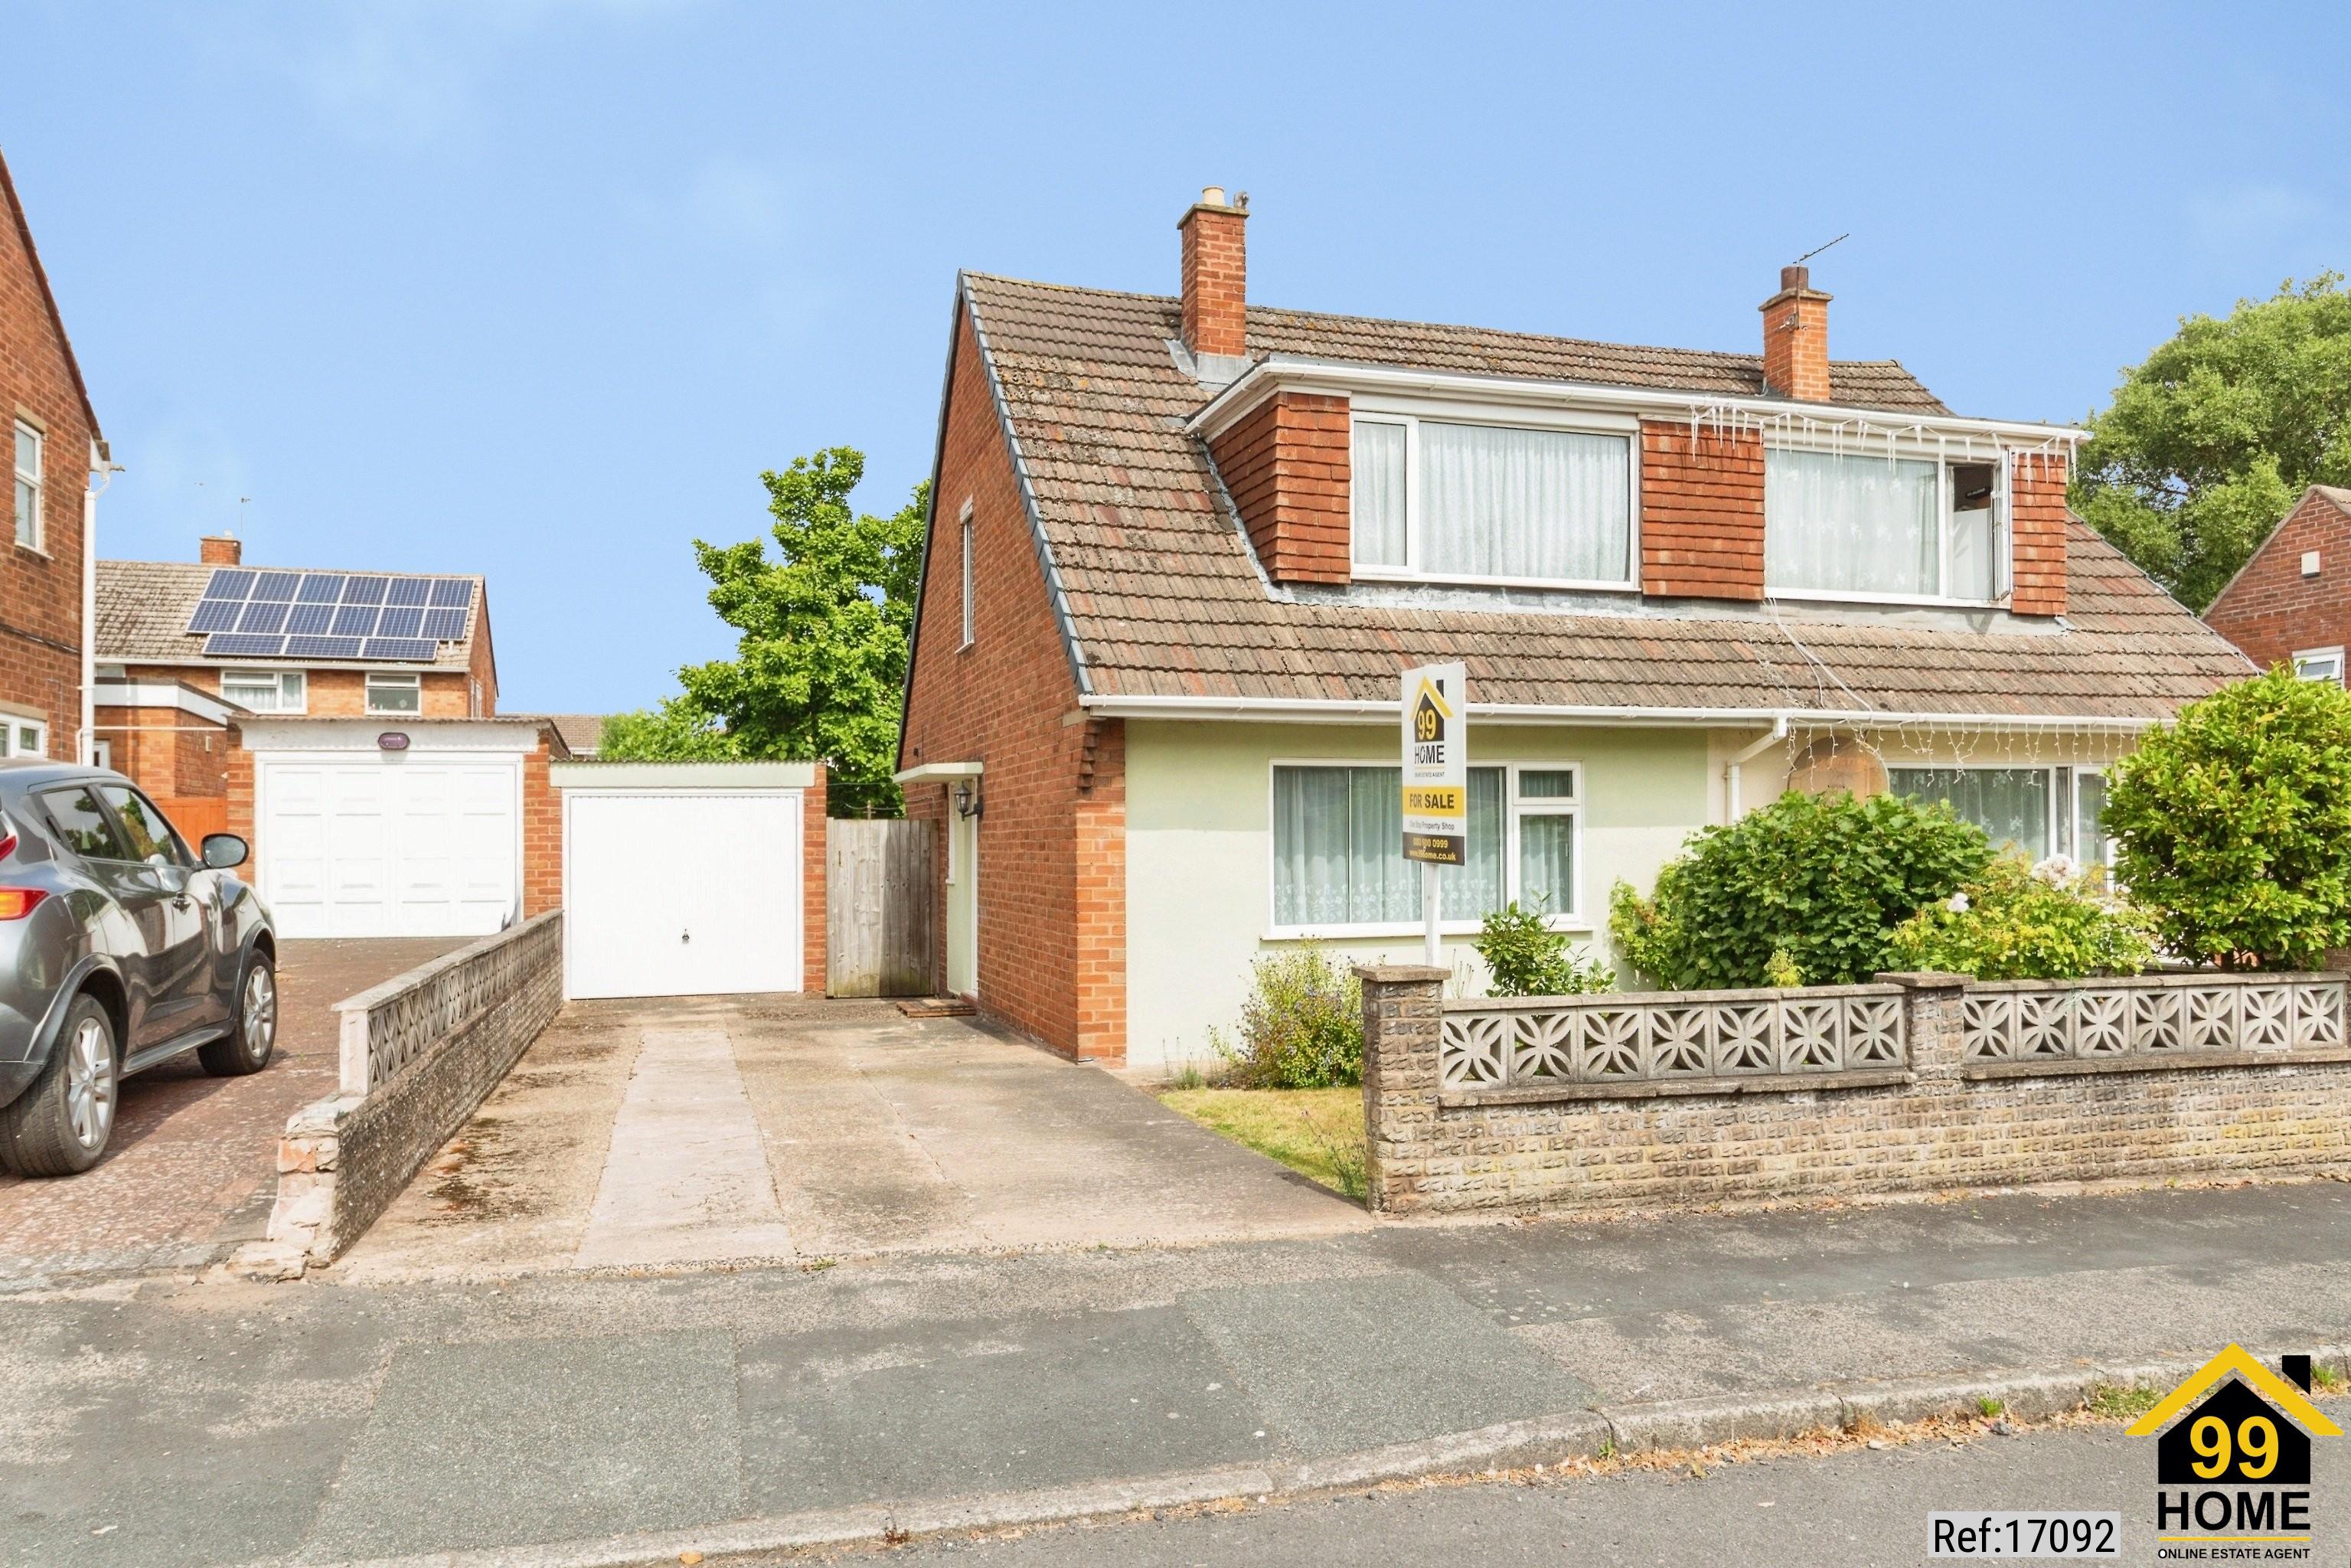
The exterior of the house consists of both front and back gardens. The front is laid to lawn with shrubs in the border. The back garden is very private, having a secure enclosed fence and gate. This is a great space for relaxing or spending time on the large patio area in the afternoon sun. Mainly laid to lawn, there are shrubs on one side and fruit trees (apple, pear, fig, olive) on the other with a laurel hedge at the rear, next to a green metal shed (2.5m x 3m approx) - very handy for storing garden items. There is an impressive magnolia tree near the rear of the garden, adding to privacy. The house benefits from a single, brick built garage (excellent for storage) and also has a private driveway where two or more vehicles can be parked.
This house is located near great transportation connections (with the M54 being 4.6 miles away and the M6 22.3 miles distant).
The bustling Telford Town Centre, with a plethora of shops, banks, restaurants and other amenities is 3.5 miles away. Shrewsbury is 15 miles distant, and via the M54 and M6 -Wolverhampton, Birmingham and Stafford are accessible as well as the wider motor network.
There are frequent bus service locally as well as railway stations (served by the West Coast Mainline) at Telford Town Centre, Oakengates and Wellington - all within easy reach.
There are multiple nurseries, infant, primary and secondary schools within the catchment area - including faith schools and an independent school. There is also a SEND primary and secondary school nearby. There is also Further Education provision locally.
In summary, benefitting from its freehold status, a chain-free sale, great parking, outdoor space, and the opportunity of improving it and thereby raising its value, this house is a great option for both homeowners and investors, and is priced accordingly.
Other information:
Council Tax Band B
Local Authority - Telford & Wrekin Council
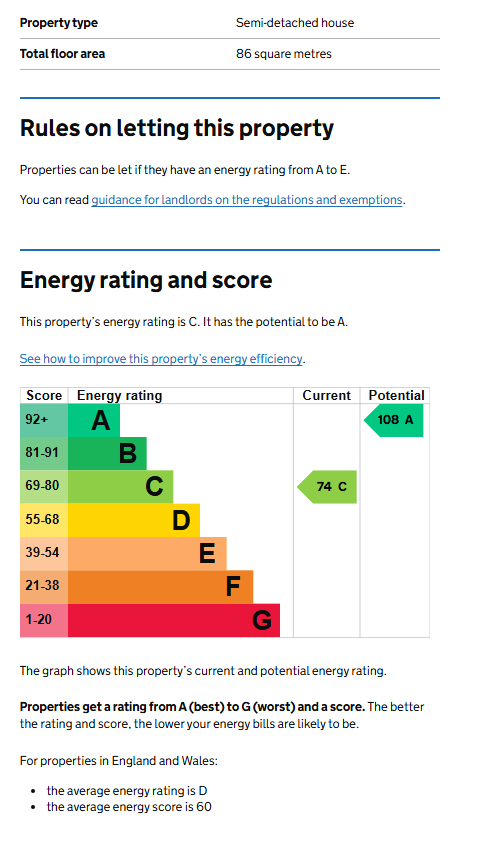
EPC - C
Broadband is available
Mobile phone coverage for O2, Three, EE and Vodaphone is available (& it is understood by the vendor that there are planned upgrades to the mobile phone network).
Outside Space: Front Garden, Rear Garden
Parking: Garage, Driveway
Heating Type: Central, Double Glazing, Gas Central Heating
Chain Sale or Chain Free:Chain free
Possession of the property: Self-occupied
Viewings should be arranged through the 99home online viewing system.
To know more details and arrange a viewing appointment, give us a call !!!!
FLOOR PLAN
Illustrations are for identification purposes only and are not to scale.
All measurements are a maximum
and include wardrobes and bay windows where applicable.
EPC GRAPH
Illustrations are for identification purposes only and are not to scale.
All measurements are a maximum
and include wardrobes and bay windows where applicable.
Disclaimer: The information displayed about this property comprises a property advertisement. 99home.co.uk will
not make no warranty for the accuracy or completeness of the advertisement or any linked or associated information,
and 99home has no control over the content. This property advertisement does not constitute property particulars,
the property may offer to tenants in same condition as they have seen on time of the viewing. The information is
provided and maintained by 99home.co.uk
Company registration number in England : 10469887 VAT: 263 3023 36
Copyright © 99Home Limited 2017. All rights reserved.