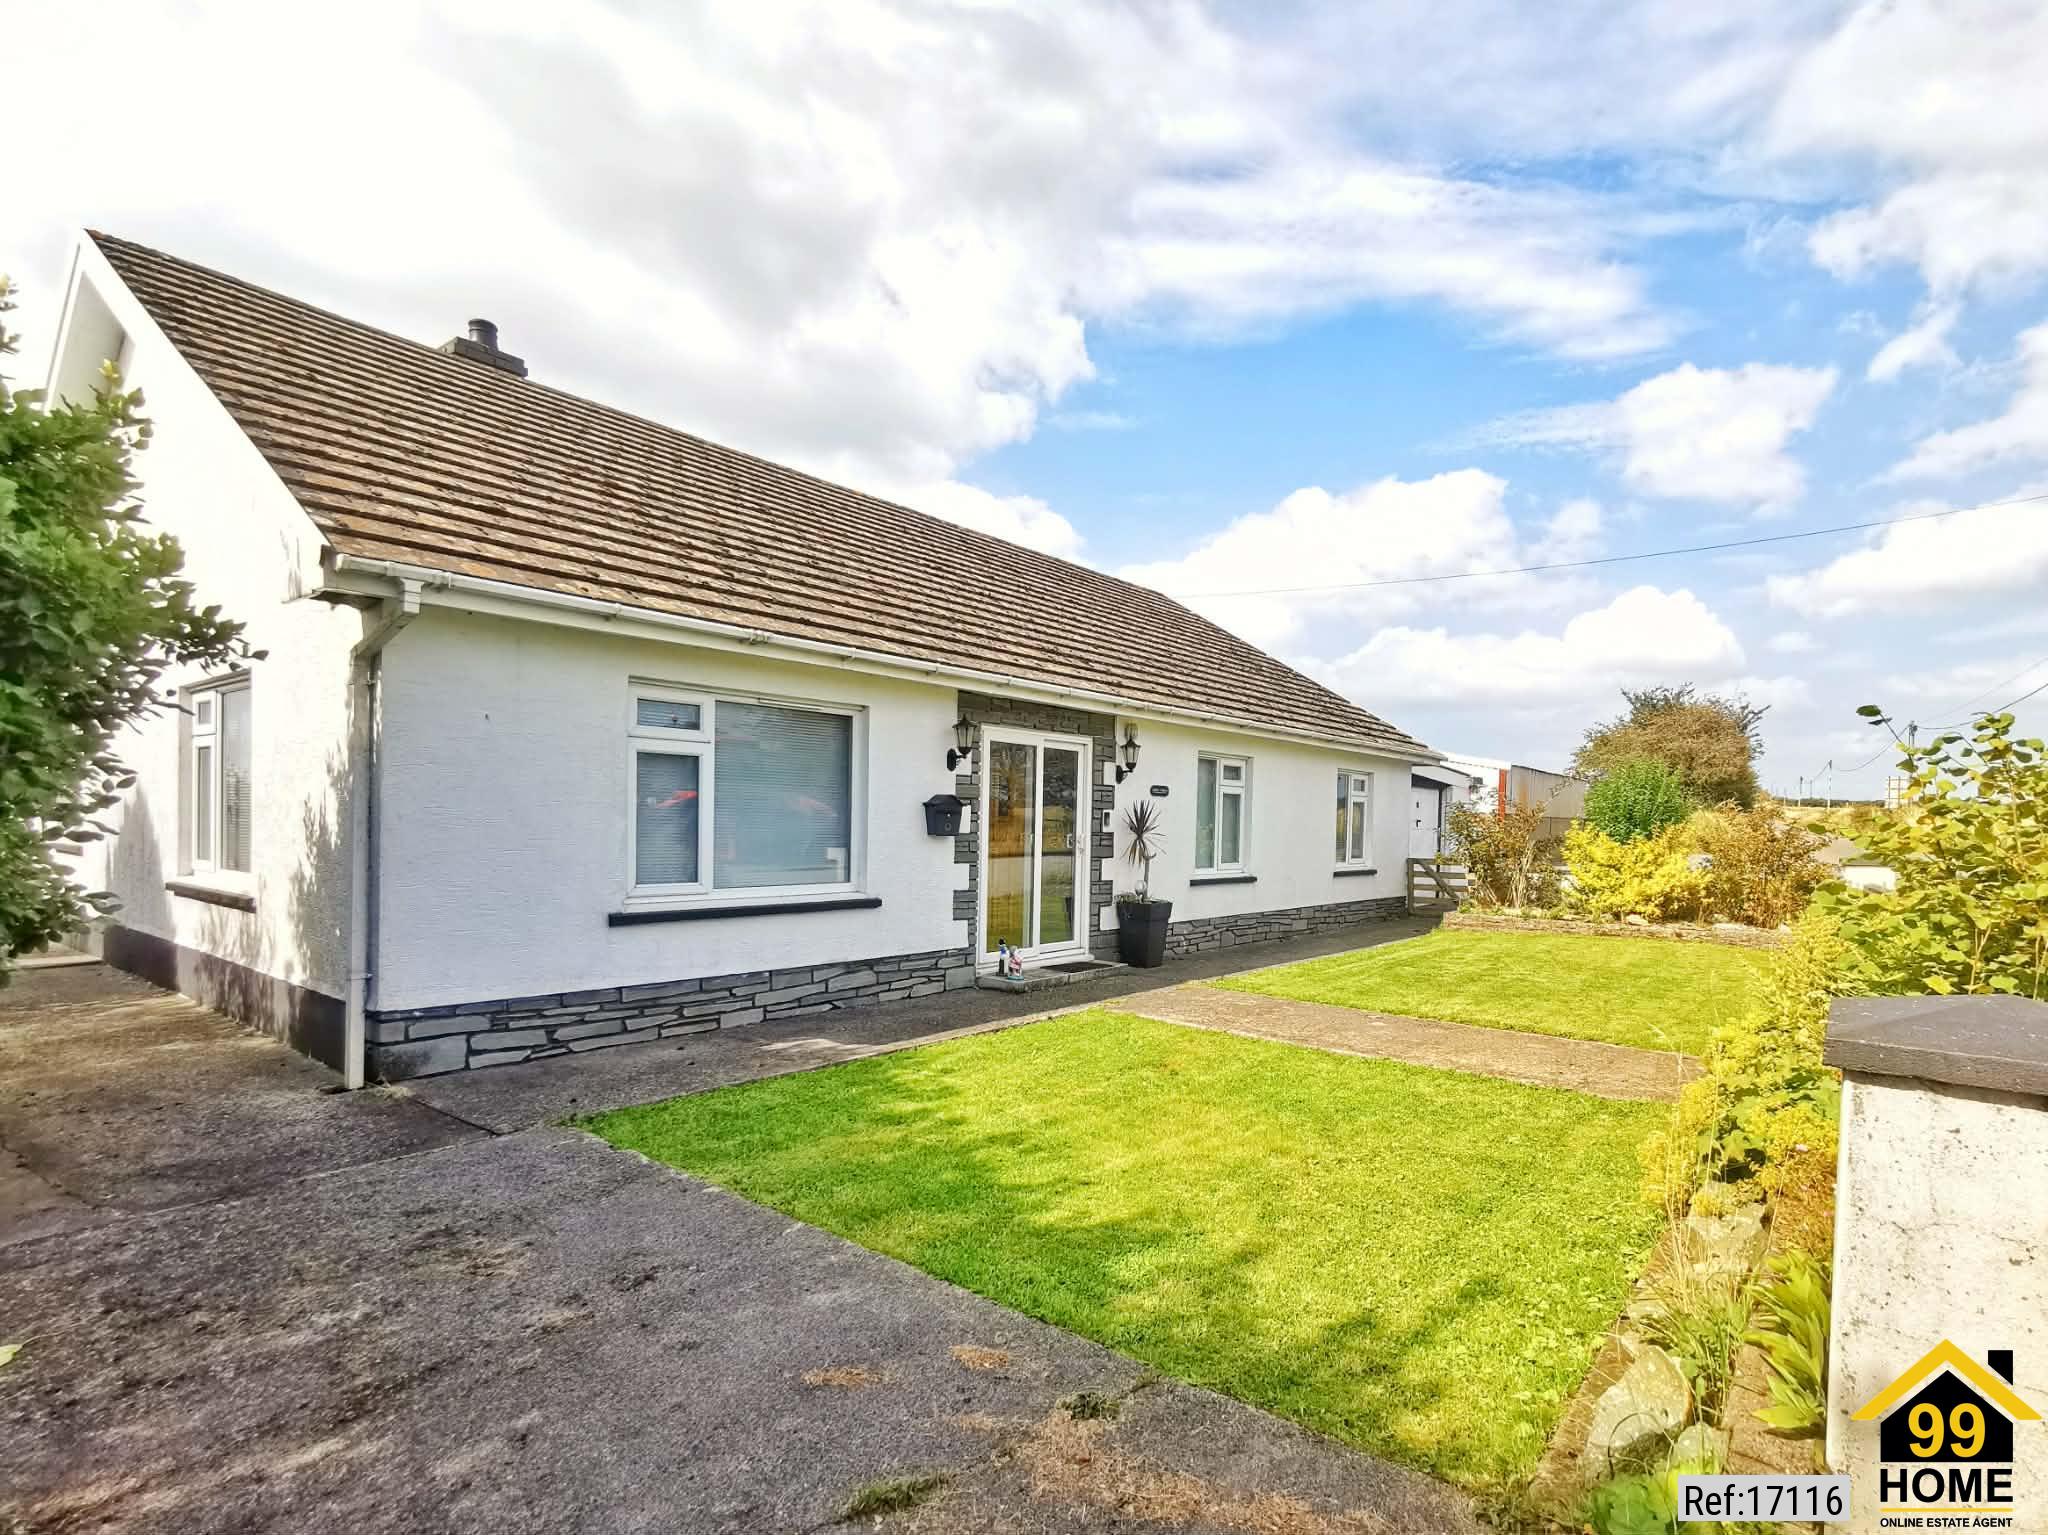
3 bed Detached Bungalow in Awelygrug , Llanfyrnach, SA35 0DE
£525,000
SHORT DESCRIPTION
Property Ref: 17116
AWEL Y GRUG, Llanfyrnach, SA35
A country small holding comprising of a 3 bedroom bungalow and useful large outbuilding situated within 3.6 acres.
TO THE FRONT OF THE PROPERTY
To the front of the property is a large gravel driveway with ample parking for several vehicles. To the right is access to the open barn and main entry to the land. Immediately to the side of the property are large wooden gates allowing access to the rear garden. Directly in front of the property is a small walled garden partially laid to lawn with some border planting.
ACCOMADATION
The property is entered via double glazed sliding door leading to
PORCH
With wooden entry door and frosted glass paneling. Leading to
HALLWAY
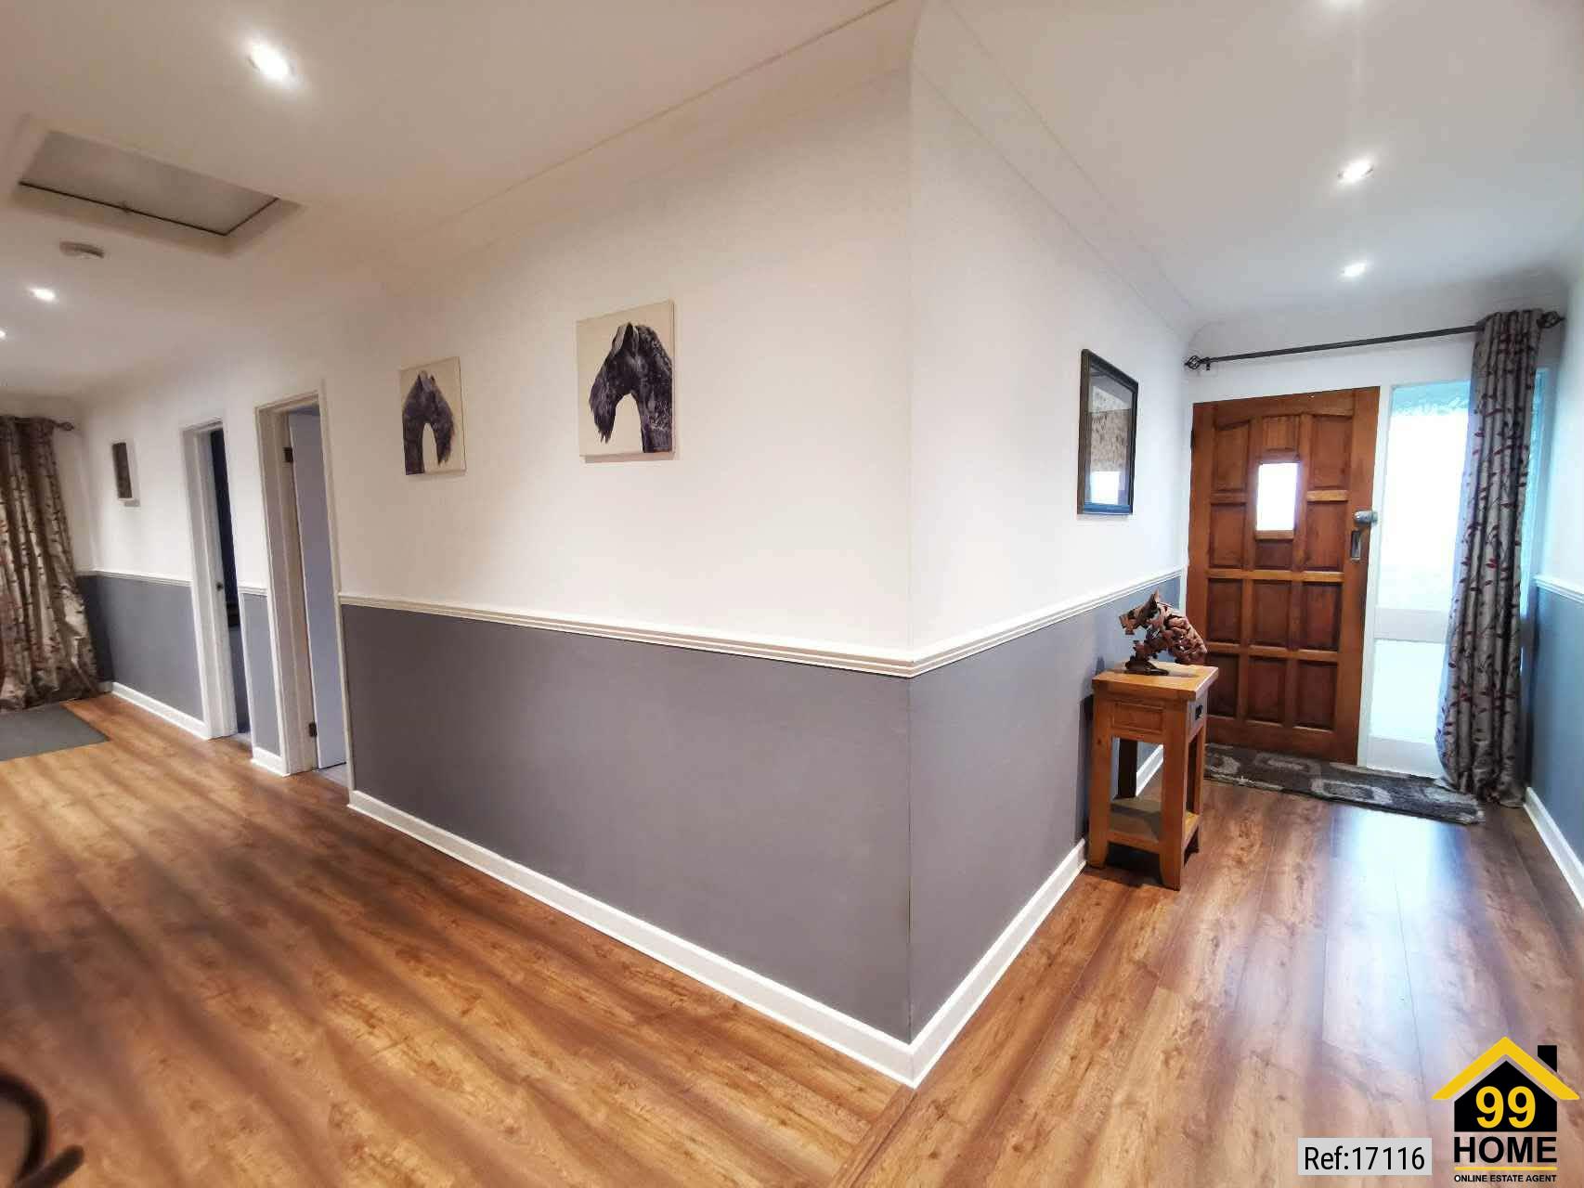
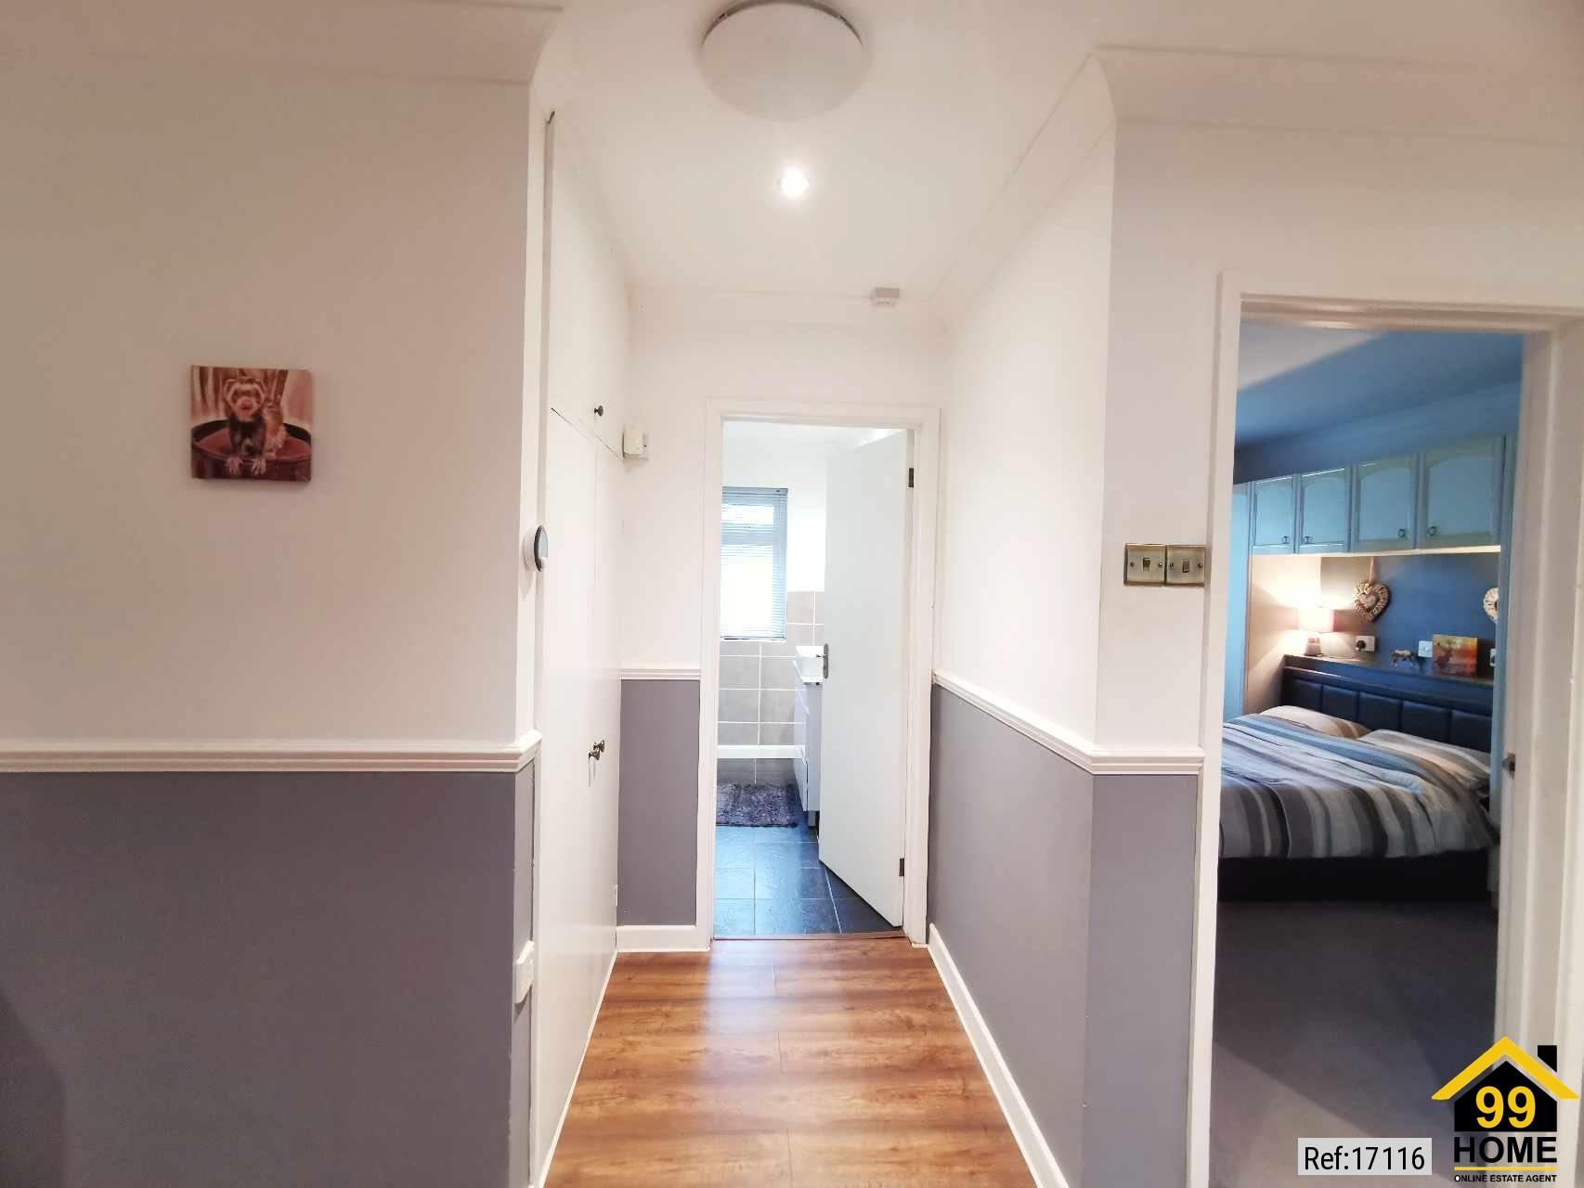
Wide 'L' shaped hallway with spotlights to the ceiling, laminate flooring, airing cupboard, power points and attic access. Doorway to integrated garage.
LOUNGE
12 foot X 17 foot 5 inches (3.75m x 5.30m)
Two large double glazed windows, laminate flooring, feature electric fireplace built into media wall, feature wall lights, 2 radiators and power points. Doorways leading to hallway and
KITCHEN DINER
13 foot X 25 foot 5 inches (3.96m x 7.73m)
Two double glazed windows. Large open area with fitted kitchen units. Electric hob with hood and extractor fan, built in electric cooker and built in fridge freezer. Air circulation fan. Small feature electric fireplace. Radiator and Power points. Doorways leading to hallway, utility room and
CONSERVATORY
(2.50m x 4.47m)
Double glazed with power point and radiator.
UTILITY ROOM
(2.50m x 3.86m)
Double glazed with door access to rear garden. Plumbing for washing machine, power point, sink and W.C.
BATHROOM
6 foot 7 inches x 8 foot 11 inches(2m x 2.70m)
Frosted double glazed window.
White bathroom suite comprising P shaped bath shower, W.C., raised hand basin built into cupboard. Air circulation fan. Towel radiator. Doorway to hall.
BEDROOM 1
11 foot 4 inches x 12 foot (3.44m x 3.66m)
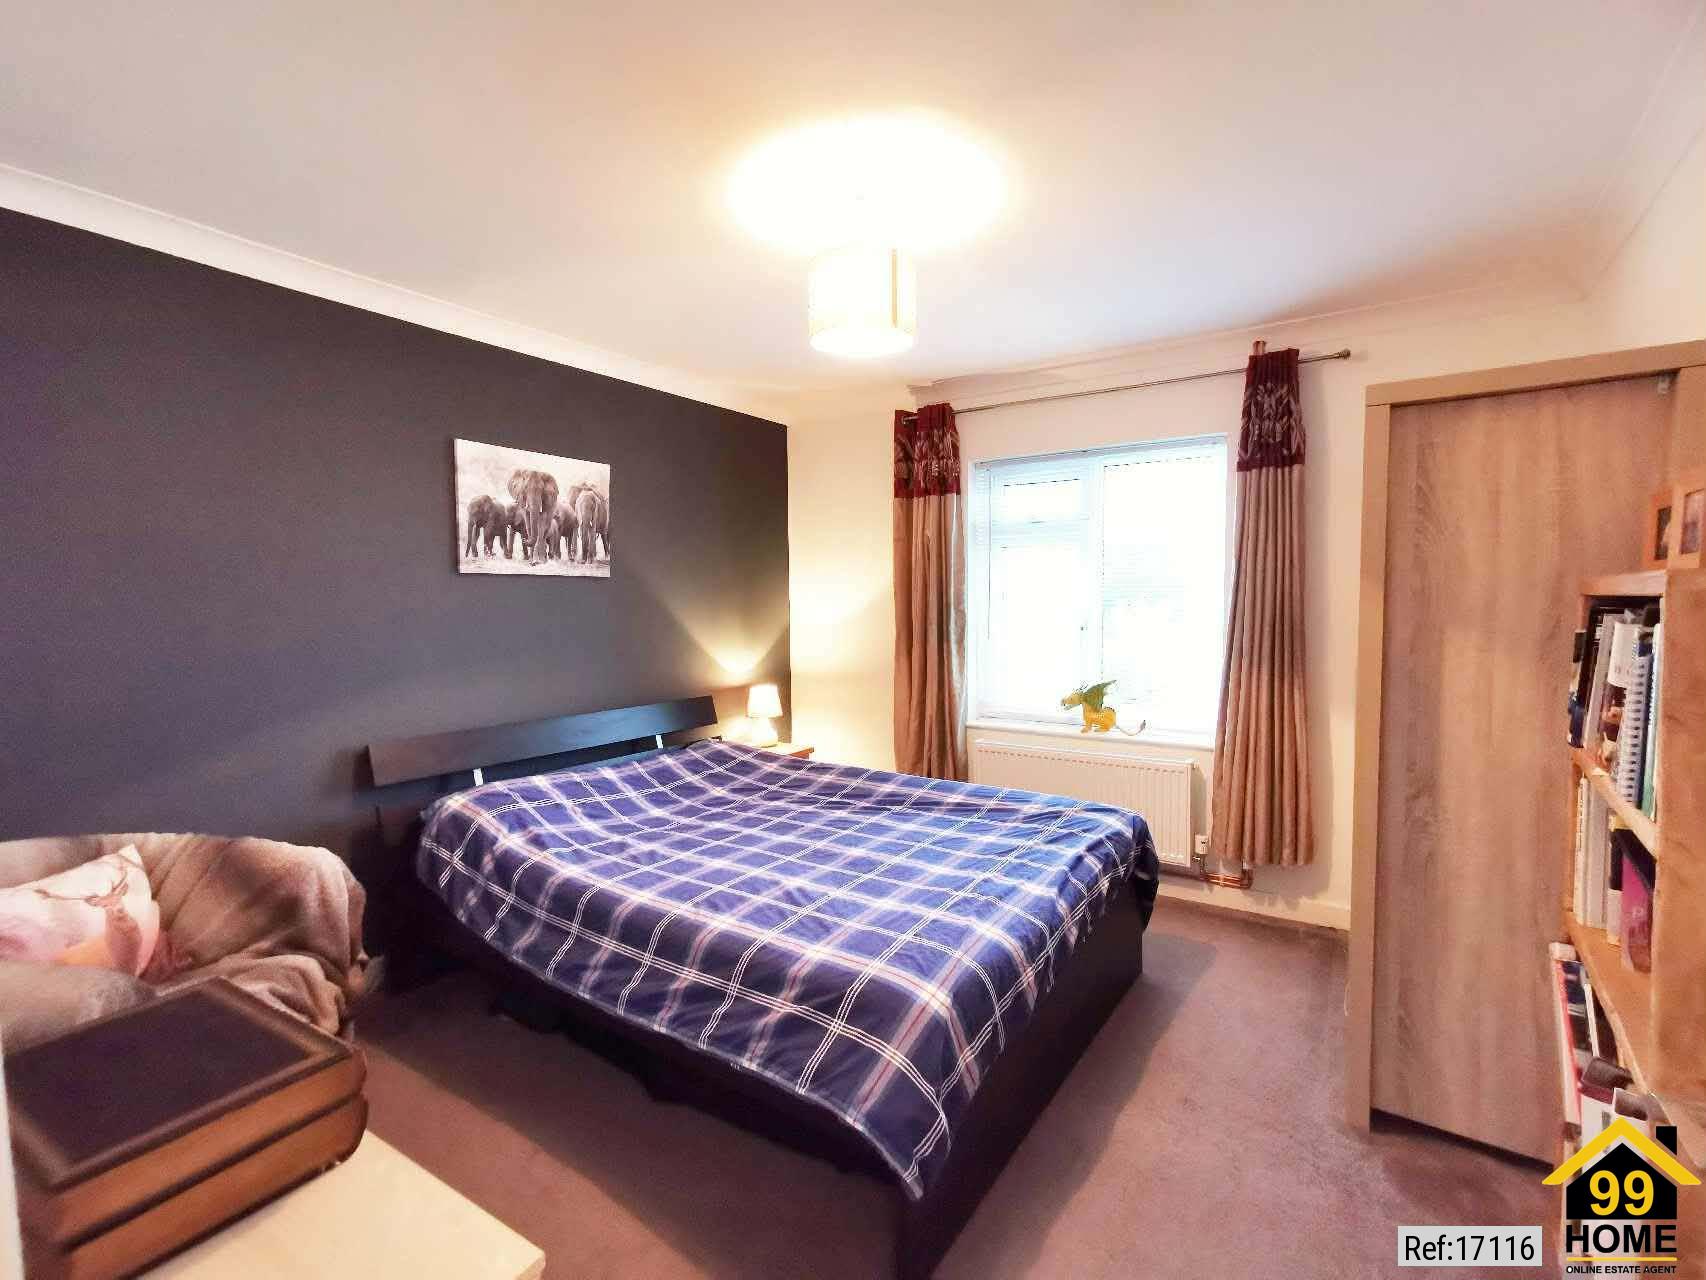
Double glazed window. Radiator and power points. Doorway to hall.
BEDROOM 2
9 foot 10 inches max x 13 foot (2.98m max x 3.96m)
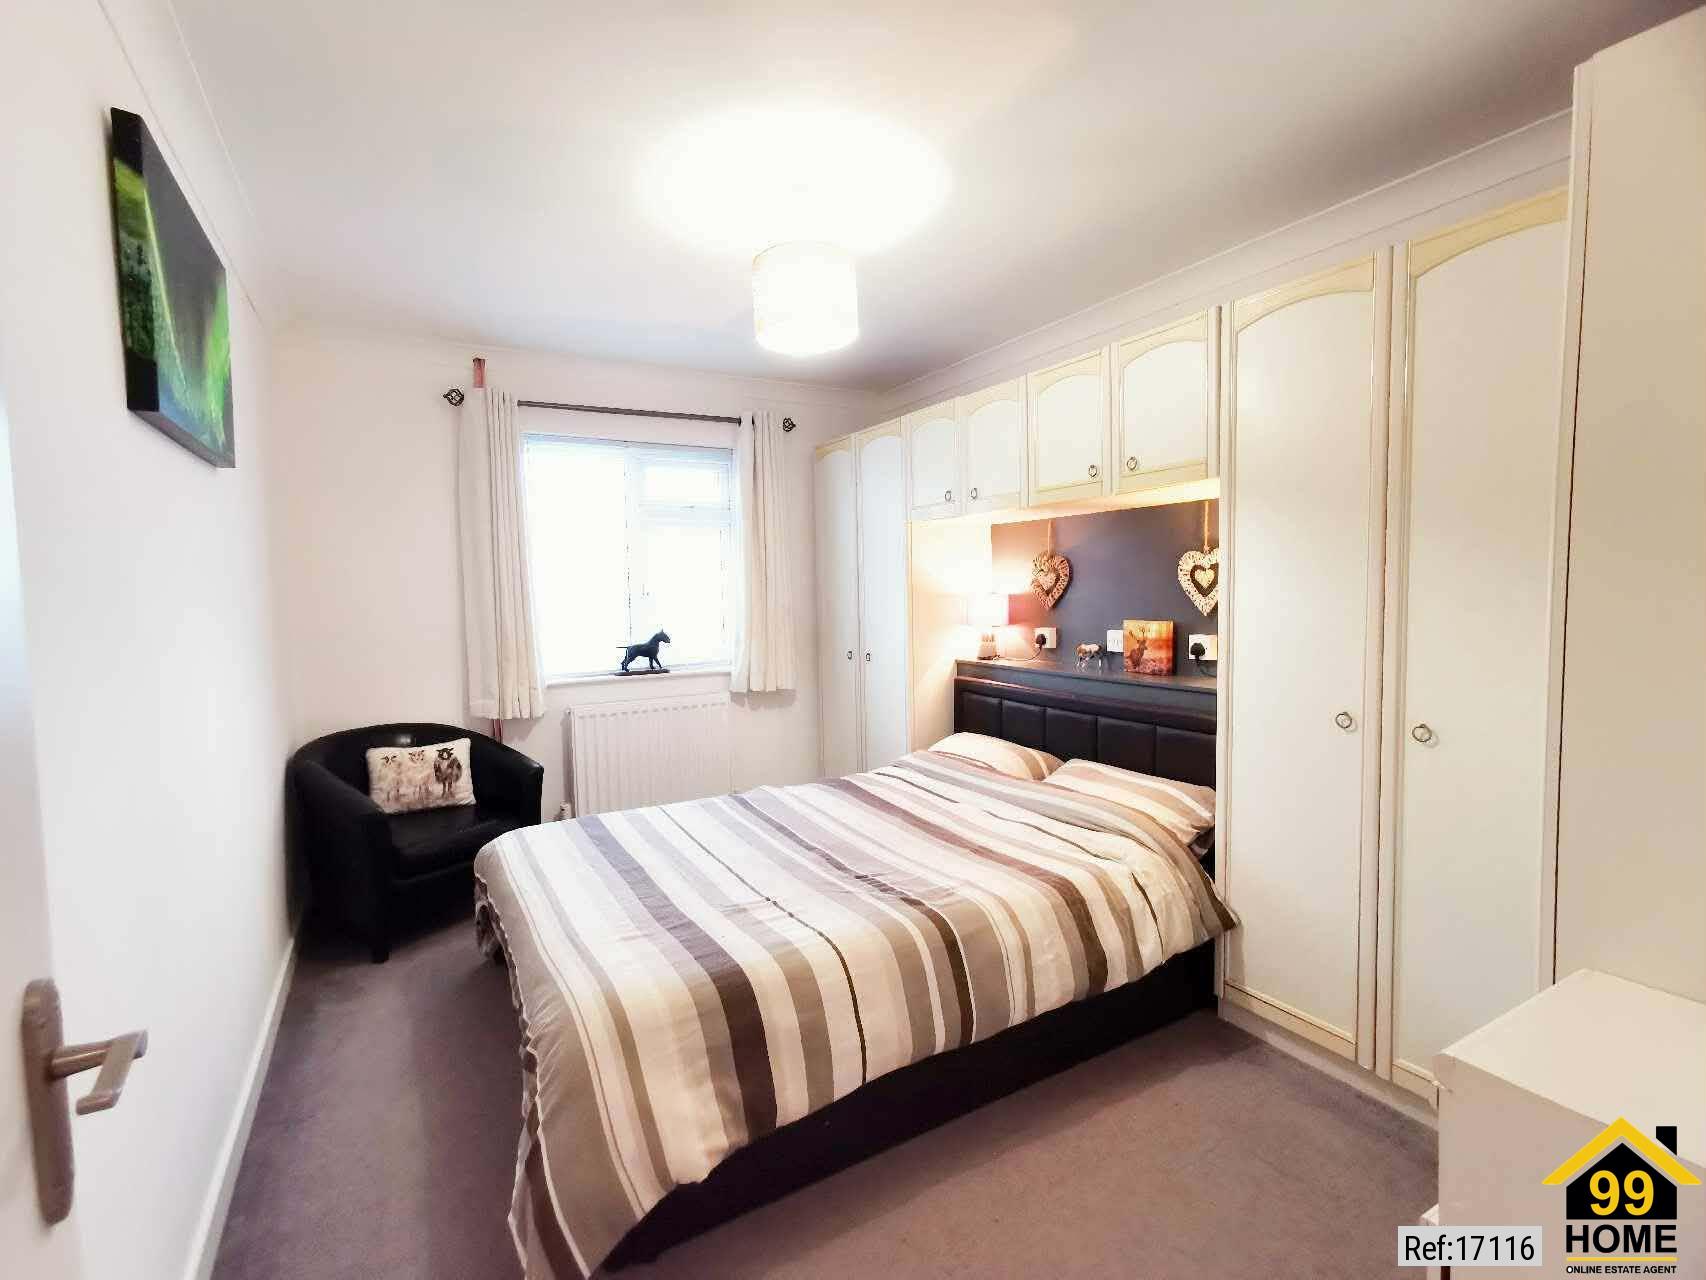
Double glazed window. Built in wadrobes. Radiator and power points. Doorway to hall.
BEDROOM 3
11 foot 4 inches x 12 foot (3.44m x 3.66m)
Double glazed window. Radiator and power points. Doorway leading to hall.
INTERGRATED GARAGE.
(3.96m x 4. 65m)
7ft up and over garage door from the front of the property. Lighting, Window and powerpoints. Doorways to hallway and workshop.
WORKSHOP
(2.44m x 3.96m)
Electric consumer unit, solar panel inverter, heat pump boiler unit, lighting and power points. Doorway to rear garden.
ECO IMPROVEMENTS
The house sports cavity wall insulation,
Brand new fully fitted central heating system. New loft insulation. New solar panels fitted to the roof at the rear of the property. New Air Pump heating system.
GARDENS
To the front of the property is a small walled garden mainly laid to lawn with some border planting. Entry by pathway to hedged side garden formerly used as a vegetable garden. Access under tree archway to rear gardens, extending from the side of the property to the outbuilding and the paddocks mainly laid to lawn. Situated within the rear garden, storage shed, septic tank, heat source pump, two outdoor water taps.
Large double wooden gates and footgate give access to the front of the property. Small gated access to the land via the goat paddocks. Large gated access to concrete yard and hard standing area to the side of the outbuilding. Door access into
OUTBUILDING
The outbuilding comprises of
SMALL BARN
18 foot x 30 foot
Currently used as a run in shelter for horses with automatic water supply. Lighting and power point. Two doors give access to the yard area. Passageway leads to
MAIN BARN
30 foot x 38 foot
Half centre divide and open fronted to hardstanding area and front driveway. Water point within.
LAND
In total the bungalow sits within 3.66 acres or there abouts. The land is gently sloping, relatively flat grazing divided into paddocks. Two small goat paddocks with walkway have access to the garden and slightly larger paddock. This paddock has a large gate to the main field and footgate to the lower field. Lower field had gated access to the road. Main field has large gates to the lower field and yard areas. There was formerly a well positioned near the large tree in the centre of the field.
Histoically the land has been used for cattle and is currently used for sheep goats and horses.
SITUATION
The property is situated in a rural location, being approximately 5 miles from the village of Crymych, 9 miles from the towns of Newcastle Emlyn and St Clears, 12 miles from Cardigan and 15 miles from Carmarthen. The near by villages of Tegryn and Blaenwaun are less than 2 miles away and both have basic amenities to include public houses.
Mains water
Private Drainage
Heat source pump heating
Council Tax Band D
Tenure Freehold
INDOOR AND OUTDOOR VIDEO TOURS AVAILABLE ON REQUEST
360o Tour available
Property Type: Detached Bungalow
Full selling price: £525000.00
Pricing Options: Offers in the region of
Tenure: Freehold
Council tax band:D
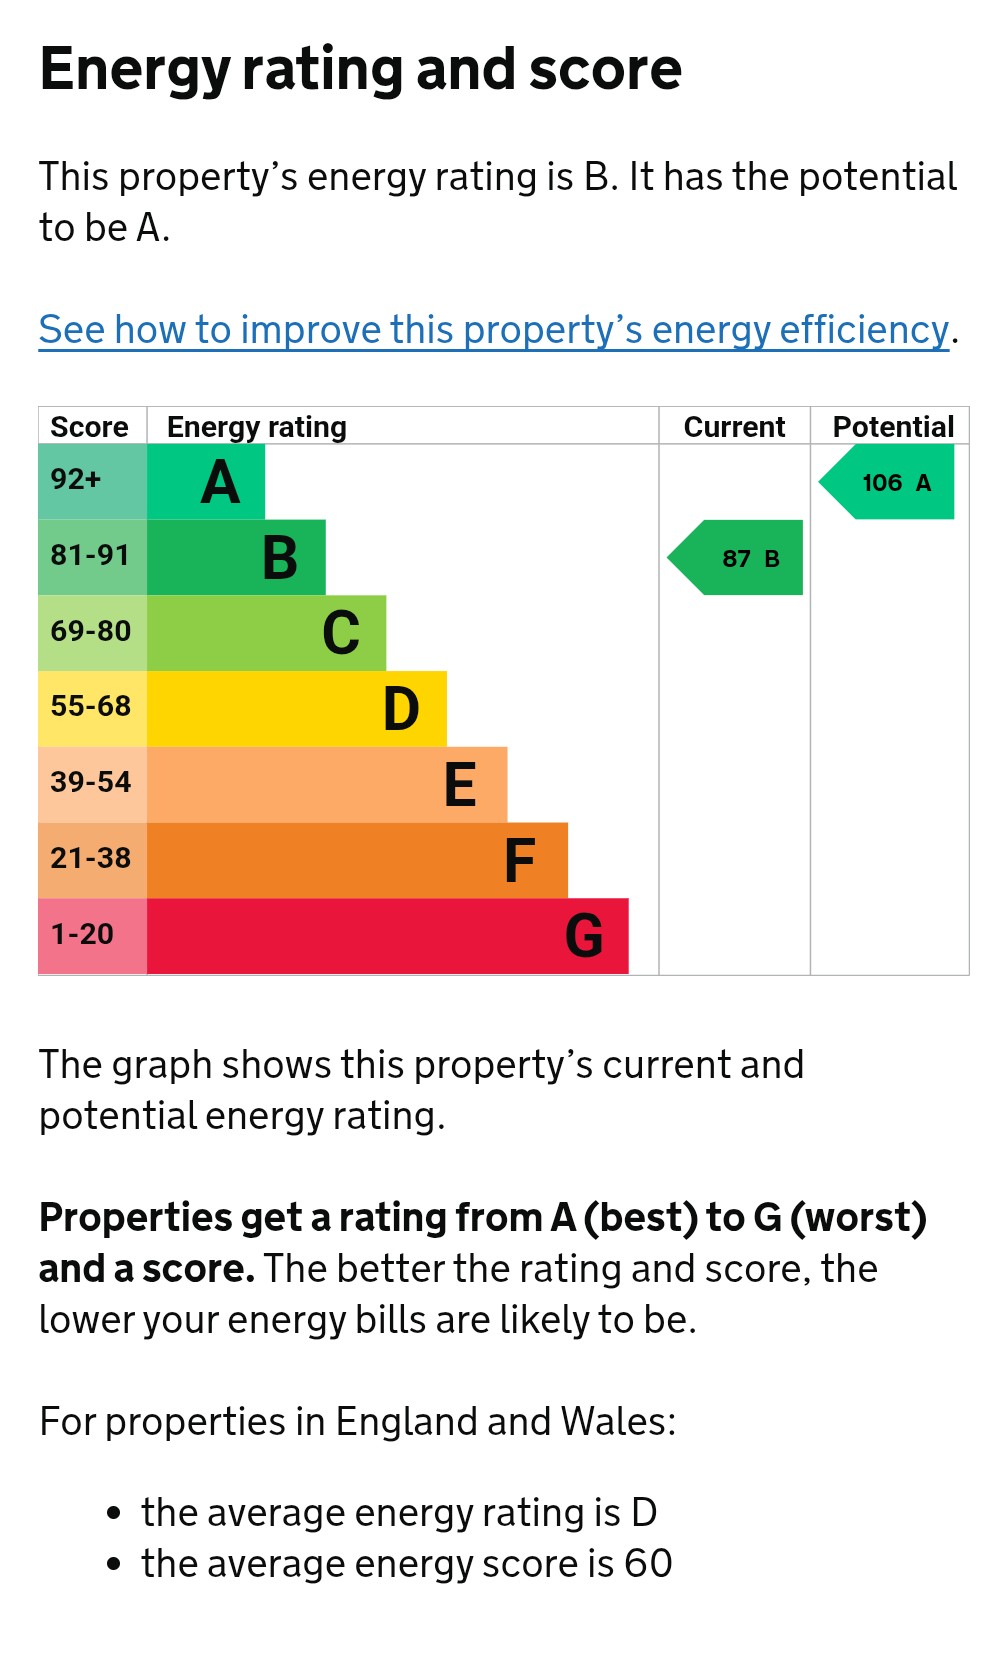
EPC rating: B
Measurement:1302.43 sq.ft.
Outside Space: Front Garden, Rear Garden, Enclosed Garden, Patio
Parking: Garage, Driveway, Off street
Heating Type: Central, Double Glazing, Eco Friendly, Electric Heating, Solar Powered
Chain Sale or Chain Free: NA
Possession of the property: Self-occupied
-----------------------------------------------------------------------------------------------------
FLOOR PLAN
Illustrations are for identification purposes only and are not to scale.
All measurements are a maximum
and include wardrobes and bay windows where applicable.
EPC GRAPH
Illustrations are for identification purposes only and are not to scale.
All measurements are a maximum
and include wardrobes and bay windows where applicable.
Disclaimer: The information displayed about this property comprises a property advertisement. 99home.co.uk will
not make no warranty for the accuracy or completeness of the advertisement or any linked or associated information,
and 99home has no control over the content. This property advertisement does not constitute property particulars,
the property may offer to tenants in same condition as they have seen on time of the viewing. The information is
provided and maintained by 99home.co.uk
Company registration number in England : 10469887 VAT: 263 3023 36
Copyright © 99Home Limited 2017. All rights reserved.