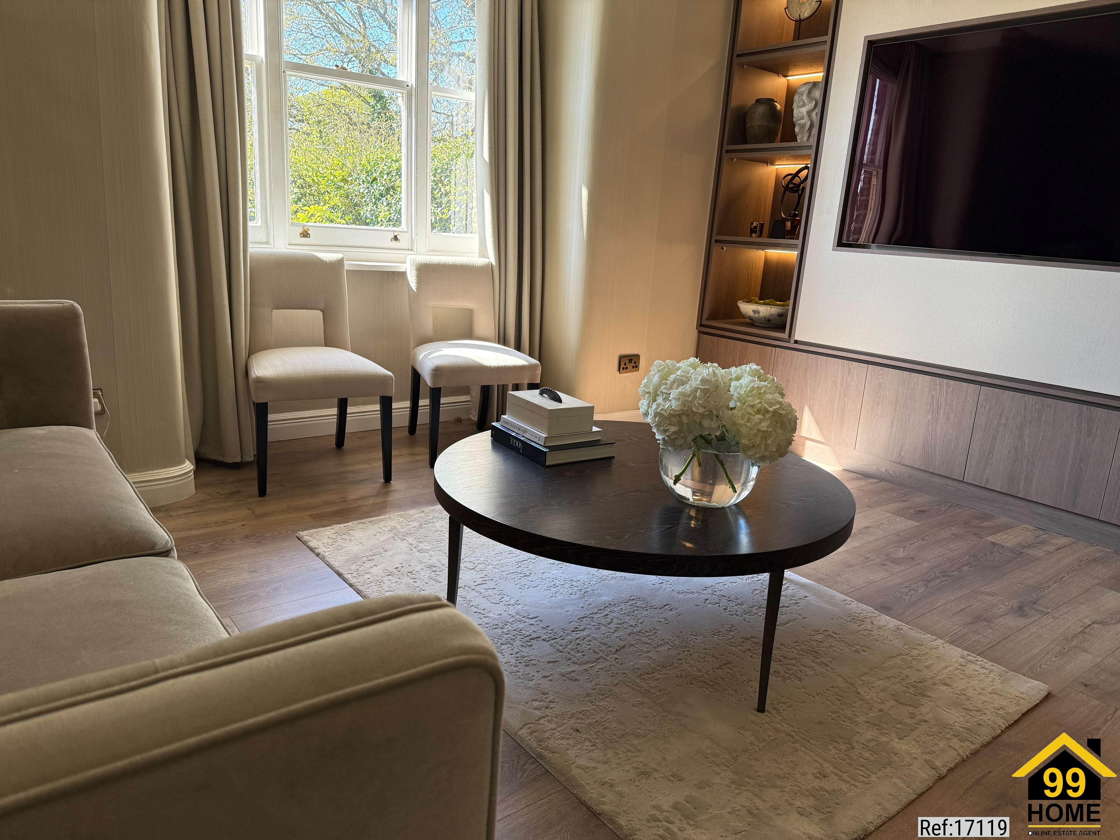
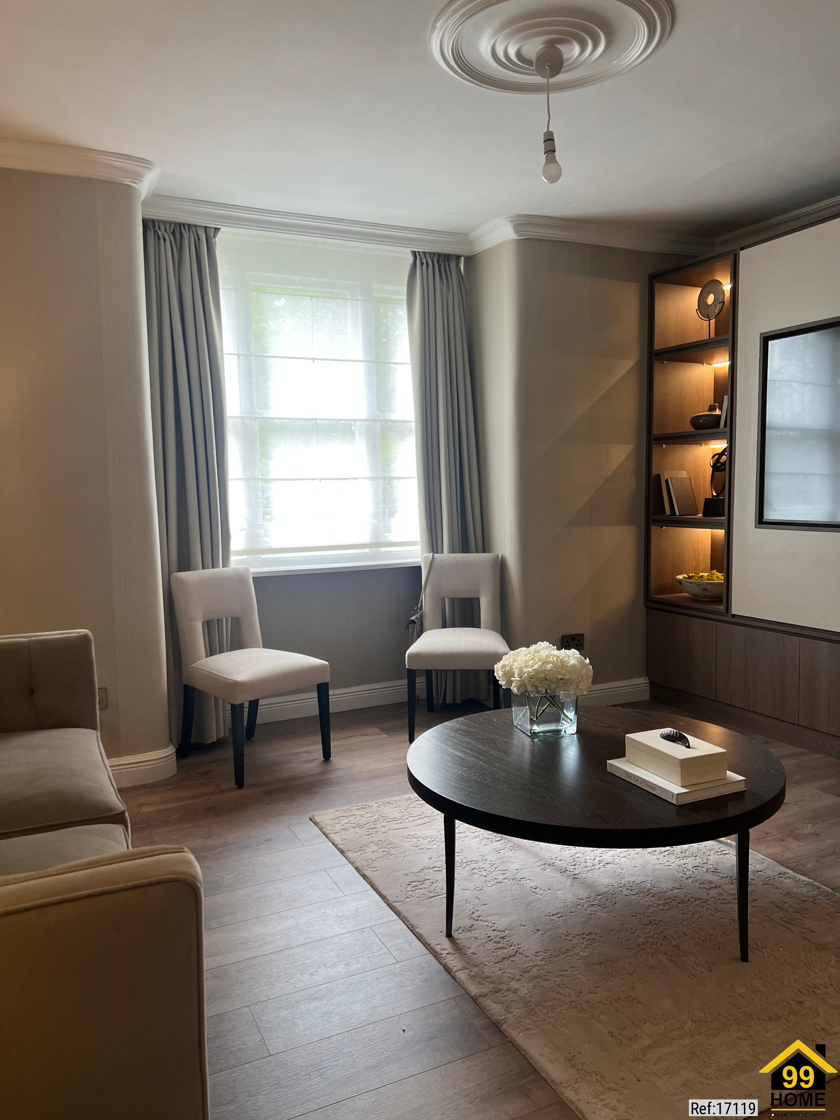
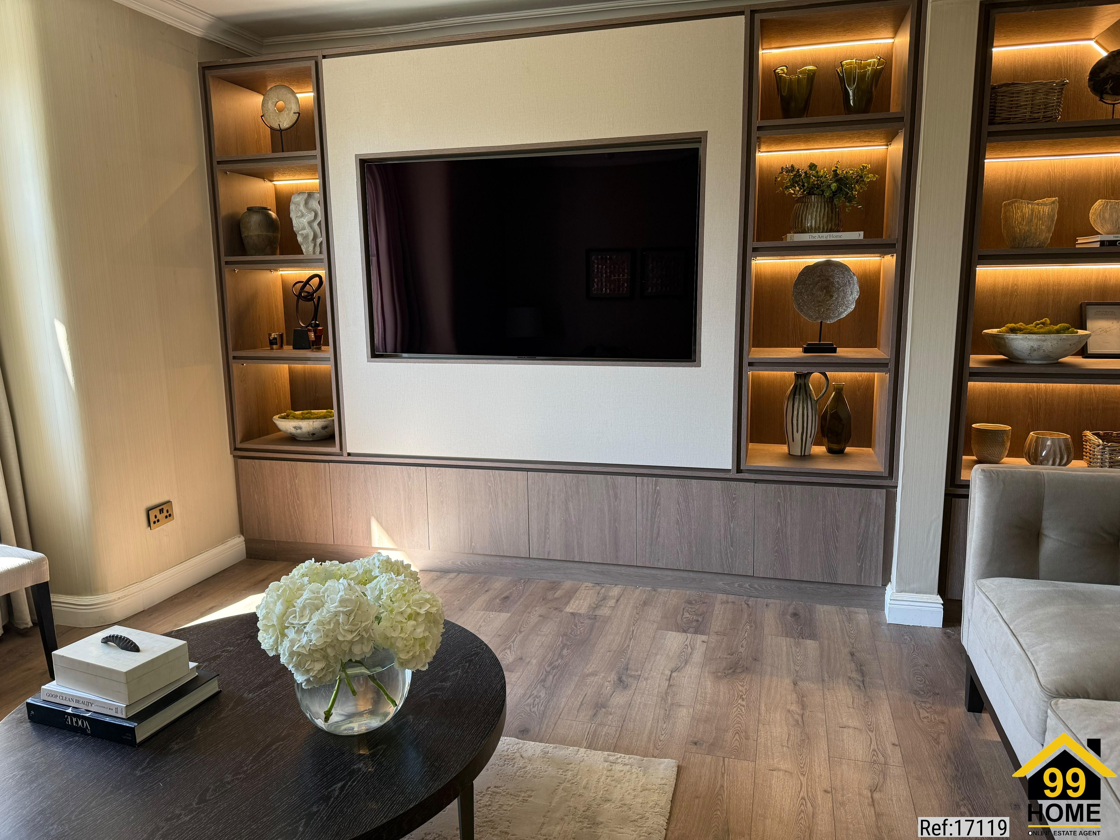
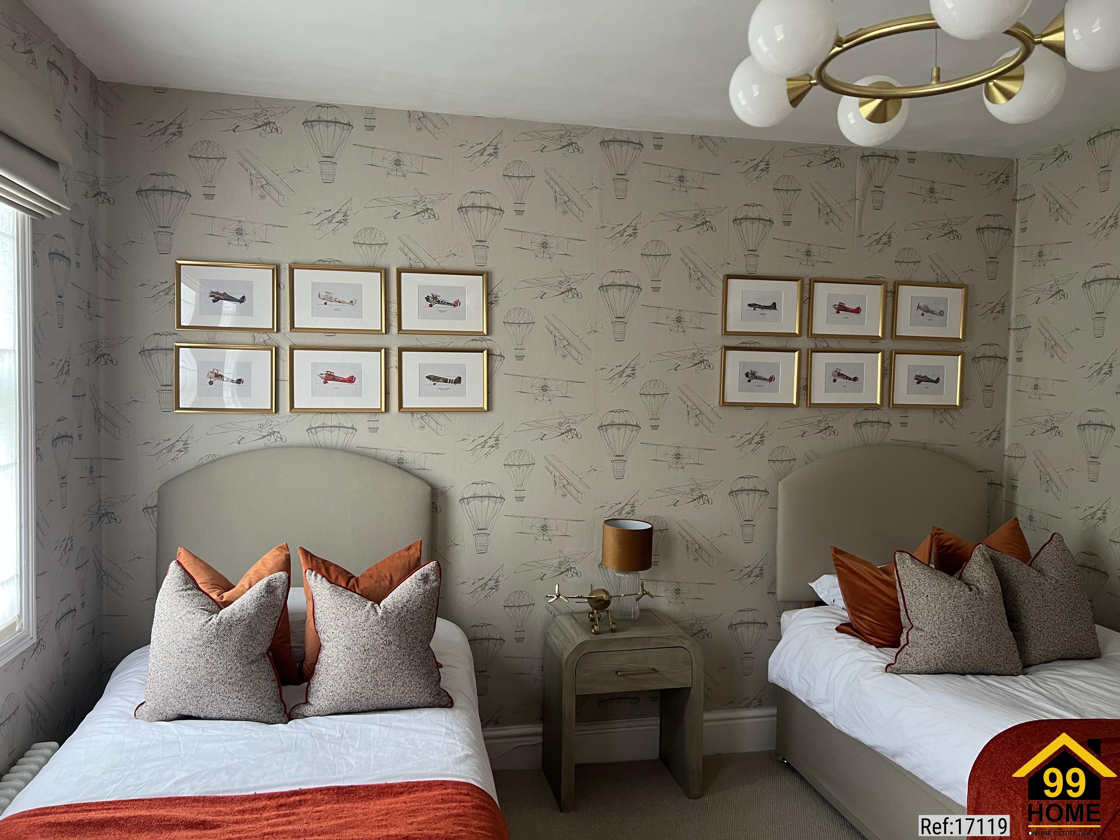
4 bed Semi-detached in Horsenden Lane South Perivale, Greenford, UB6 7NU
£995,000
SHORT DESCRIPTION
Property Ref: 17119
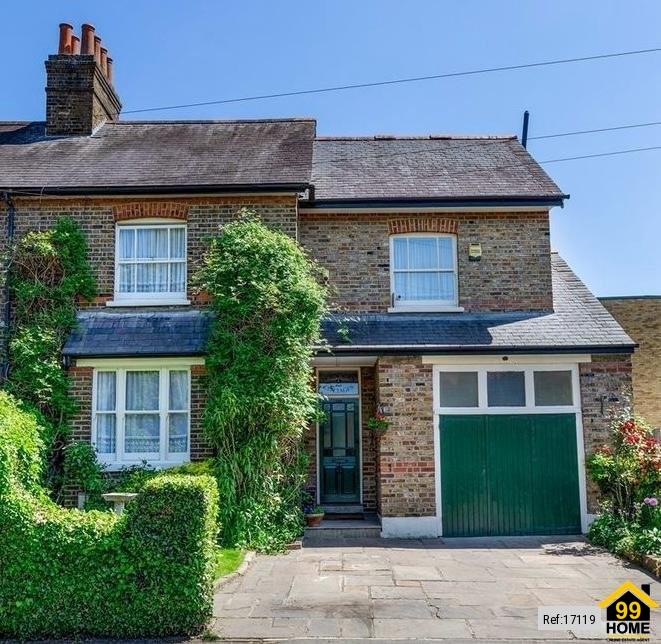
A Historic Gem Overlooking the Park – Unique Opportunity in Perivale
Discover a rare opportunity to own a piece of local history with this truly unique property, recognised as one of the first homes ever built in the area. Perfectly positioned for those seeking character, charm, and incredible potential, this home combines a rich heritage with a prime location.
Key Features:
Historic Character: This property stands out as a foundational piece of Perivale’s history, offering an architectural aesthetic rarely found in modern builds.
Scenic Outlook: Enjoy tranquil, elevated views overlooking the nearby park, providing a peaceful escape right from your doorstep.
Exceptional Potential: The generous layout offers significant space for those looking to renovate or extend, allowing you to tailor the home to your exact vision.
Outdoor Storage & Versatility: The rear garden features a large garage and a dedicated shed, providing ample storage or workspace solutions.
Prime Connectivity: Ideally situated for commuters, the home offers convenient access to both Perivale Station and Greenford Station, ensuring seamless travel across London.
Whether you are looking to preserve the charm of one of Perivale’s earliest homes or reimagine the space to suit modern family living, this property offers a canvas of endless possibilities..
Property Type: Semi-detached
Full selling price: £995000.00
Pricing Options: Offers in excess of
Tenure: Freehold
Council tax band: E
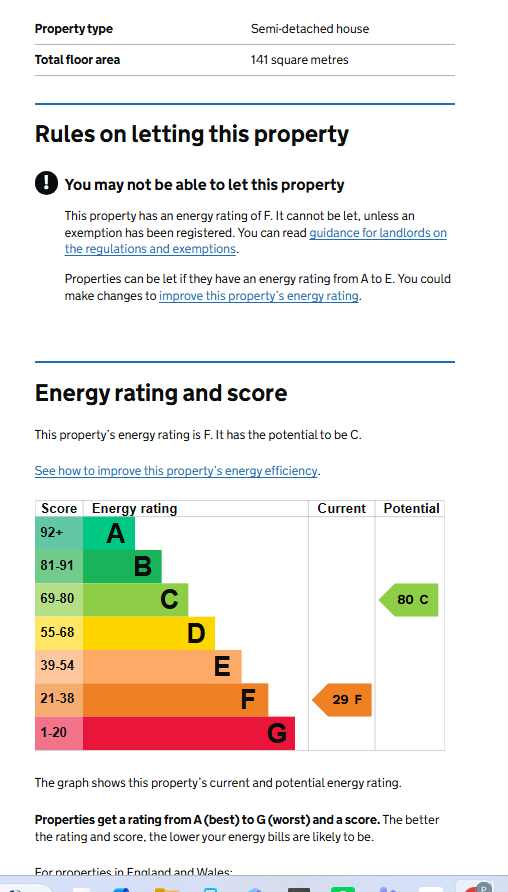
EPC rating: F
Measurement: 1833 sq.ft.
Outside Space: Front Garden, Rear Garden, Enclosed Garden
Parking: Garage, Driveway
Heating Type: Gas
Chain Sale or Chain Free: Chain free
Possession of the property: Self-occupied
----------------------------------------------------------------------------------------------------
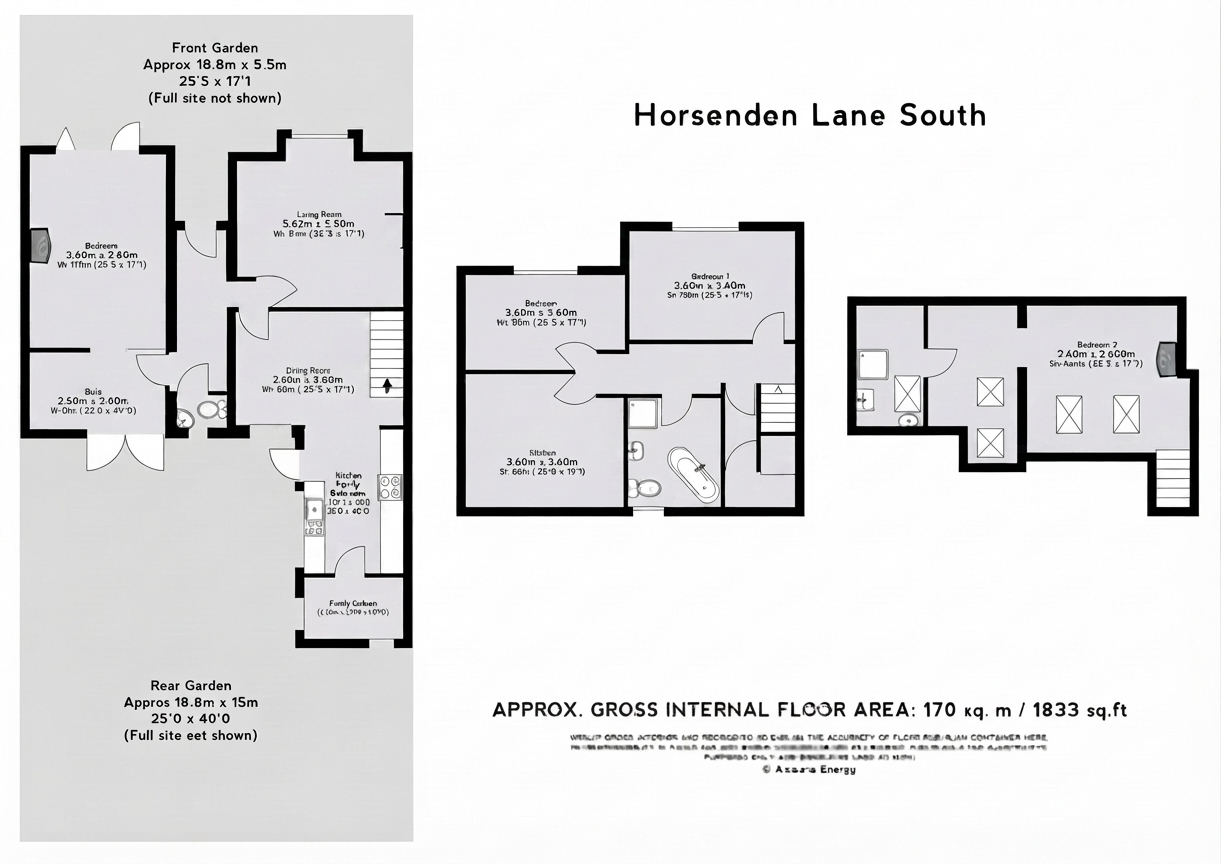
FLOOR PLAN
Illustrations are for identification purposes only and are not to scale.
All measurements are a maximum
and include wardrobes and bay windows where applicable.
EPC GRAPH
Illustrations are for identification purposes only and are not to scale.
All measurements are a maximum
and include wardrobes and bay windows where applicable.
Disclaimer: The information displayed about this property comprises a property advertisement. 99home.co.uk will
not make no warranty for the accuracy or completeness of the advertisement or any linked or associated information,
and 99home has no control over the content. This property advertisement does not constitute property particulars,
the property may offer to tenants in same condition as they have seen on time of the viewing. The information is
provided and maintained by 99home.co.uk
Company registration number in England : 10469887 VAT: 263 3023 36
Copyright © 99Home Limited 2017. All rights reserved.