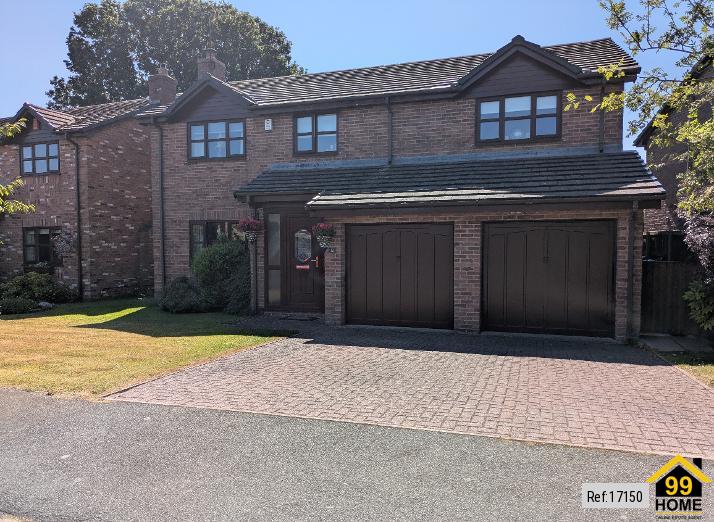
4 bed Detached in Cae Gwyn Llanferres, Mold, CH7 5SL
£520,000
SHORT DESCRIPTION
Property Ref: 17150
FOUR BEDROOM DETACHED HOUSE. DOUBLE GARAGE WITH FRONT AND REAR GARDENS.
Situated in the popular village of Llanferres, Denbighshire (an area of outstanding natural beauty)
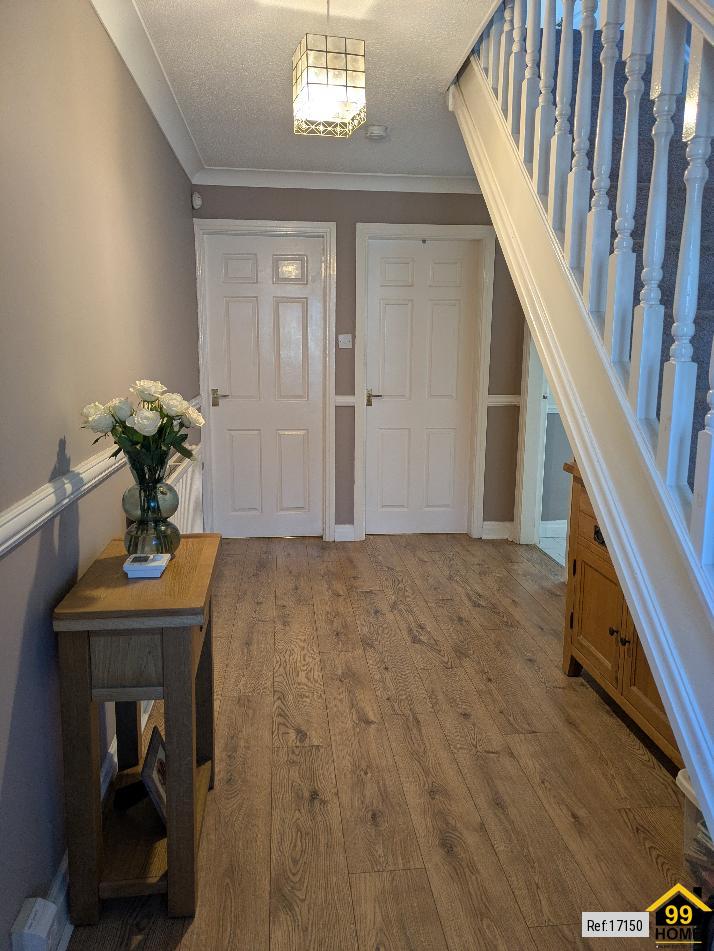
From the Entrance Porch, with laminate floor covering, you enter the downstairs Hall with doors off to the Living Room, Dining Room, Study, Kitchen, Downstairs Cloakroom and stairs to the first floor Landing.
Further details of the downstairs are as follows:
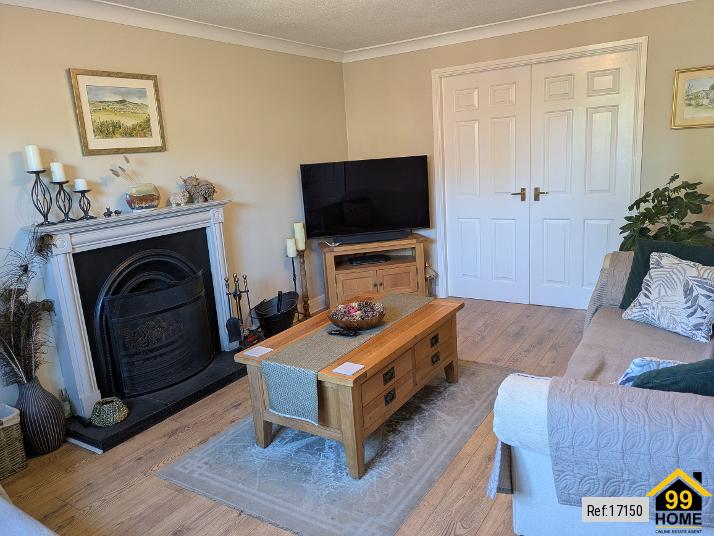
- Living Room, with Radiator and Open Fire providing a nice living space with TV and Satellite points. Double doors opening up to:
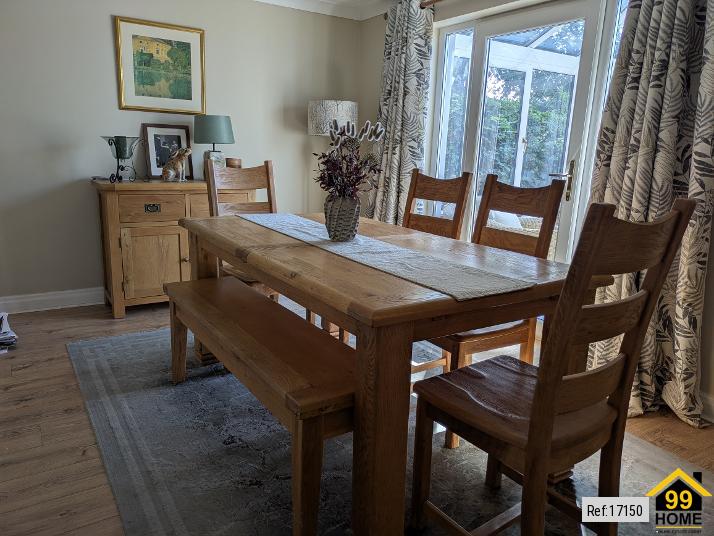
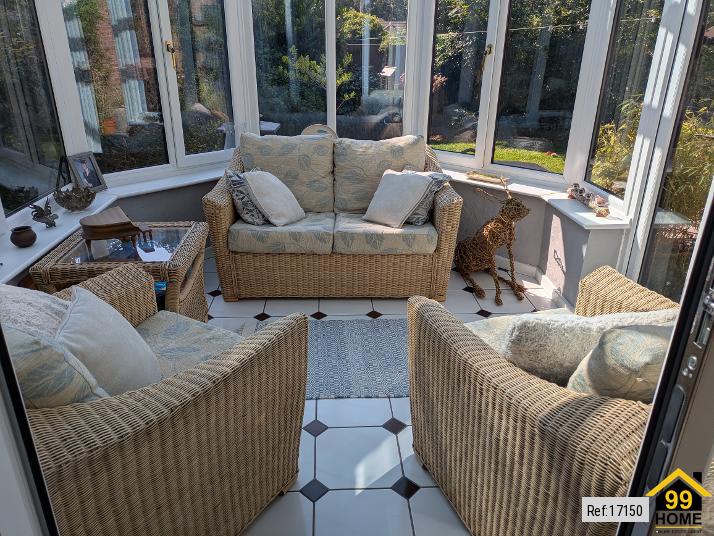
- Dining Room, with Radiator and suitable for large Dining room furniture. Patio doors opening to the Conservatory which overlooks the back garden.
- Study, or home-office room with radiator and views over the back garden
- Kitchen, large kitchen with built in double oven, radiator and door to Utility Room. Plumbing for Dishwasher, one-and-a-half Sink Unit and multiple cupboards for storage.
- Utility Room, currently with Washing Machine, Spin Dryer, Cupboards and American style large fridge-freezer
- Downstairs Cloakroom, including Radiator, Toilet and pedestal wash basin
- The Double garage is accessed from the front of the house and includes the internal Combi Oil boiler.
Details of the upstairs are as follows:
- Stairs & large Landing - with carpeted floor covering and loft access.
- Master bedroom, with Radiator, TV point, carpeted floor covering, fitted Wardrobes and an approximate size of 16’ x 13’ with access to Ensuite containing shower, radiator, toilet and pedestal wash basin
- Bedroom two - with Radiator, TV point, FTTP port for gaming, carpeted floor covering and an approximate size of 13’ x 13’
- Bedroom three with Radiator, carpeted floor covering and an approximate size of 13’ x 12’
- Bedroom four with Radiator, carpeted floor covering and an approximate size of 16’ x 10’
- Bathroom with three-piece suite comprising low flush WC, wash hand basin and Standalone bath. Separate Shower unit with overhead shower, shower screen, and tiled splash backs.
Property Type: Detached
Full selling price: £520000.00
Pricing Options: Offers in the region of
Tenure: Freehold
Council tax band: F
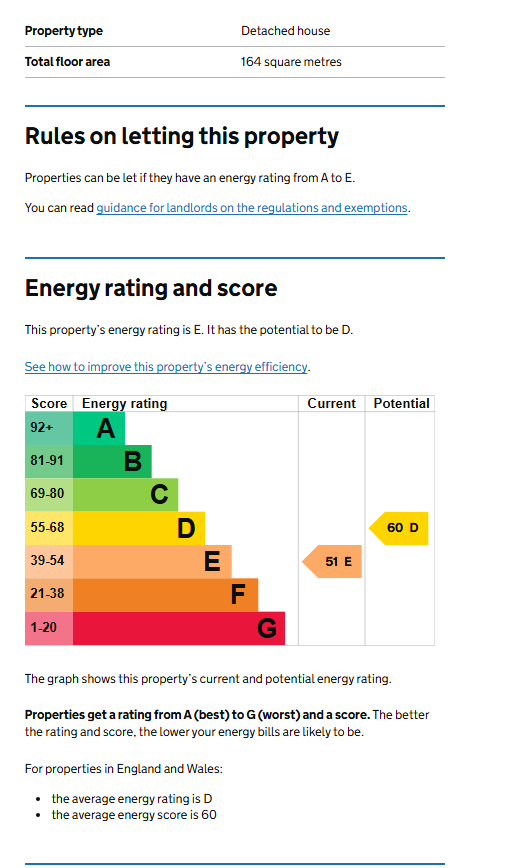
EPC rating: E
Measurement: 1765.28 sq.ft.
Outside Space: Front Garden, Rear Garden
Parking: Garage
Heating Type: Double Glazing, Oil
Chain Sale or Chain Free: Chain free
Possession of the property: Self-occupied
----------------------------------------------------------------------------------------------------
FLOOR PLAN
Illustrations are for identification purposes only and are not to scale.
All measurements are a maximum
and include wardrobes and bay windows where applicable.
EPC GRAPH
Illustrations are for identification purposes only and are not to scale.
All measurements are a maximum
and include wardrobes and bay windows where applicable.
Disclaimer: The information displayed about this property comprises a property advertisement. 99home.co.uk will
not make no warranty for the accuracy or completeness of the advertisement or any linked or associated information,
and 99home has no control over the content. This property advertisement does not constitute property particulars,
the property may offer to tenants in same condition as they have seen on time of the viewing. The information is
provided and maintained by 99home.co.uk
Company registration number in England : 10469887 VAT: 263 3023 36
Copyright © 99Home Limited 2017. All rights reserved.