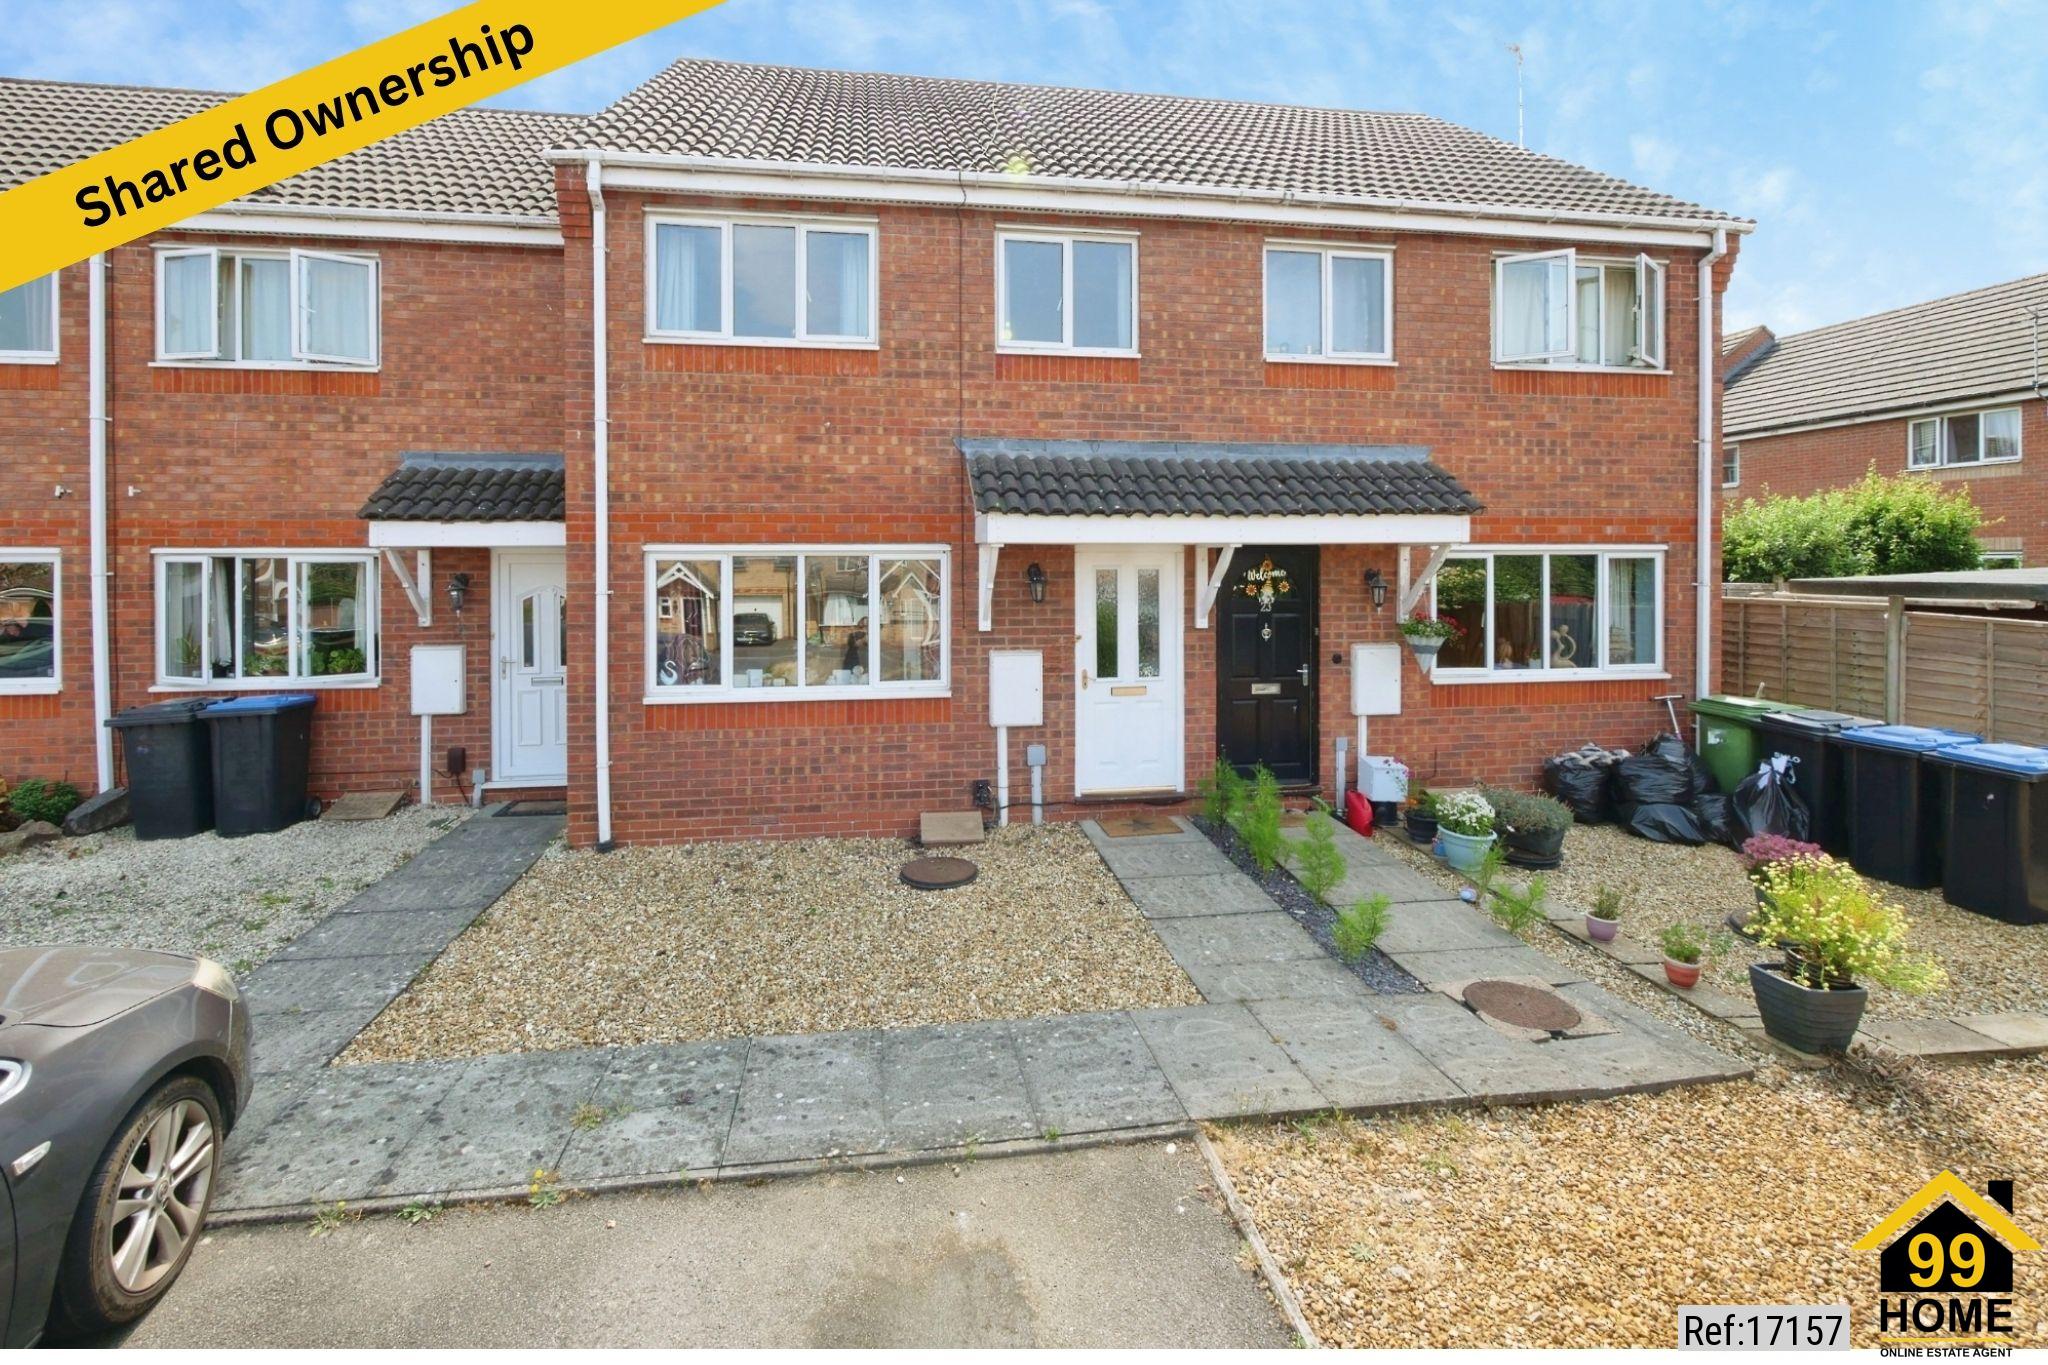
3 bed Terraced in Woodbreach Drive Market Harborough, United Kingdom, LE16 7XG
£130,000
SHORT DESCRIPTION
Property Ref: 17157
Well-Presented Three-Bedroom Terraced Property.
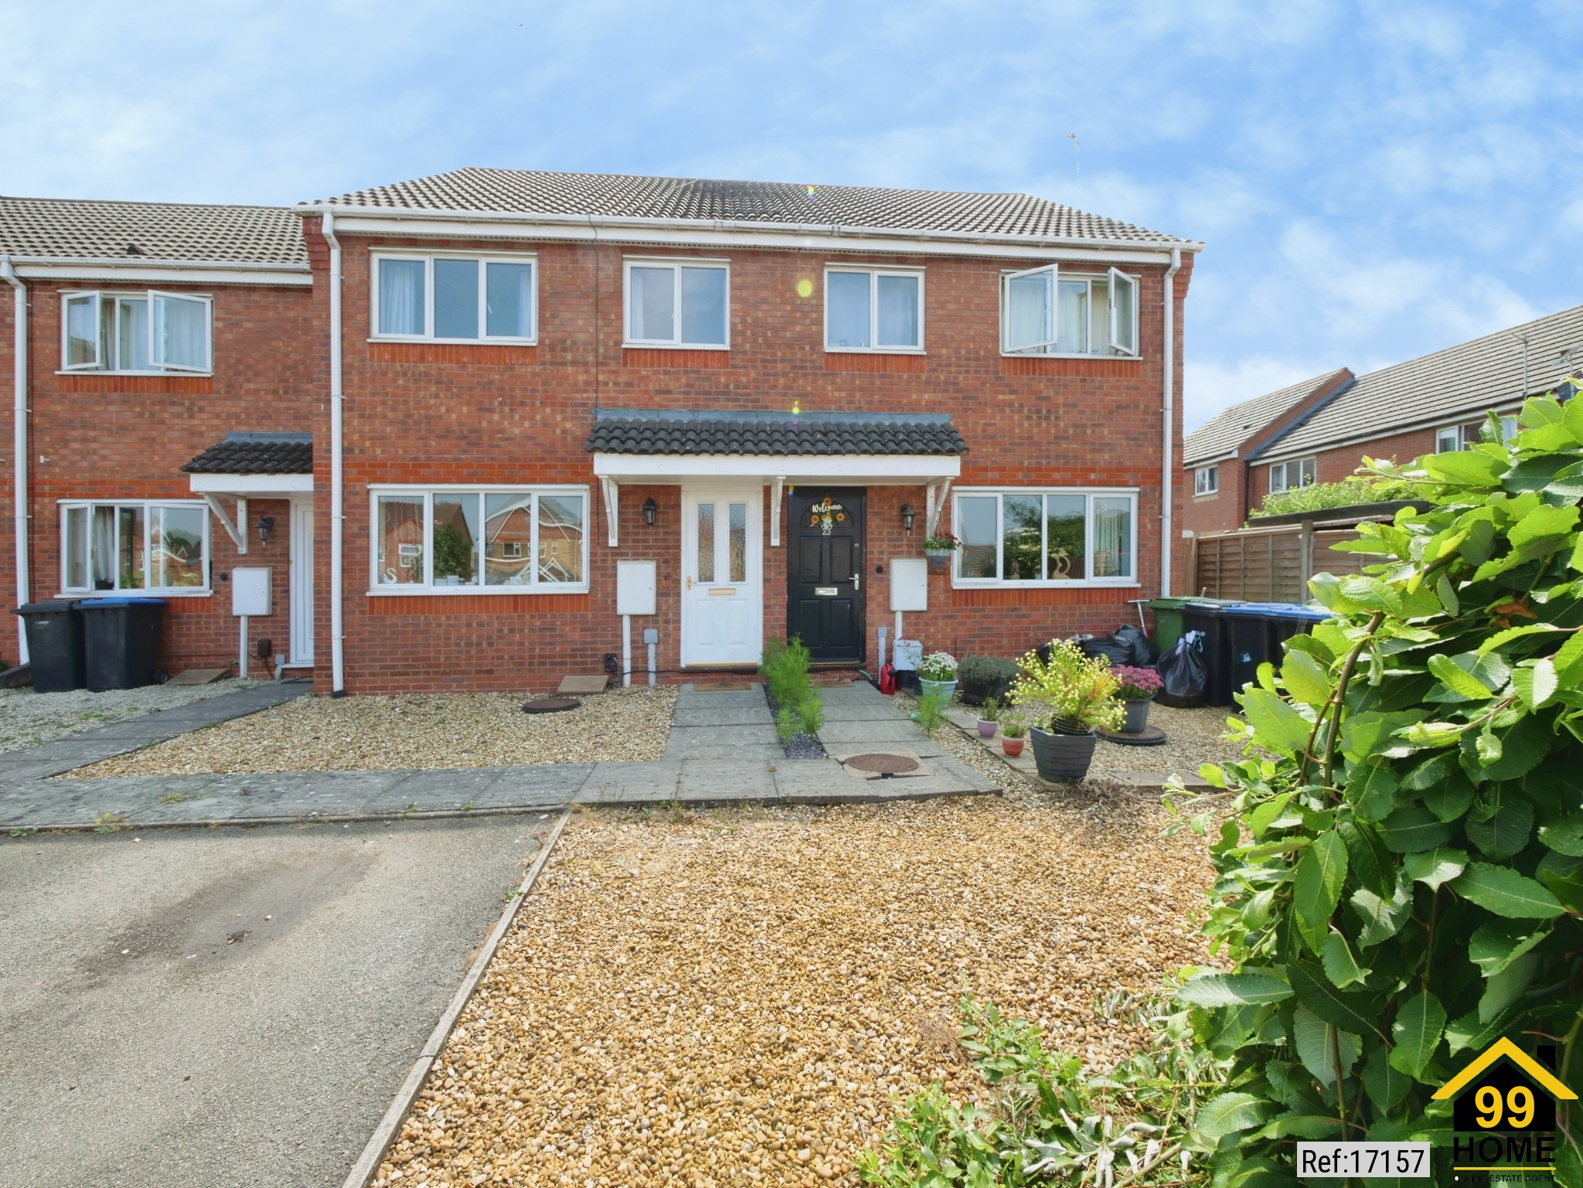
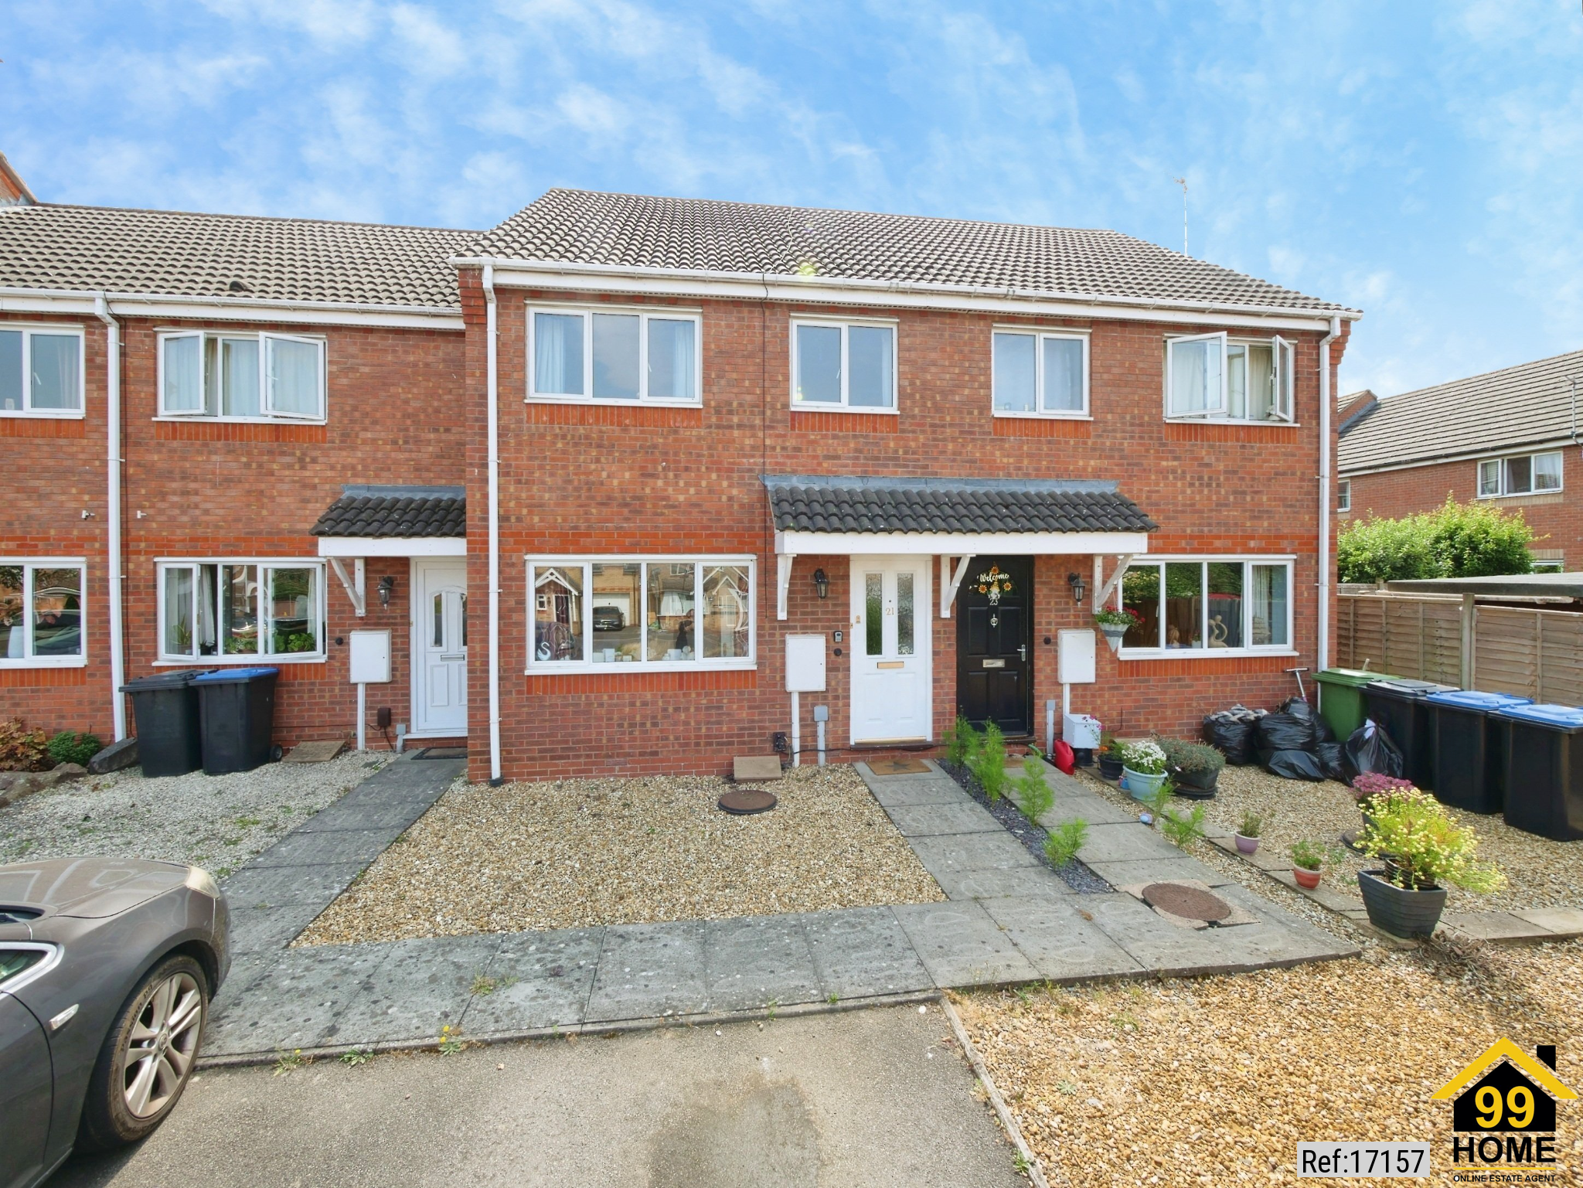
Situated on Woodbreach Drive in Market Harborough, this three-bedroom terraced property offers well-proportioned accommodation arranged over two floors, making it an ideal home for families, first-time buyers or investors.
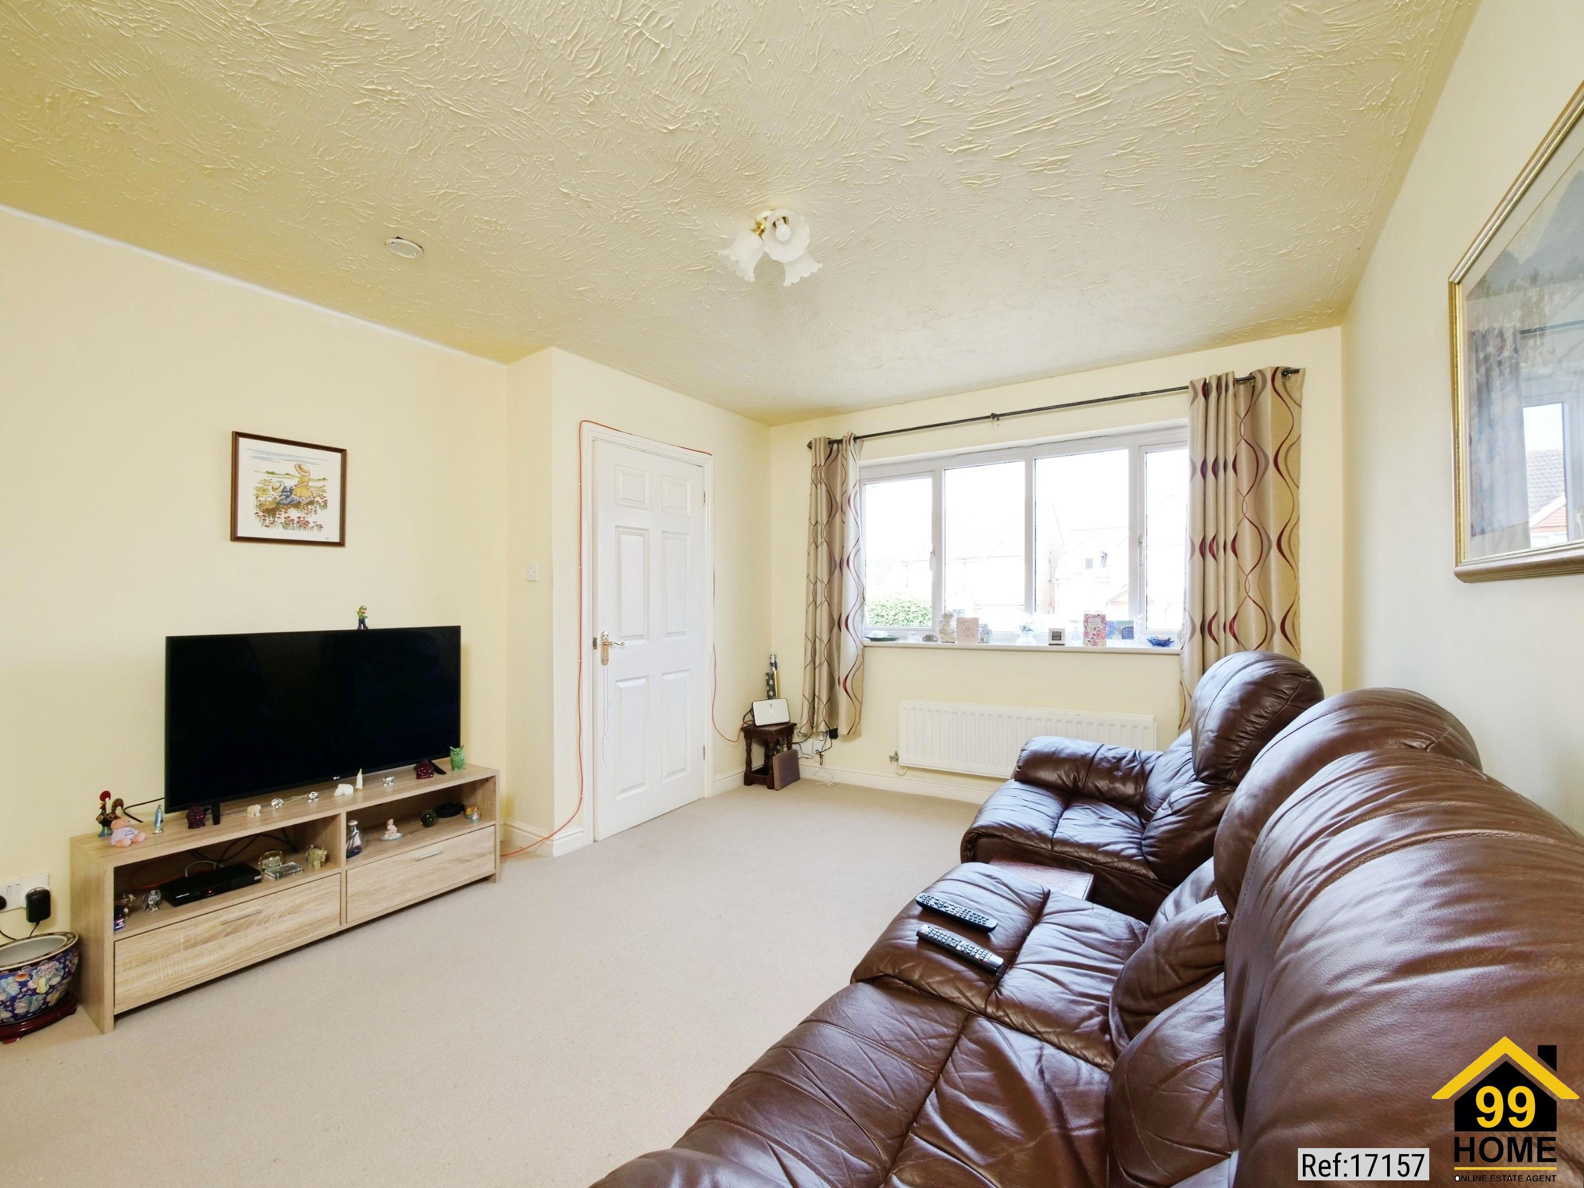
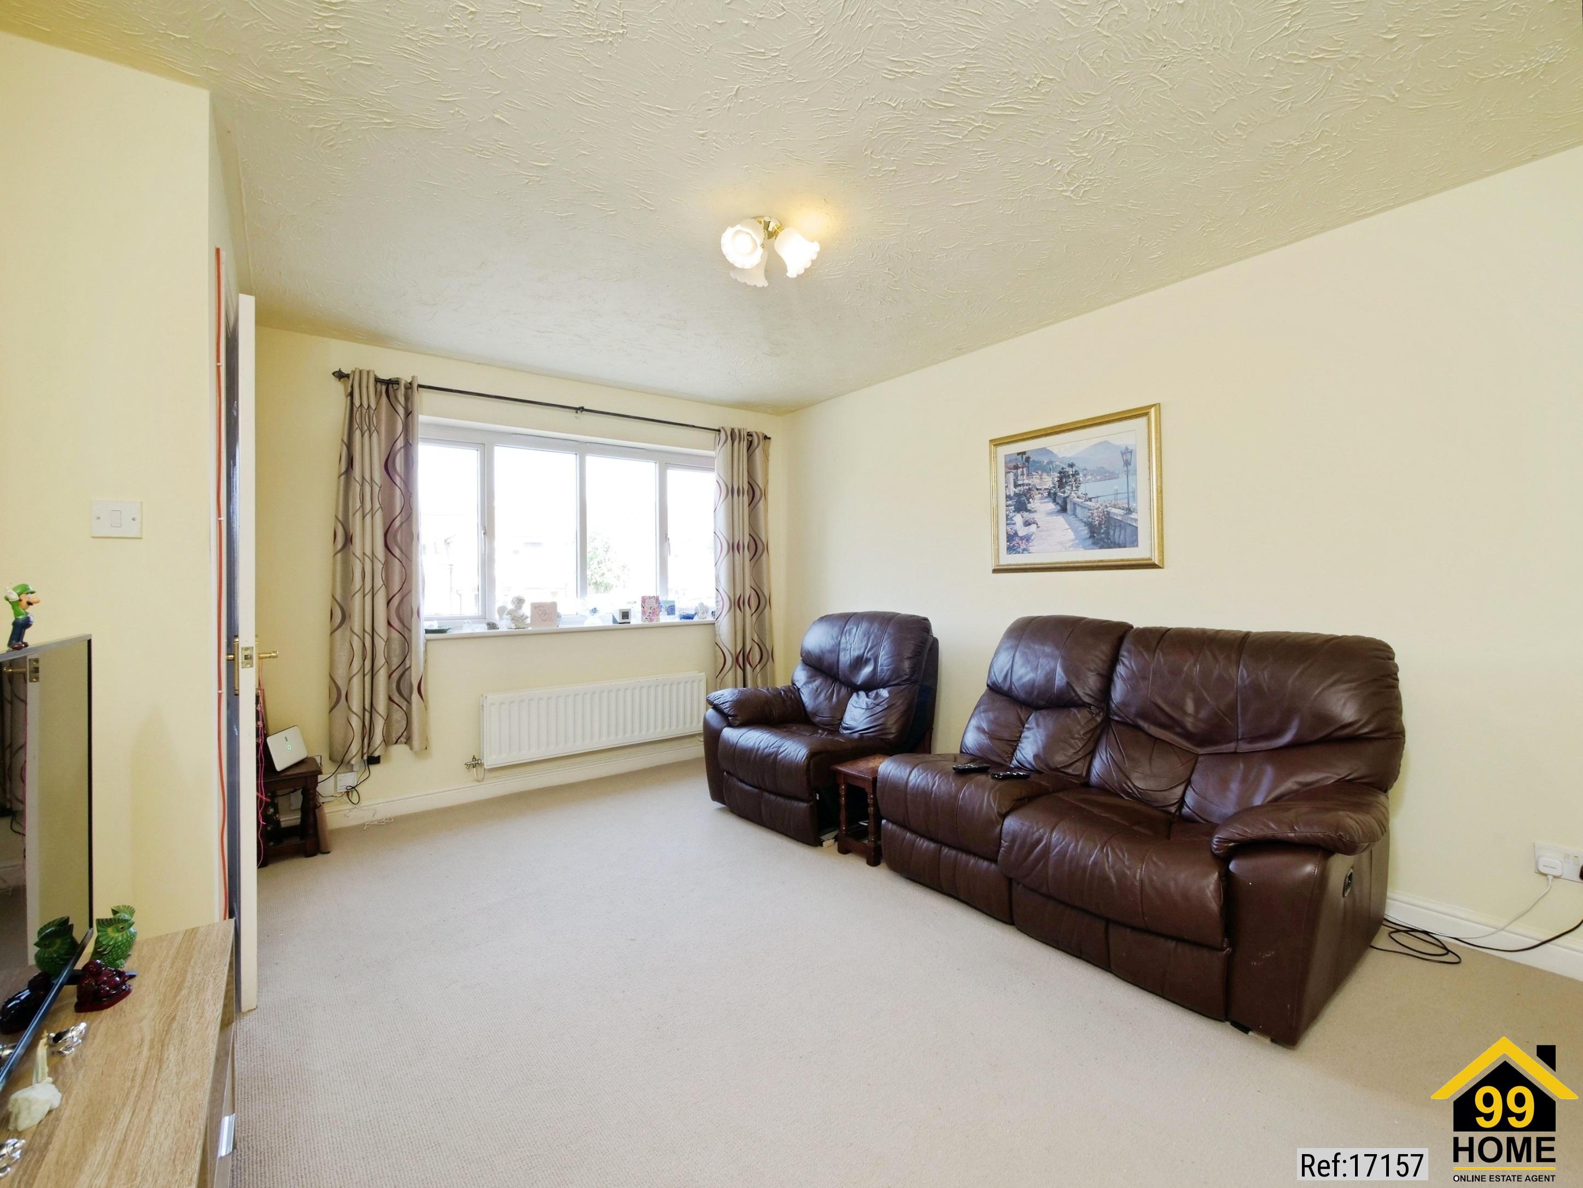
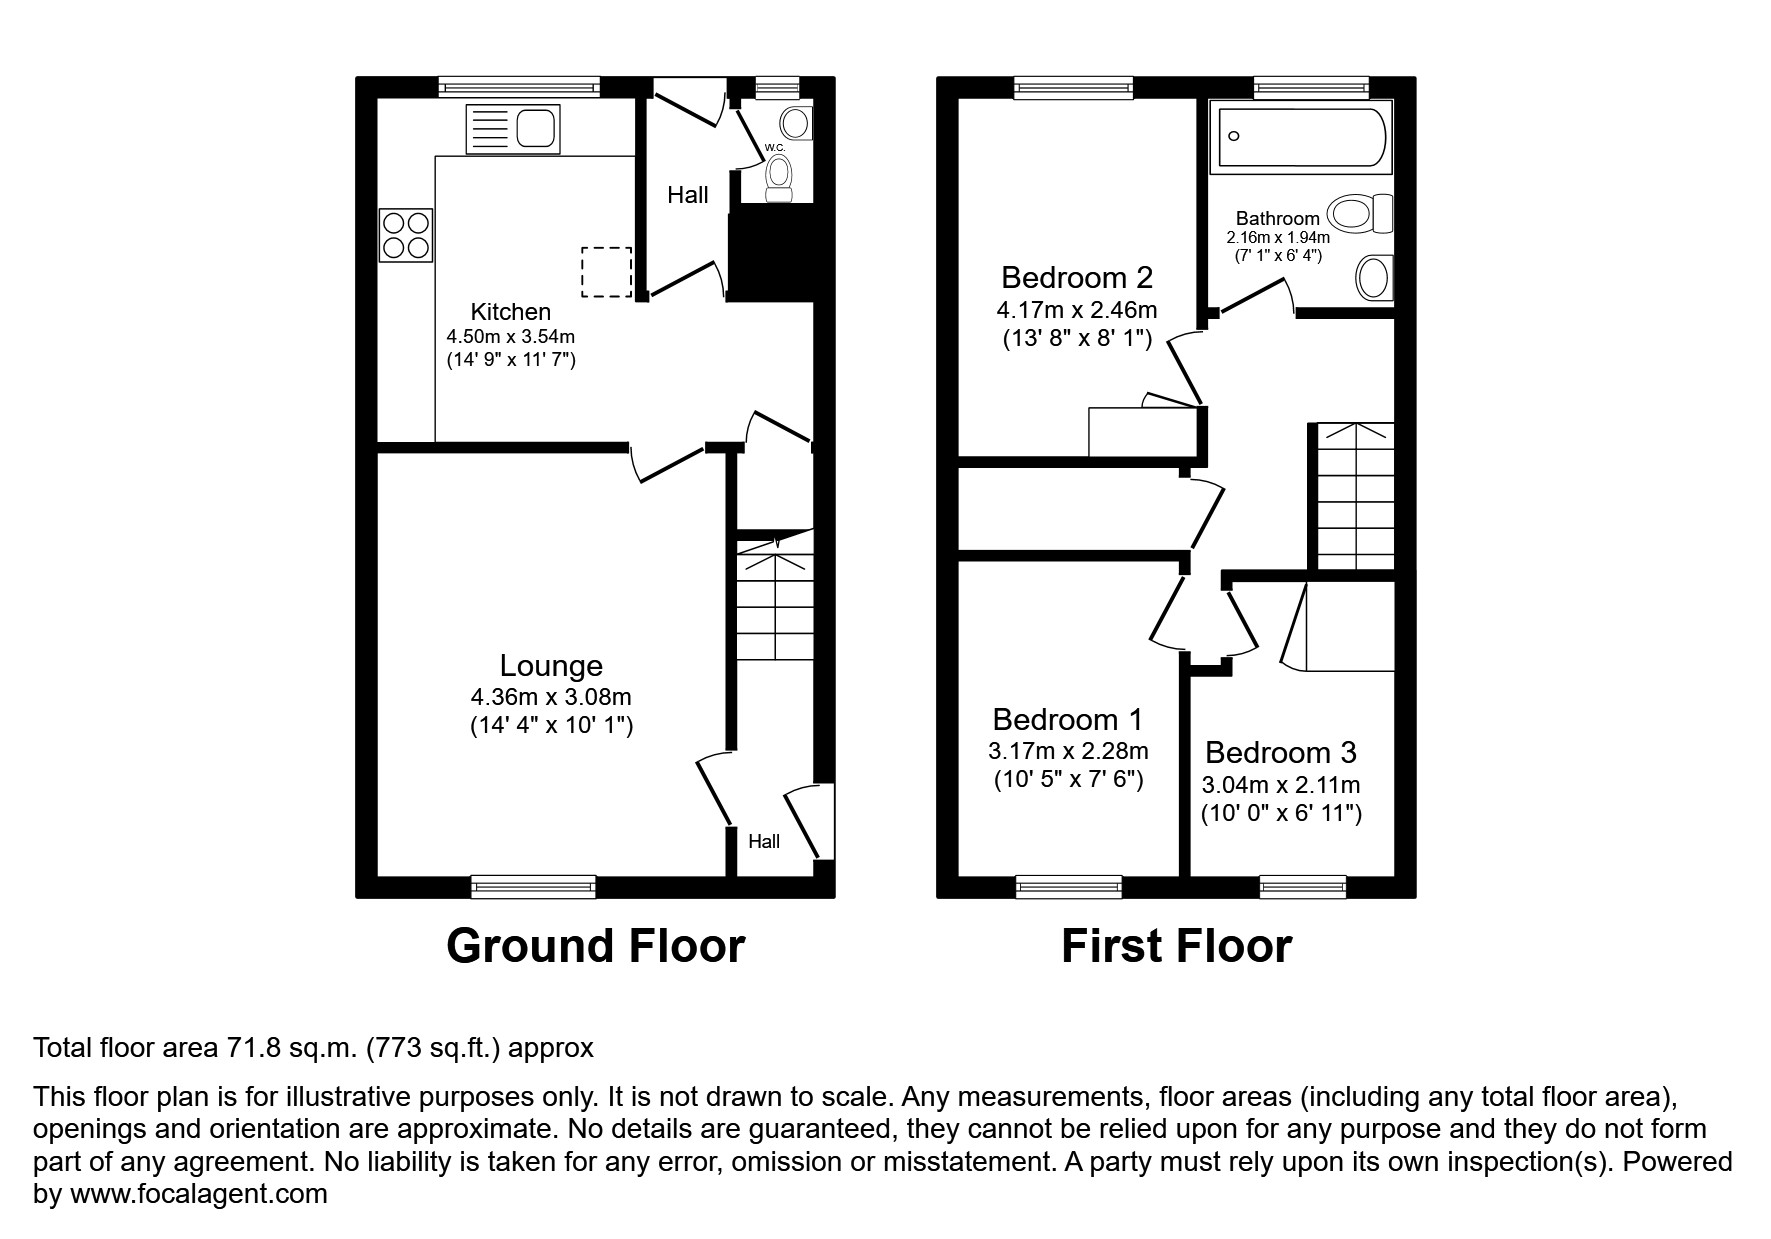
Upon entering, the **ground floor** comprises a welcoming entrance hall leading to a spacious open-plan kitchen and dining area, providing a practical and sociable space for everyday living and entertaining. There is also a separate downstairs WC and a comfortable reception room, offering a dedicated space for relaxing with family or guests.
The **first floor** features a landing providing access to three bedrooms and a family bathroom. The bedrooms offer versatile accommodation suitable for family living, guests or home working.
Externally, the property benefits from both **front and rear gardens**, providing valuable outdoor space for relaxation and entertaining. The property also comes with **two allocated parking spaces**, offering convenient off-road parking for residents.
The home is connected to **mains electricity, gas, water and drainage**. Heating and hot water are provided by a gas-fired boiler, with the central heating distributed through traditional radiators throughout the property.
Key Features
* Three-bedroom terraced property
* Spacious reception room
* Open-plan kitchen and dining area
* Family bathroom
* Separate downstairs WC
* Two allocated parking spaces
* Front and rear gardens
* Gas central heating
* Gas-fired boiler
* Mains electricity, gas, water and drainage
* Well-planned accommodation over two floors
* Located on Woodbreach Drive, Market Harborough
Property Type: Terraced
Full selling price: £260000.00
Pricing Options: Shared ownership
Tenure: Share of Freehold
Percentage to be sold: 50%
Share price: £130000.00
Monthly rent based on 50% share: £291.09
Council tax band: B
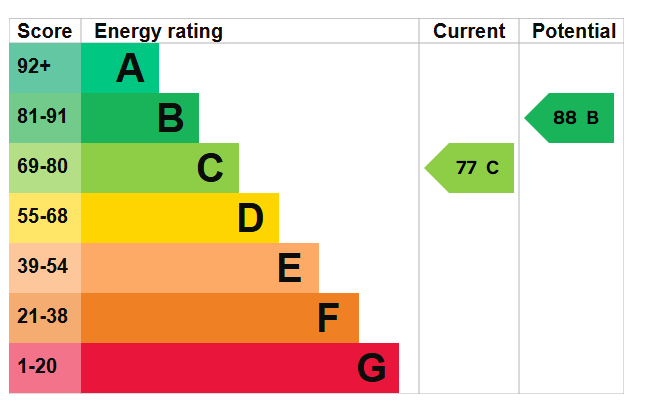
EPC rating: C
Measurement: Bedrooms, Bathrooms and Living room
Possession of the property: Occupied
FLOOR PLAN
Illustrations are for identification purposes only and are not to scale.
All measurements are a maximum
and include wardrobes and bay windows where applicable.
EPC GRAPH
Illustrations are for identification purposes only and are not to scale.
All measurements are a maximum
and include wardrobes and bay windows where applicable.
Disclaimer: The information displayed about this property comprises a property advertisement. 99home.co.uk will
not make no warranty for the accuracy or completeness of the advertisement or any linked or associated information,
and 99home has no control over the content. This property advertisement does not constitute property particulars,
the property may offer to tenants in same condition as they have seen on time of the viewing. The information is
provided and maintained by 99home.co.uk
Company registration number in England : 10469887 VAT: 263 3023 36
Copyright © 99Home Limited 2017. All rights reserved.