4 bed Detached in Barn Fields Stanway, Colchester, CO3 0WL
£1,900
Monthly
SHORT DESCRIPTION
Property Ref: 17192
Barn Fields Stanway Colchester CO3
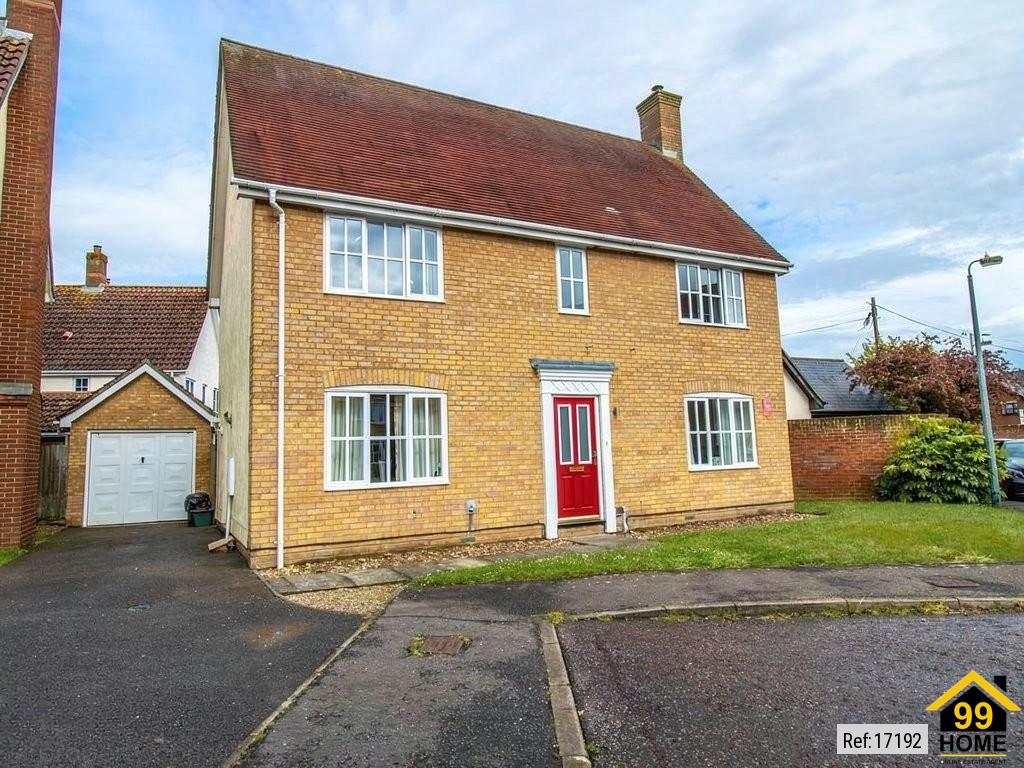
Well Presented 4-Bedroom Detached Family Home in a Highly Sought After Stanway Location
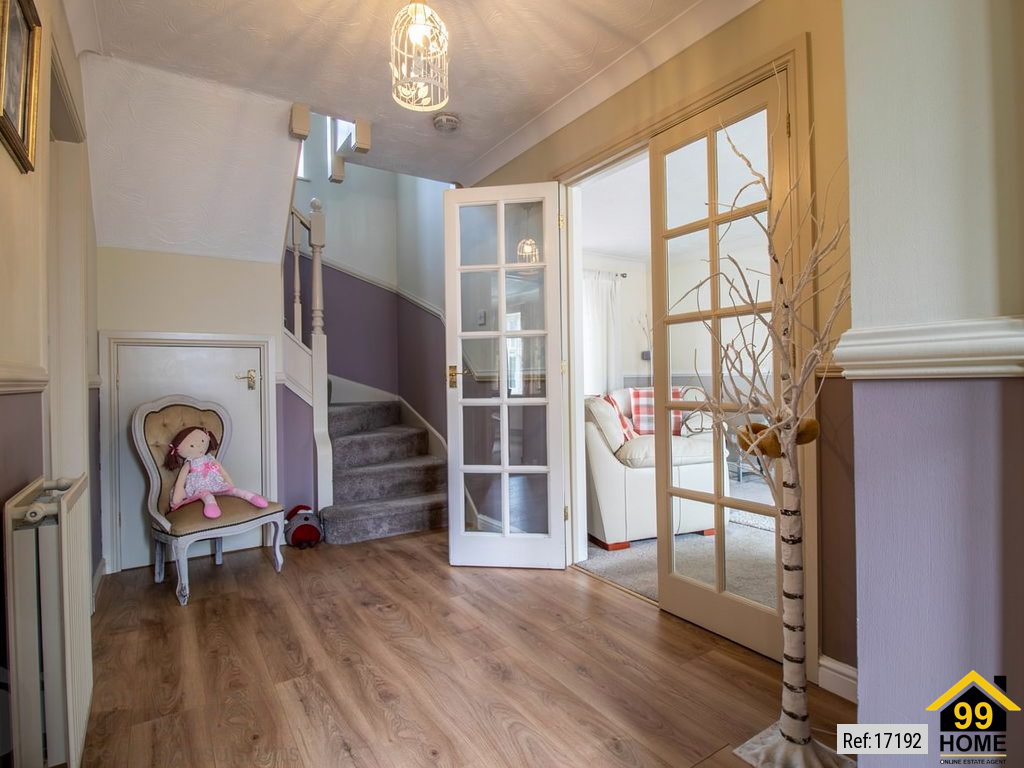
Situated in a quiet residential cul-de-sac, this attractive detached family home offers spacious and comfortable accommodation, making it ideal for families and professionals alike.
The property features a bright and welcoming living room, a modern fitted kitchen with ample storage, a separate dining area, four well-proportioned bedrooms, including a principal bedroom with en-suite, a contemporary family bathroom, and a convenient downstairs WC.
Outside, the property benefits from a private rear garden, garage, driveway parking, and excellent kerb appeal.
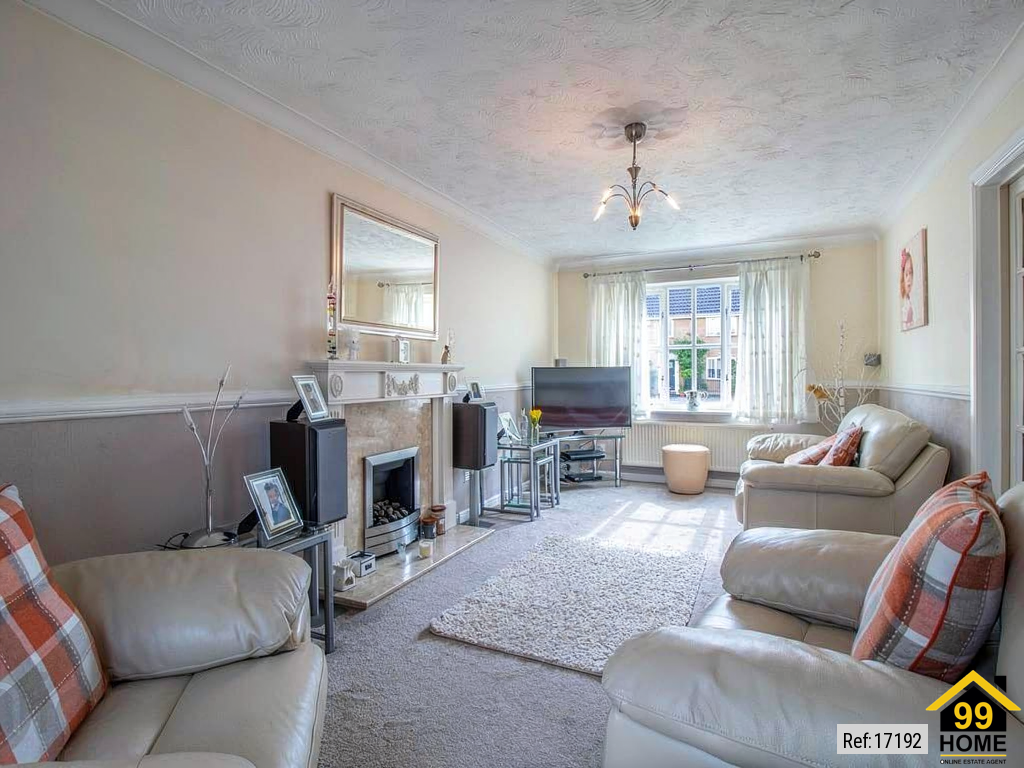
Living Room
5.92m x 2.97m With double-glazed window to front, French doors to conservatory, radiator, TV point, gas fireplace.
Conservatory
3.89m x 3.20m Brick plinth and UPVC construction with tiled flooring and French doors to garden.
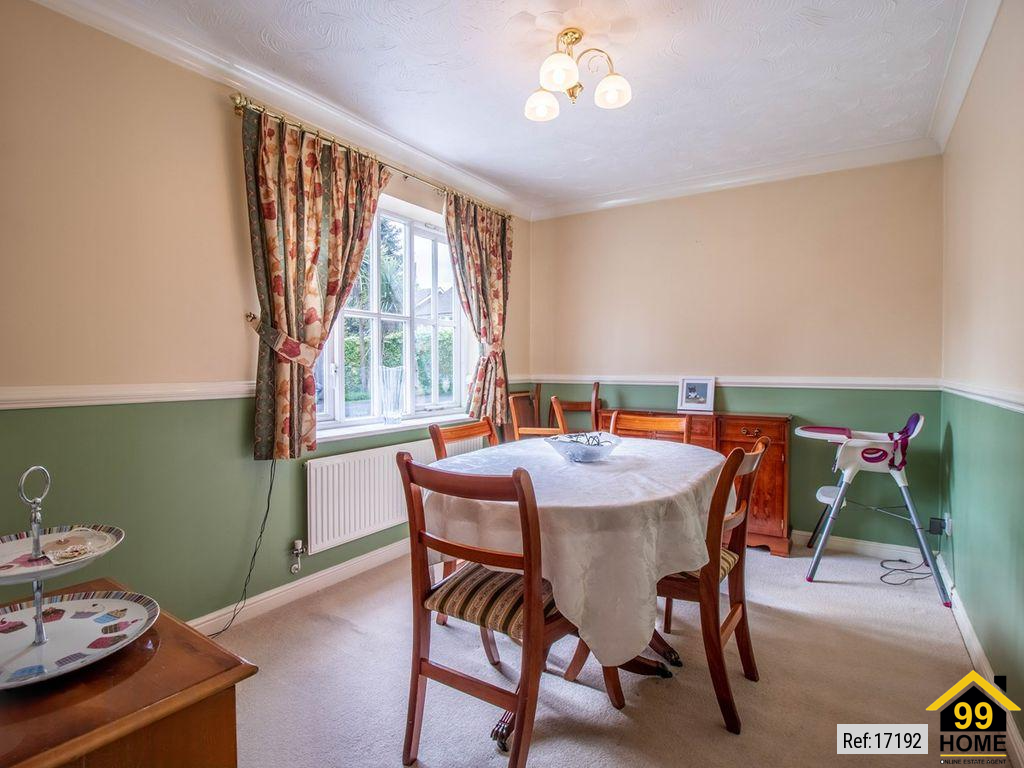
Dining Room
3.84m x 2.62m With double glazed window to front, radiator.
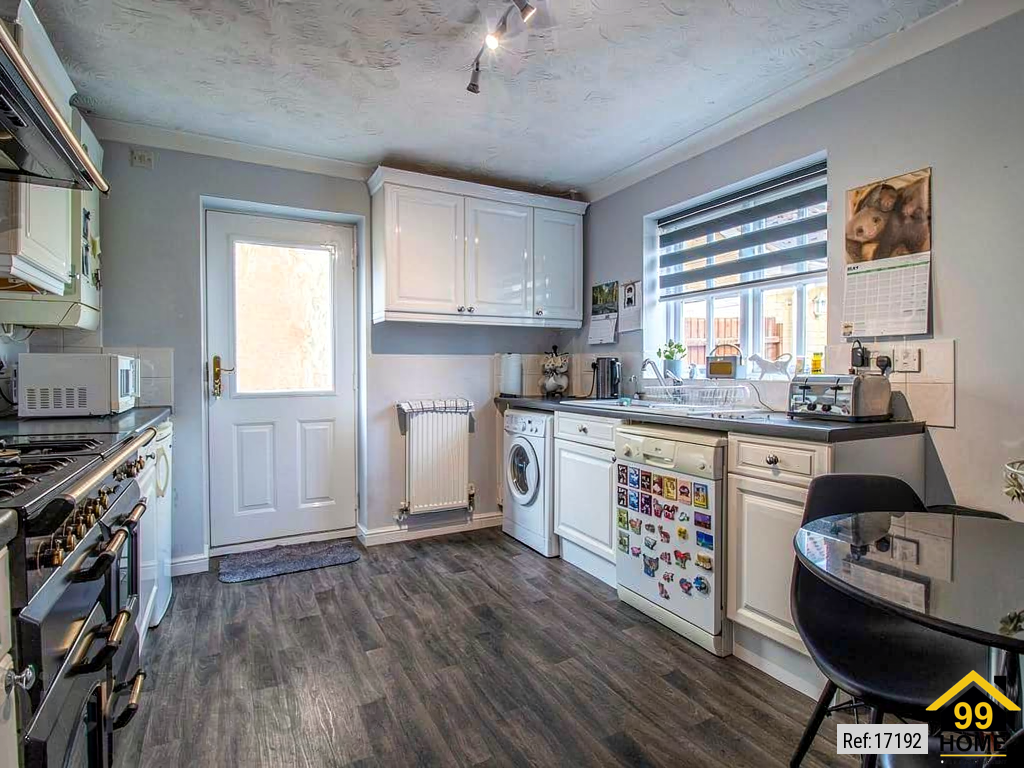
Kitchen Breakfast Room
3.84m x 3.12m With double glazed window to rear, door to side, radiator, a range of matching eye level and base units with drawers and worktops over, electric range cooker with gas hob, space for kitchen appliances.
First Floor
Landing
With double glazed window to rear, airing cupboard, doors to;
Bedroom One
3.71m x 3.05m With double glazed window to front, radiator, door to;
EnSuite
With part tiled walls, radiator, wash hand basin, close coupled WC, enclosed shower cubicle.
Bedroom Two
2.90m x 2.90m With double glazed window to front, radiator.
Bedroom Three
3.89m x 2.92m With double glazed window to rear, radiator.
Bedroom Four
3.02m x 2.13m With double glazed window to rear, radiator.
Bathroom
With double glazed obscure window to rear, radiator, close coupled WC, wash hand basin, panelled bath.
Outside
Rear Garden
Outside, the property comes with a private un-overlooked rear garden which comes with a large patio area which then leads to a lawned area.
Garage And Parking
There is also a single detached garage with a driveway located in front, providing parking for two cars.
This desirable residential area is particularly popular with families due to its excellent schools, amenities and transport links.
Early viewing is highly recommended to appreciate everything this fantastic family home has to offer.
Property Type: Detached
Full Renting price: £1900.00
Pricing Options: Guide Price
Council tax band: E
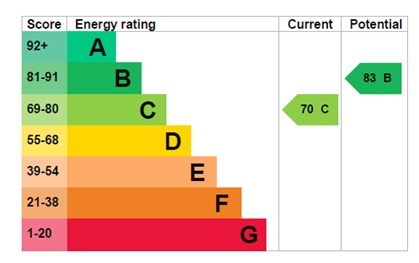
EPC rating: B
Measurements: 1140.975 sq.ft.
Outside Space: Rear Garden
Parking: Garage, Driveway
Heating Type: Gas Central Heating
Possession of the property: Tenanted.
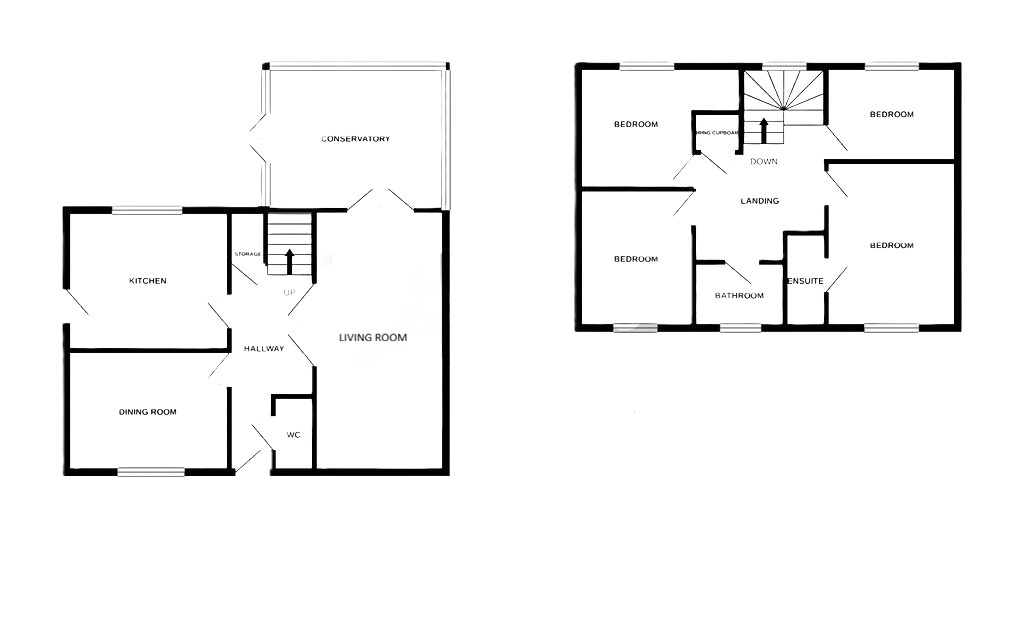
FLOOR PLAN
Illustrations are for identification purposes only and are not to scale.
All measurements are a maximum
and include wardrobes and bay windows where applicable.
EPC GRAPH
Illustrations are for identification purposes only and are not to scale.
All measurements are a maximum
and include wardrobes and bay windows where applicable.
Disclaimer: The information displayed about this property comprises a property advertisement. 99home.co.uk will
not make no warranty for the accuracy or completeness of the advertisement or any linked or associated information,
and 99home has no control over the content. This property advertisement does not constitute property particulars,
the property may offer to tenants in same condition as they have seen on time of the viewing. The information is
provided and maintained by 99home.co.uk
Company registration number in England : 10469887 VAT: 263 3023 36
Copyright © 99Home Limited 2017. All rights reserved.