5 bed Detached in Homersham , Canterbury, CT1 3RL
£635,000
SHORT DESCRIPTION
Property Ref: 17218
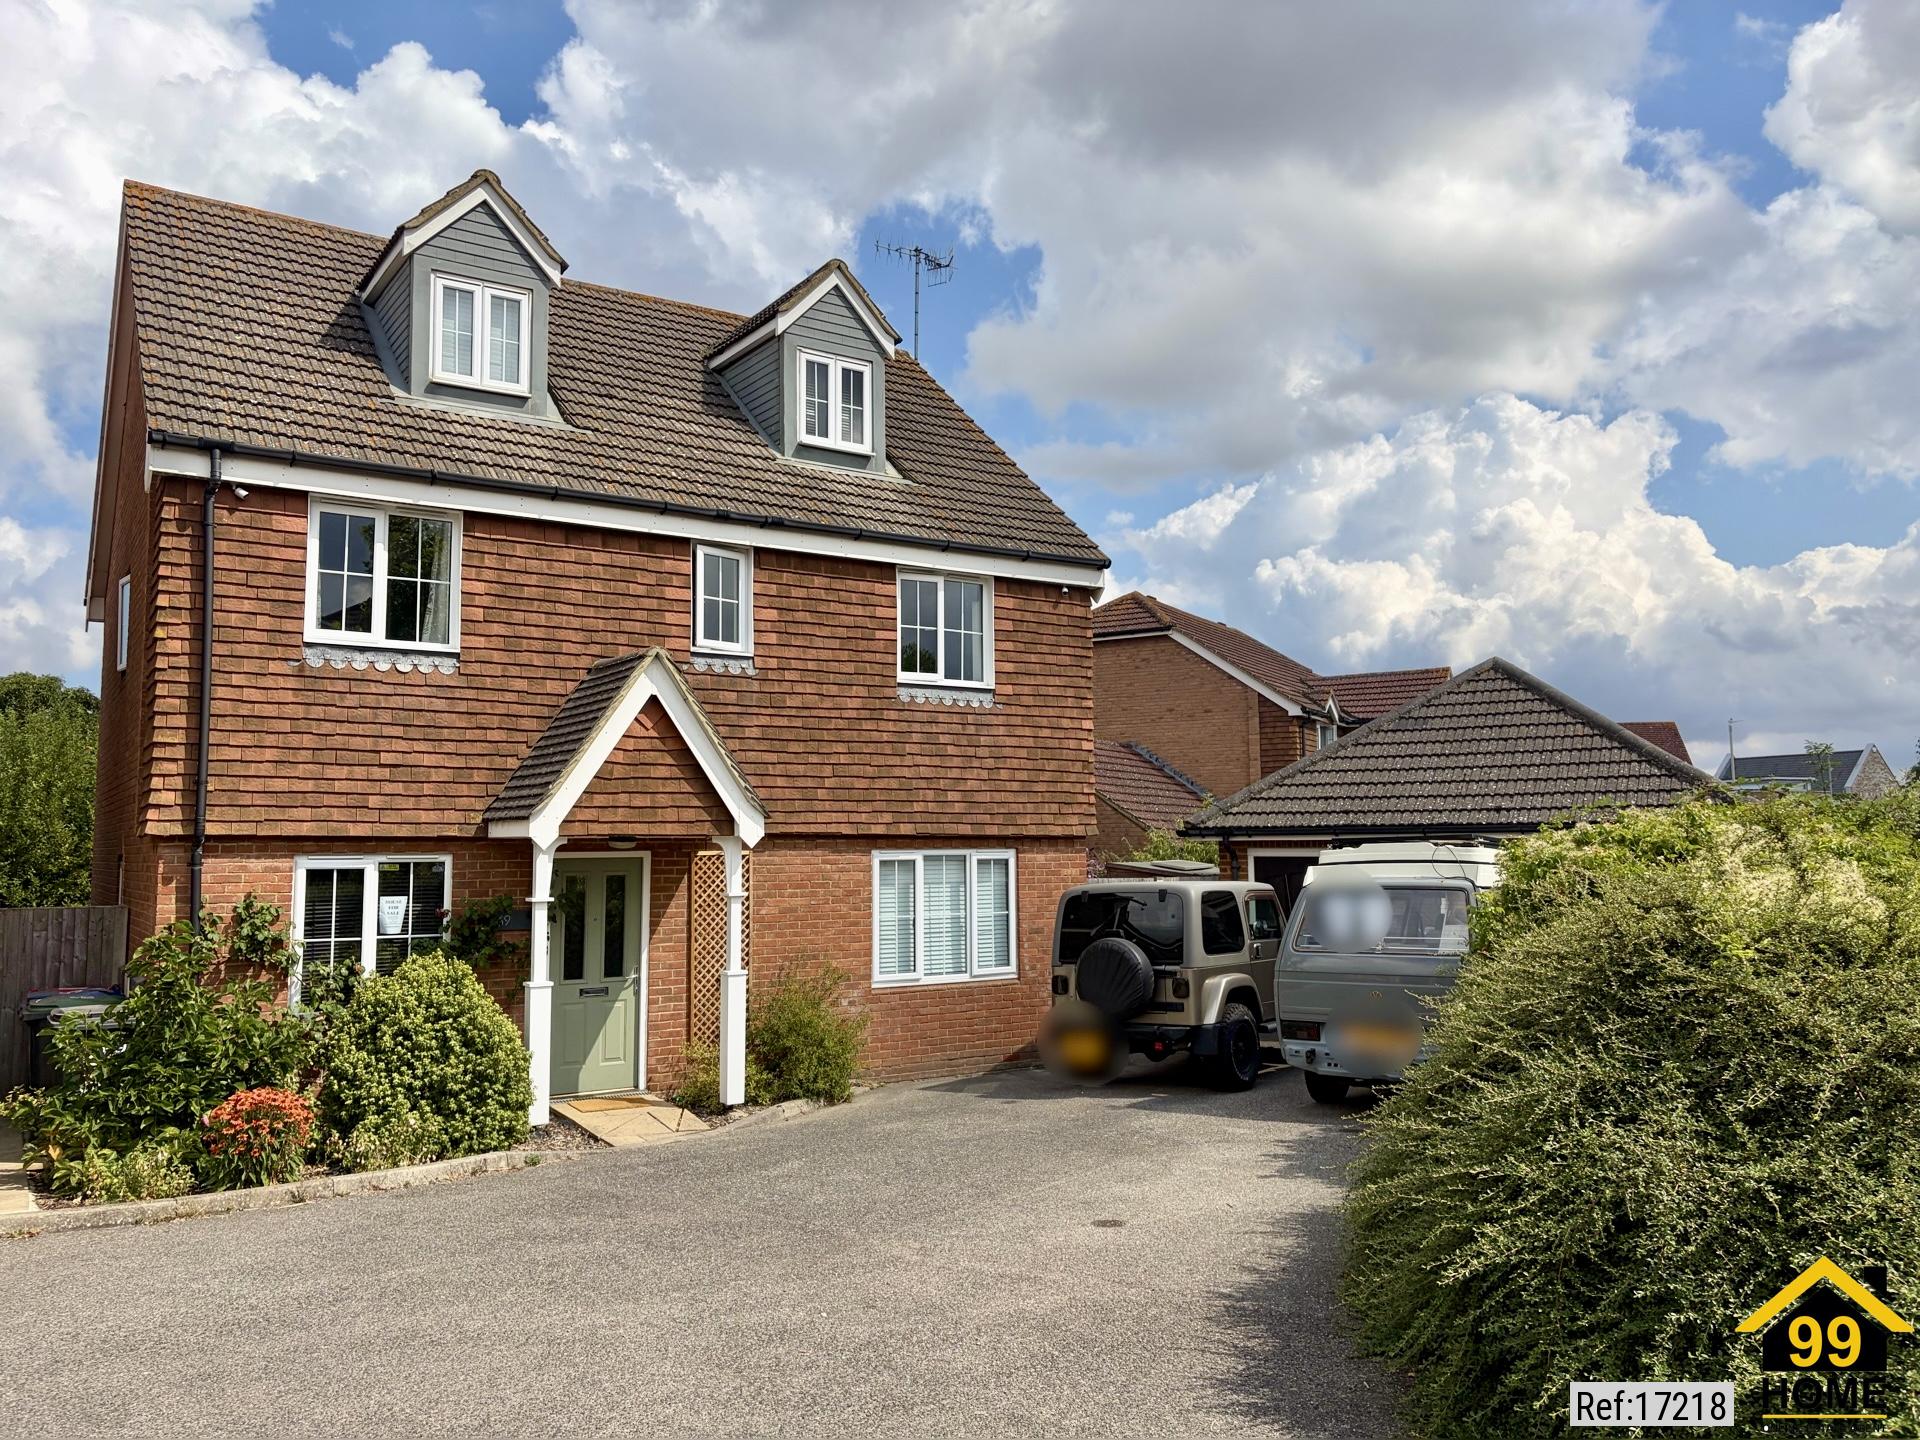
A well presented five bedroom detached family home offering generous living space, perfect for a growing family. The property includes a top‑floor master suite, multiple bathrooms, and excellent proximity to Canterbury’s most sought after schools. Set in a peaceful residential area with green space right on the doorstep and a 20 minute walk from Canterbury city centre, this property combines convenience and comfort.
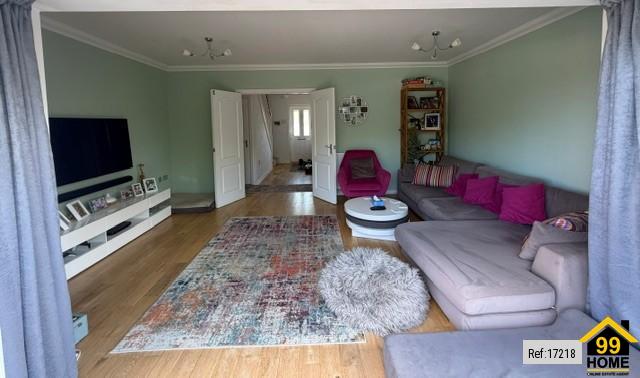
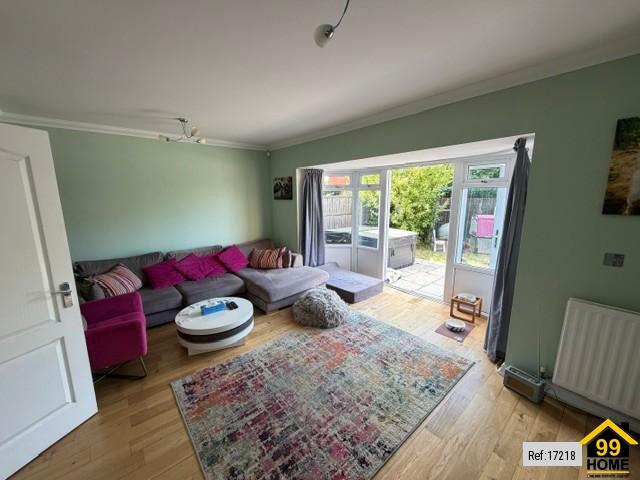
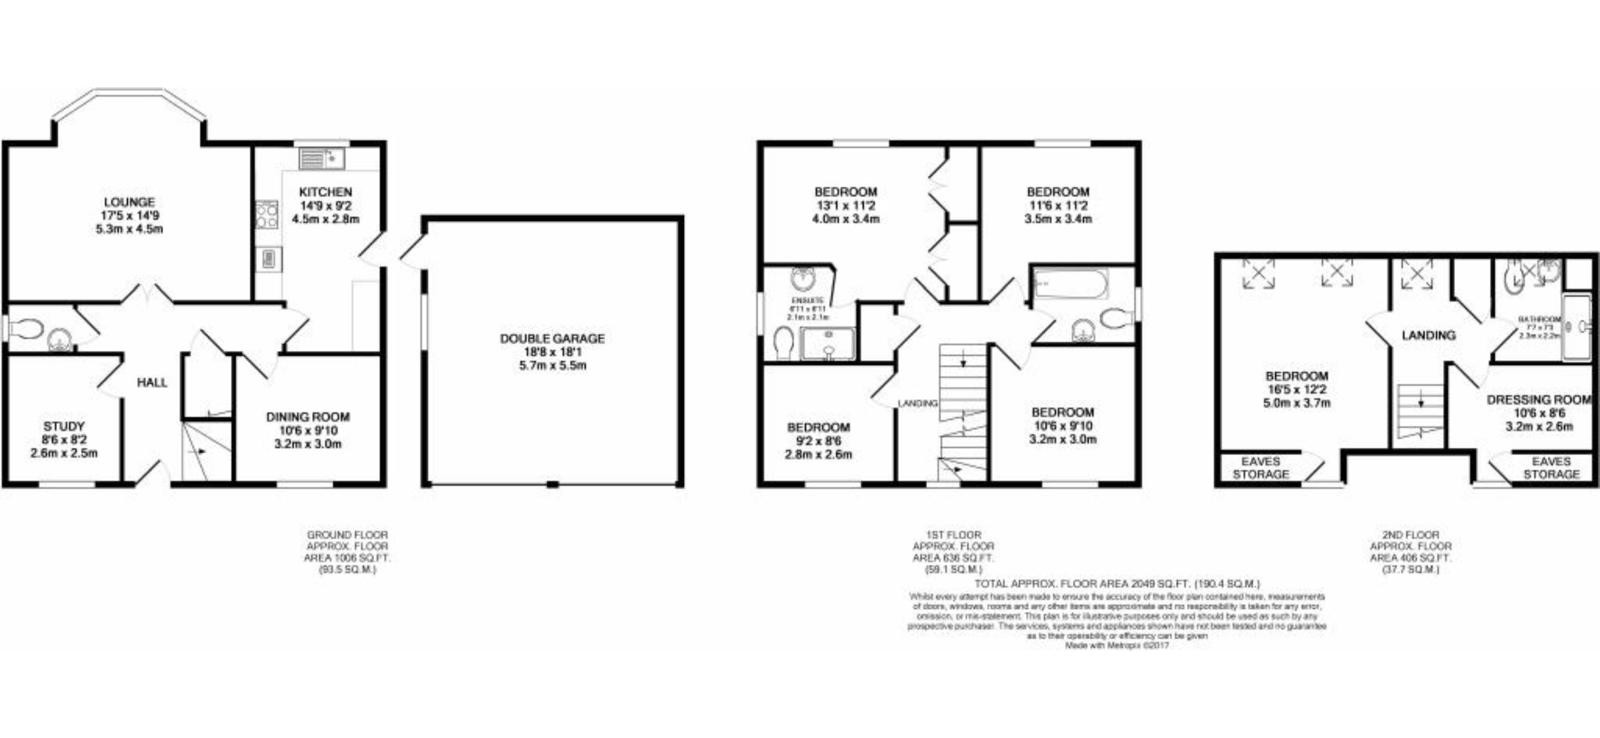
The ground floor offers a light and spacious layout for both family living and entertaining. A dedicated study provides the perfect space for home working, while the separate dining room is ideal for hosting gatherings and special occasions. In the living room, a large bay window with double doors opens onto a good‑sized private garden, offering a peaceful outdoor space for relaxation, play, or gardening.
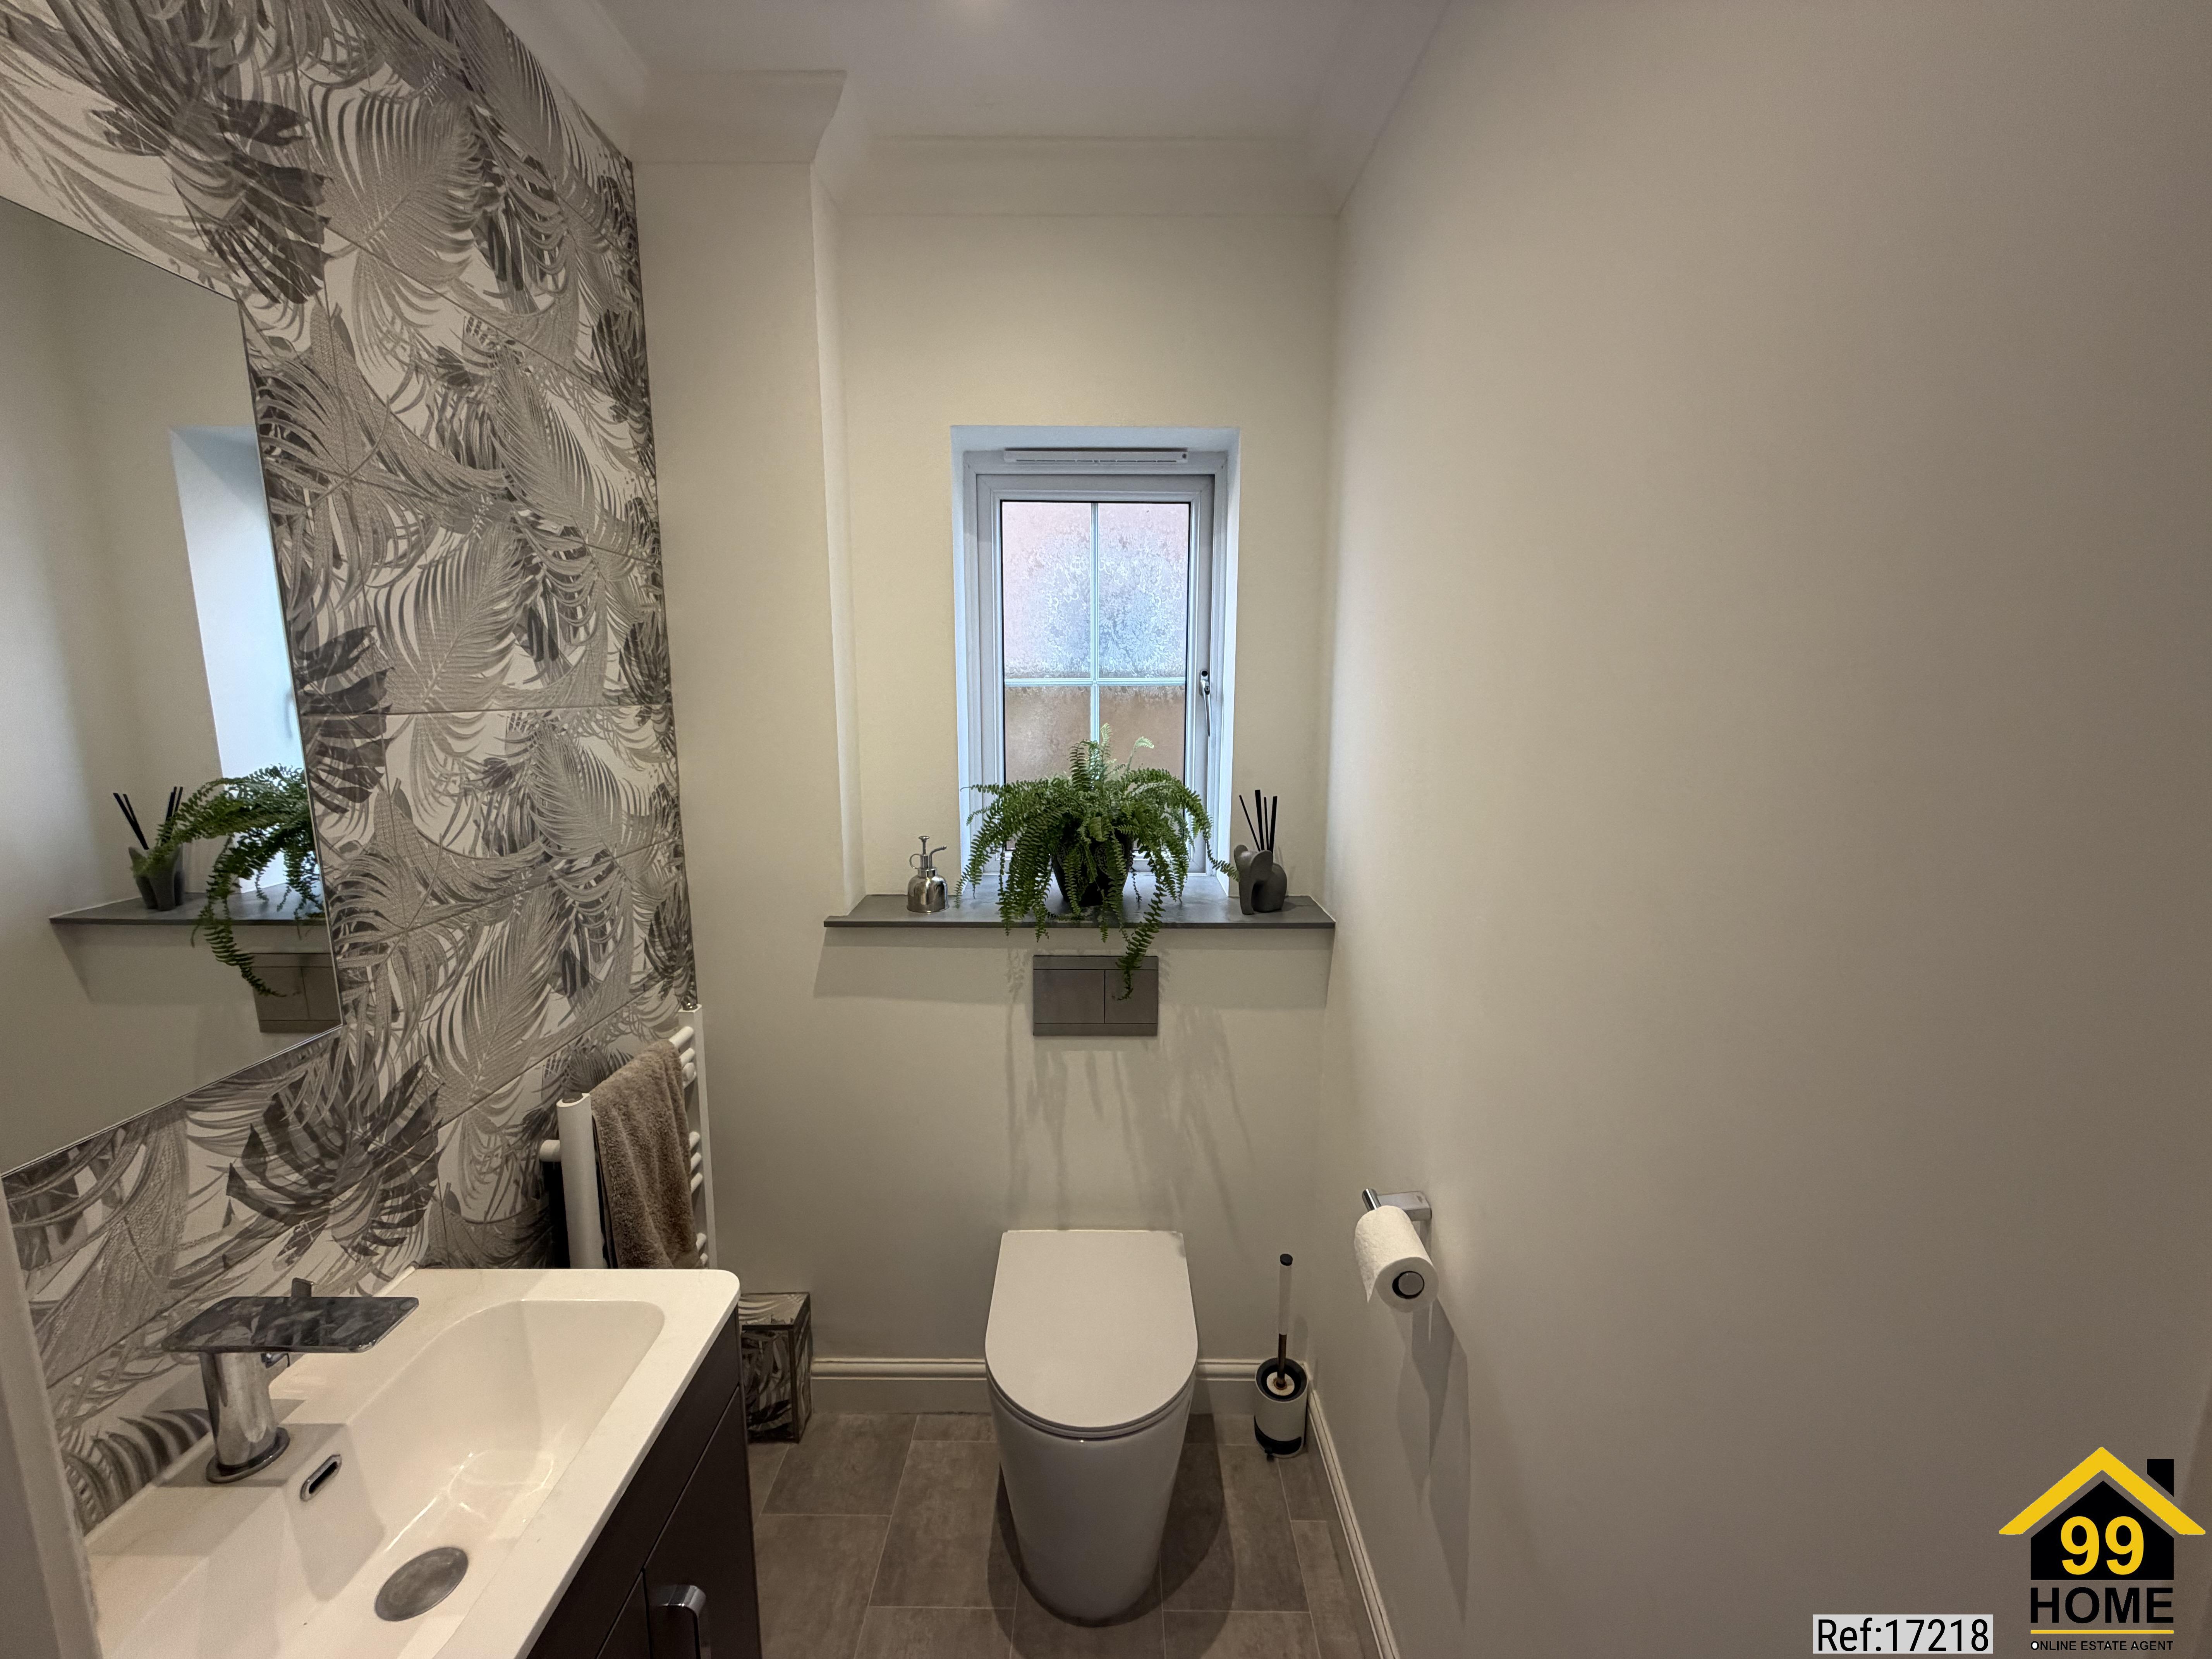
The first floor comprises four double bedrooms, one with ensuite bathroom with rainfall shower, and the main family bathroom. The top floor houses a master suite, with large bedroom, dressing room and ensuite bathroom.
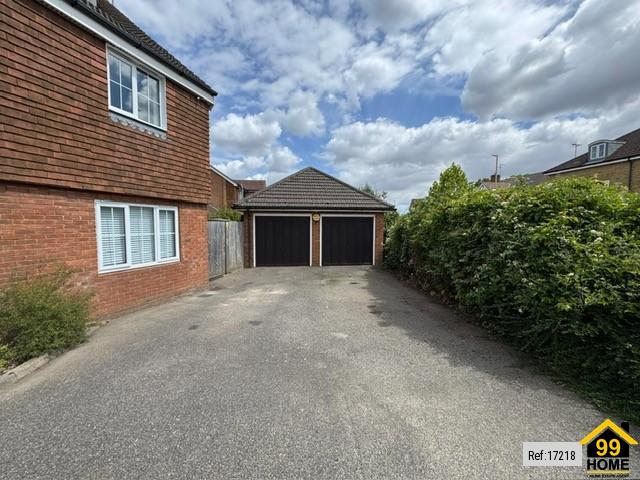
To the front, a large driveway accommodating up to four vehicles leads to a detached double garage with power, providing superb storage, workshop potential, or secure parking. The garage could be converted to an annex STTP.
Situated within five minute walk from Wincheap Primary School and ideally placed for several respected secondary schools including Simon Langton, Canterbury Academy, and Barton Manor, this home is perfectly positioned for families.
Commuters will appreciate being just a 10‑minute drive from Canterbury West station, offering high‑speed services to London. Canterbury city centre is a 20‑minute walk, providing easy access to shops, restaurants, cultural attractions, and historic landmarks.
Property Type: Detached
Full selling price: £635000.00
Pricing Options: Offers in excess of
Tenure: Freehold
Council tax band: F
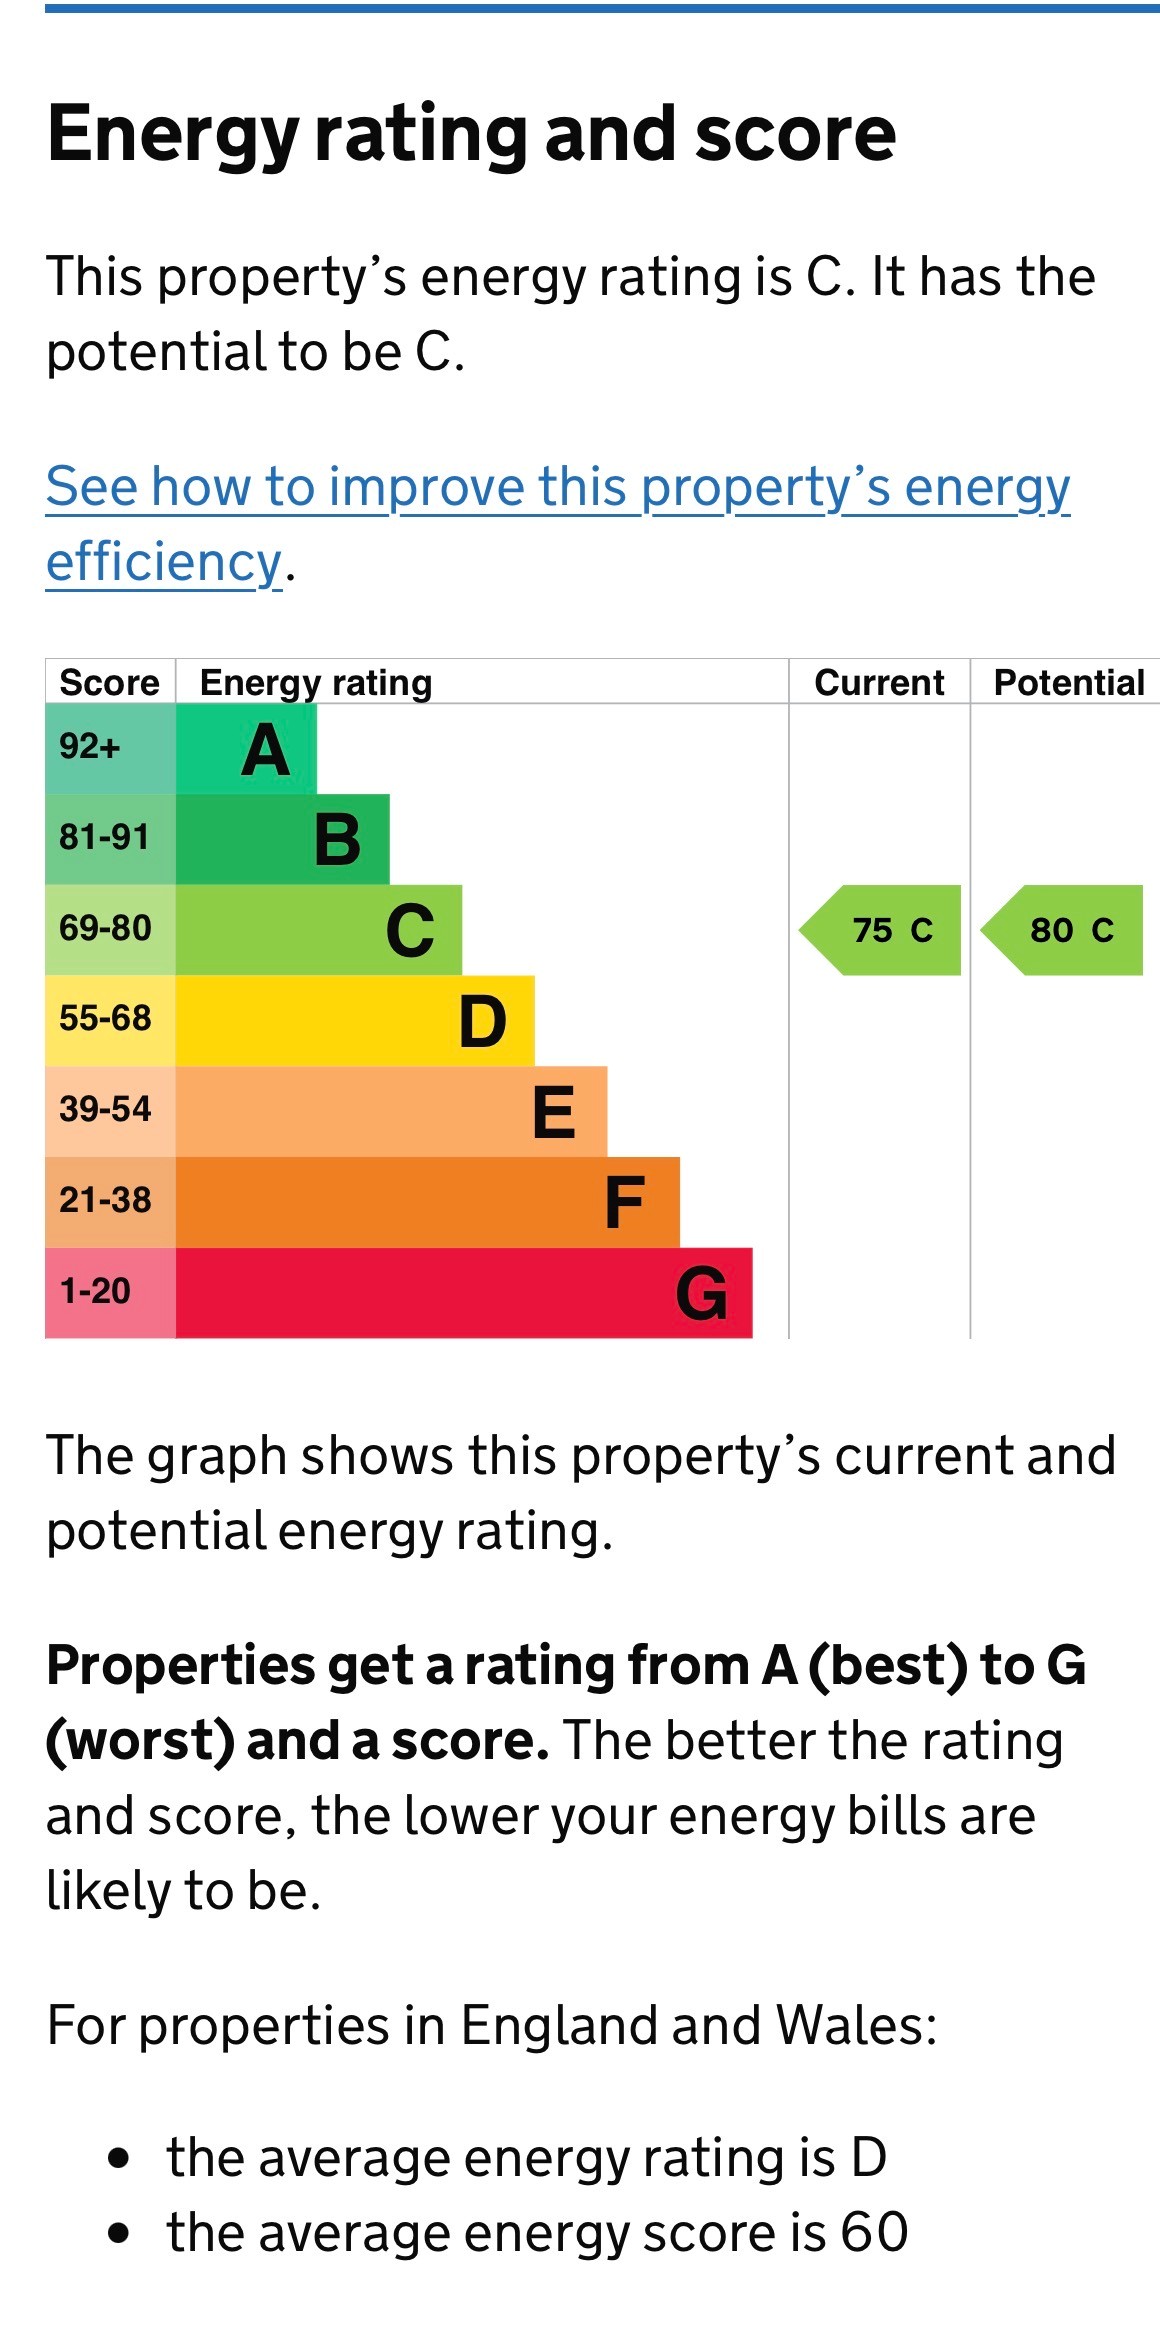
EPC rating: C
Measurement: 2049 sq.ft.
Outside Space: Rear Garden, Patio
Parking: Garage, Driveway
Heating Type: Double Glazing, Gas Central Heating
Chain Sale
Possession of the property: Self-occupied
------------------------------------------------------------------------------------------------------
FLOOR PLAN
Illustrations are for identification purposes only and are not to scale.
All measurements are a maximum
and include wardrobes and bay windows where applicable.
EPC GRAPH
Illustrations are for identification purposes only and are not to scale.
All measurements are a maximum
and include wardrobes and bay windows where applicable.
Disclaimer: The information displayed about this property comprises a property advertisement. 99home.co.uk will
not make no warranty for the accuracy or completeness of the advertisement or any linked or associated information,
and 99home has no control over the content. This property advertisement does not constitute property particulars,
the property may offer to tenants in same condition as they have seen on time of the viewing. The information is
provided and maintained by 99home.co.uk
Company registration number in England : 10469887 VAT: 263 3023 36
Copyright © 99Home Limited 2017. All rights reserved.