3 bed Bungalow in Brackendale Road Swanwick, Alfreton, DE55 1DJ
£350,000
SHORT DESCRIPTION
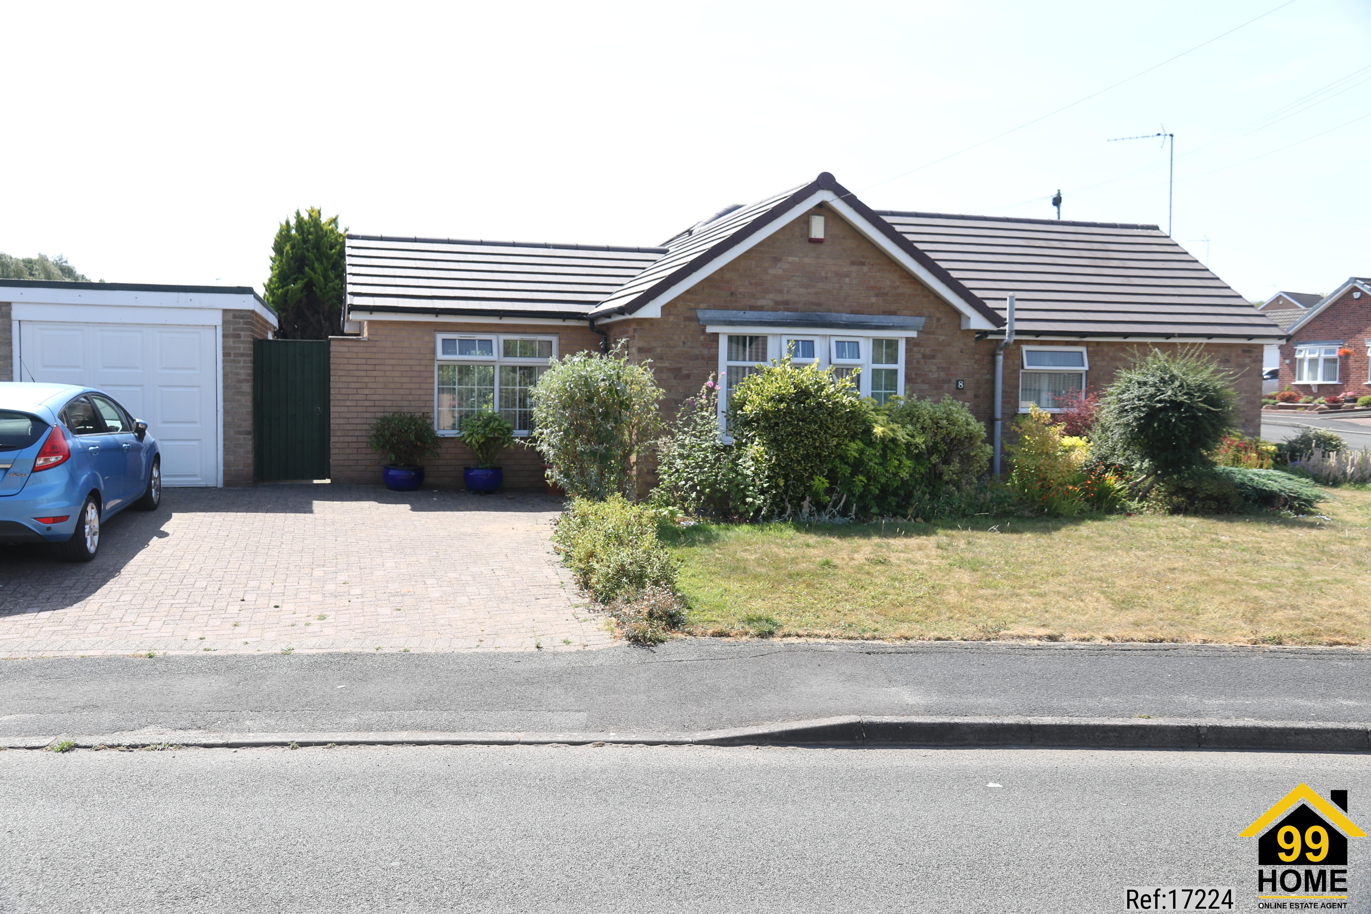
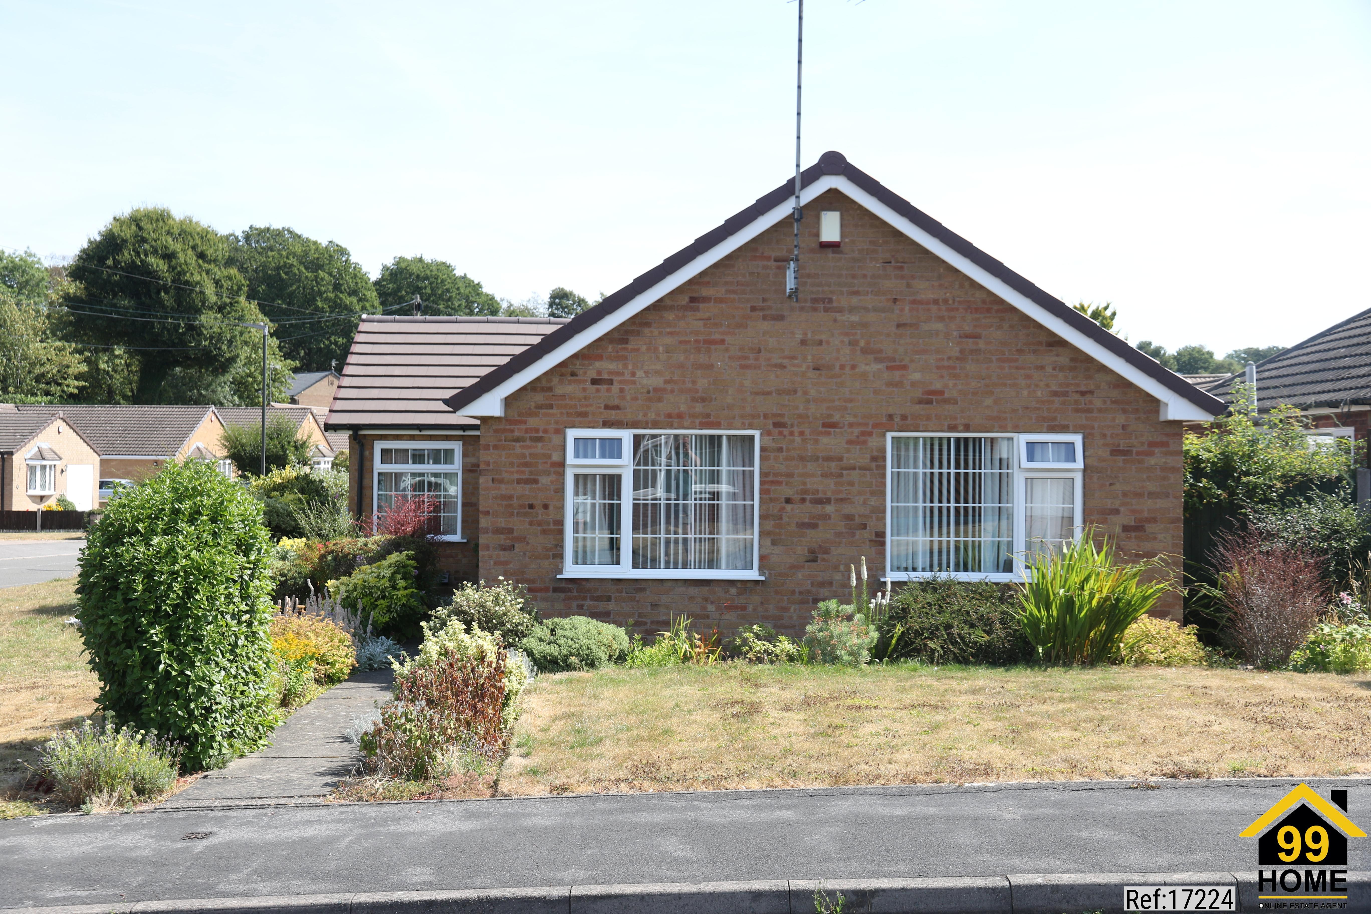
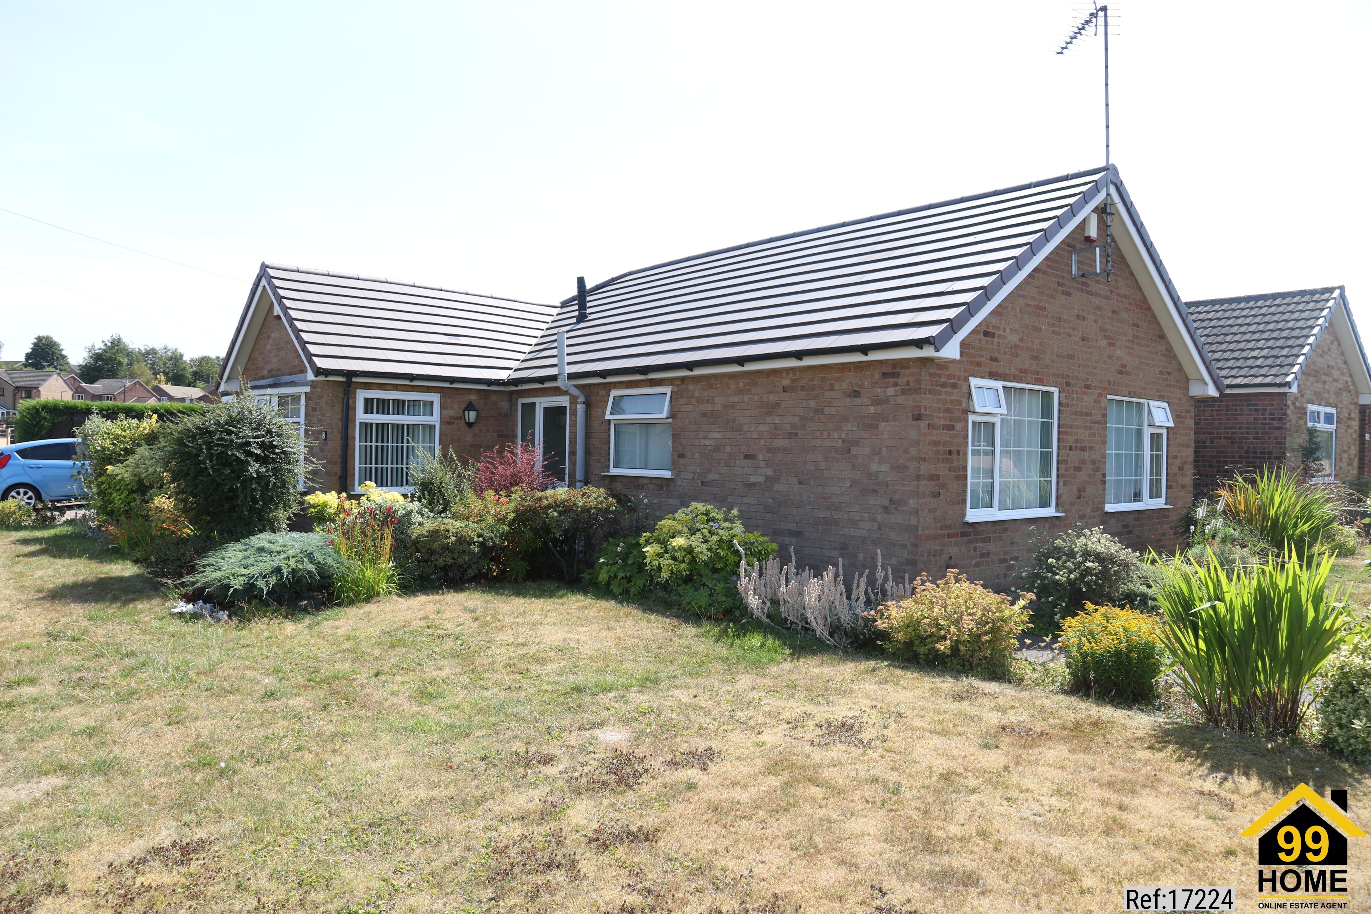
A detached three-bedroom, two-reception bungalow in good condition.
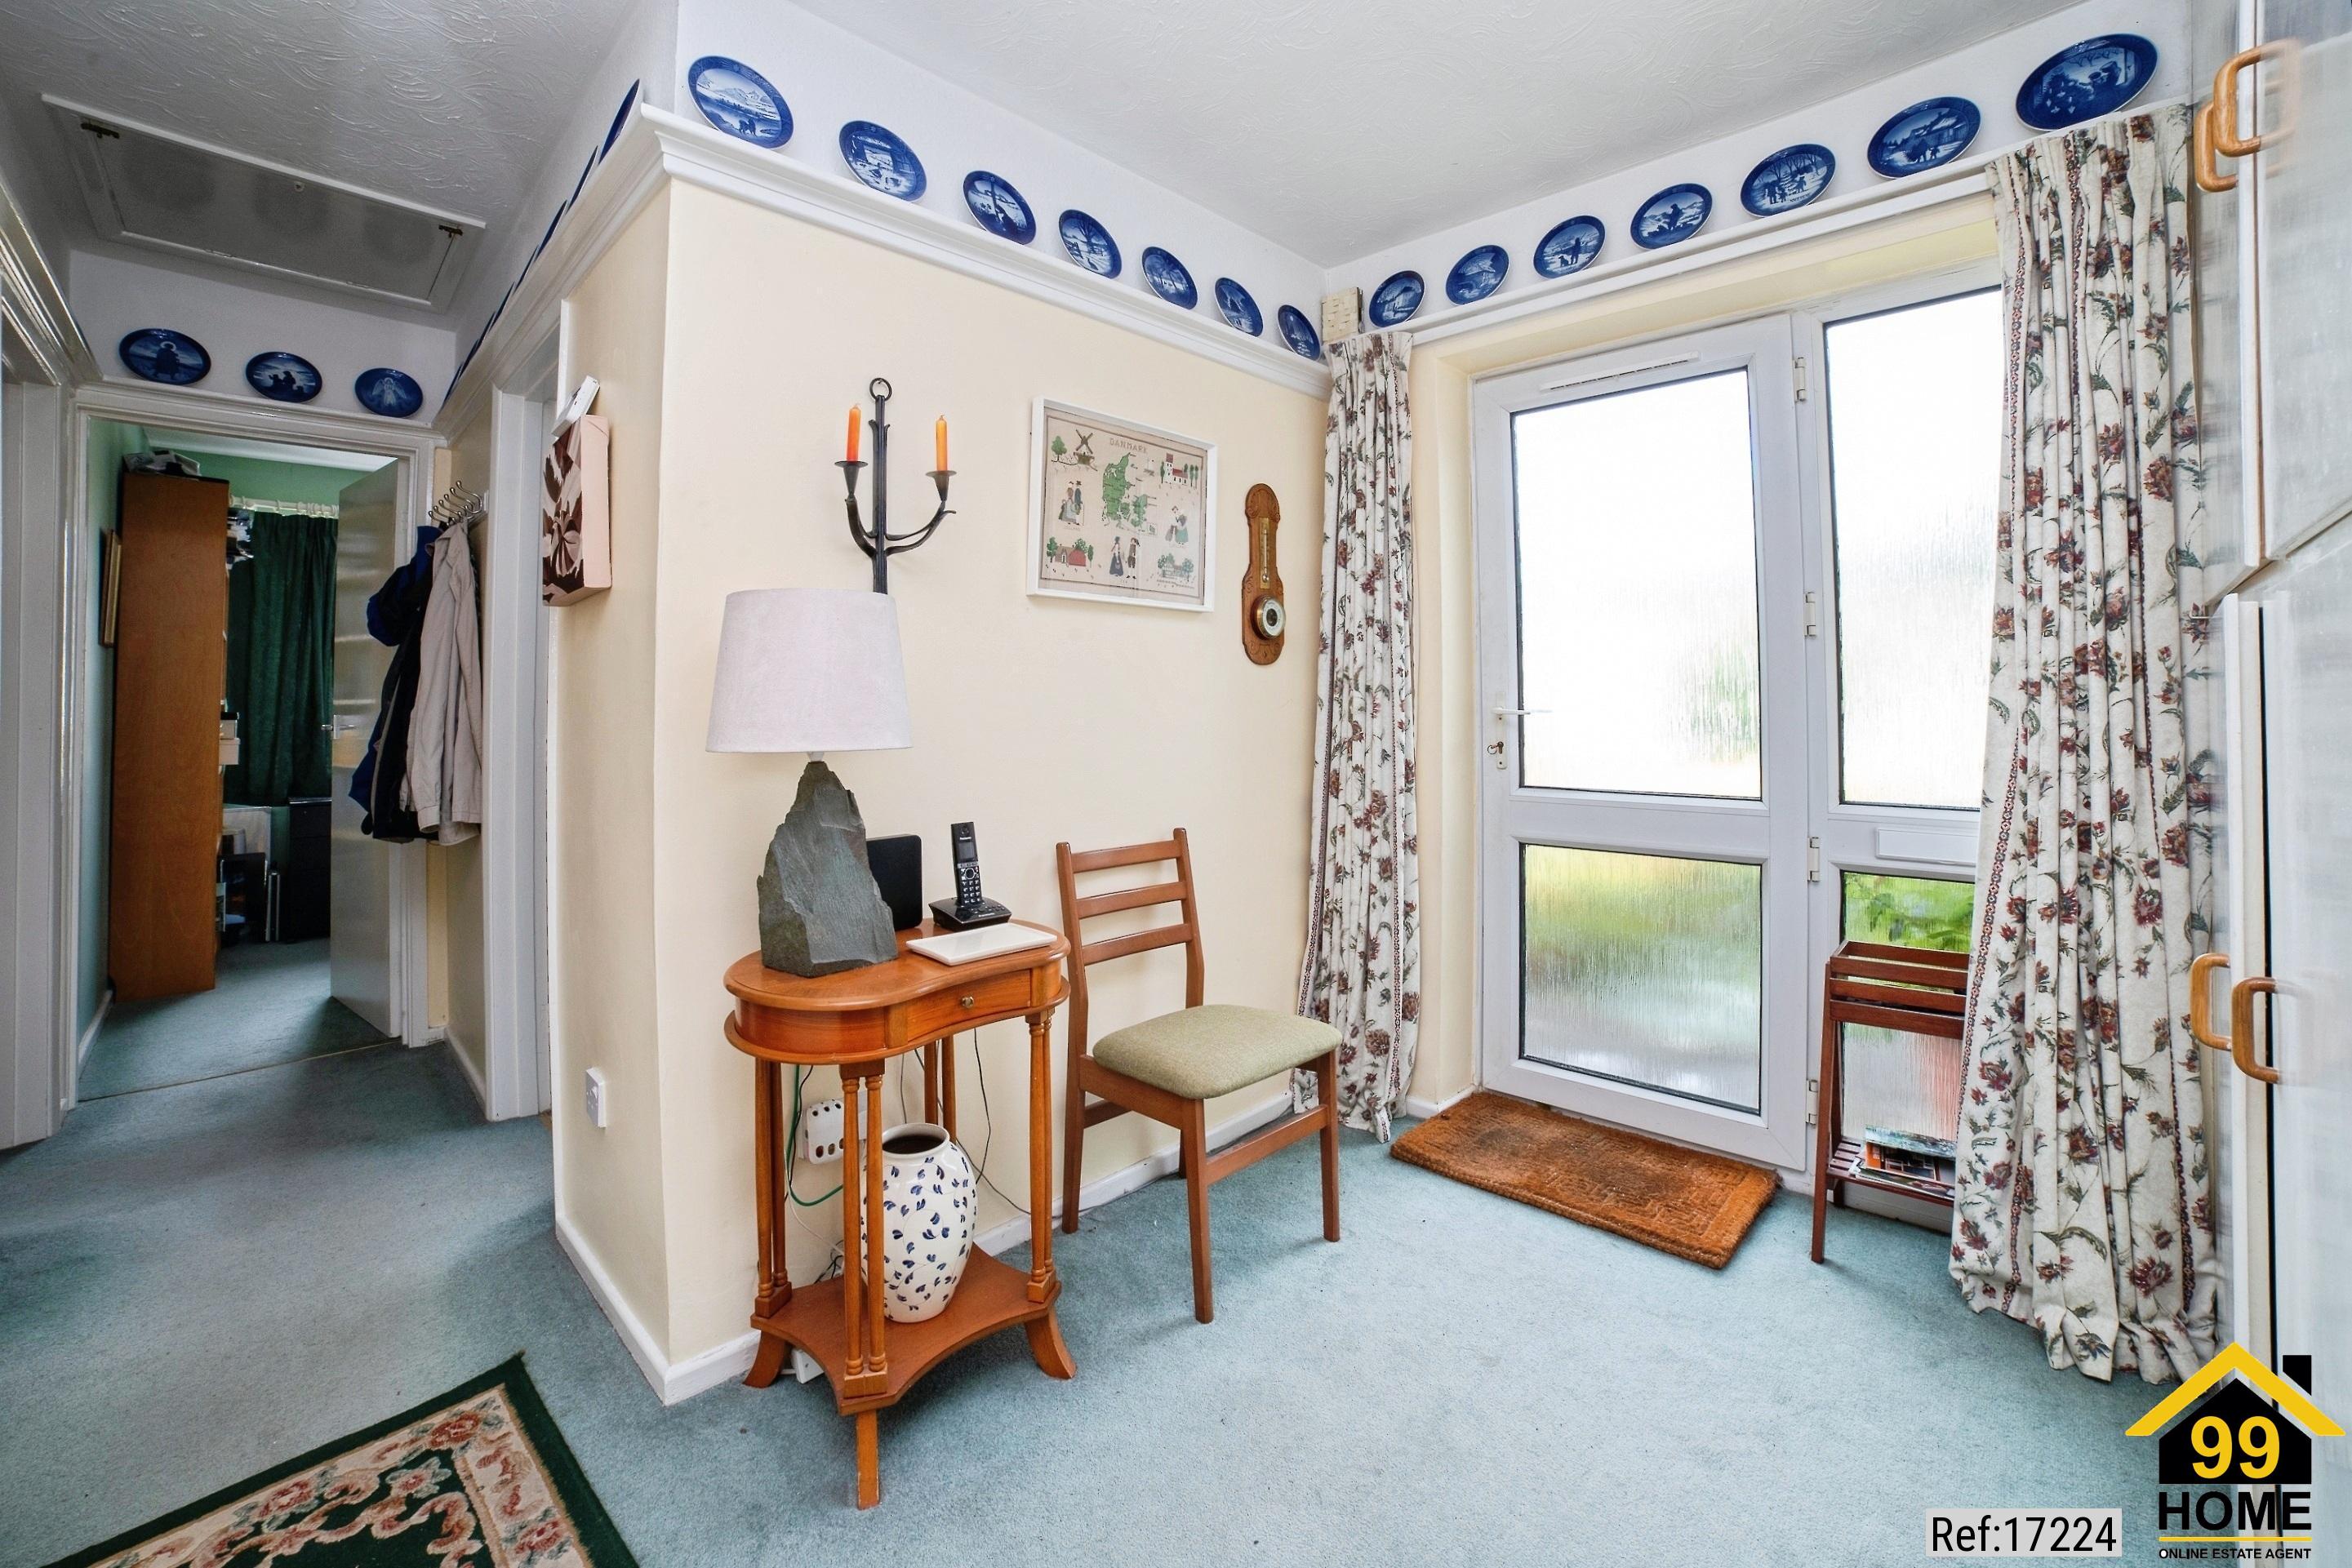
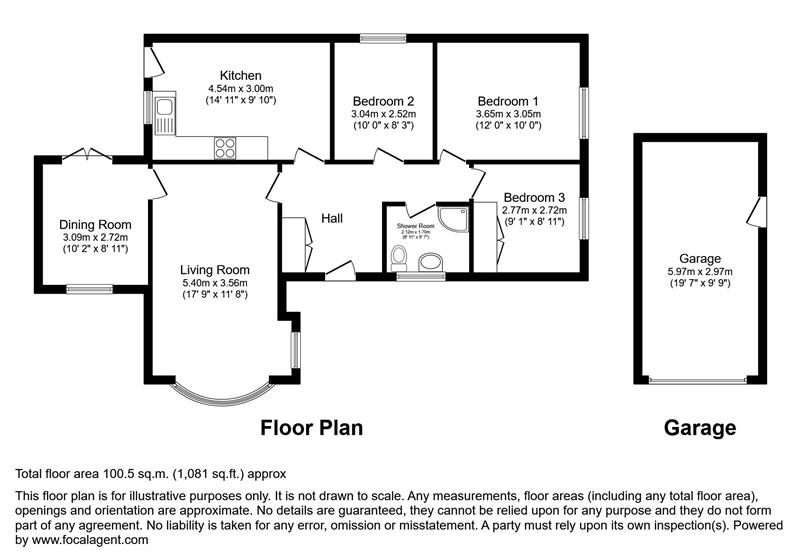
Hall (2.8m x 1.8 m or 9'6 x 6'0)
A glass-panelled UPVC front door leads to a spacious hall featuring large storage cupboards.
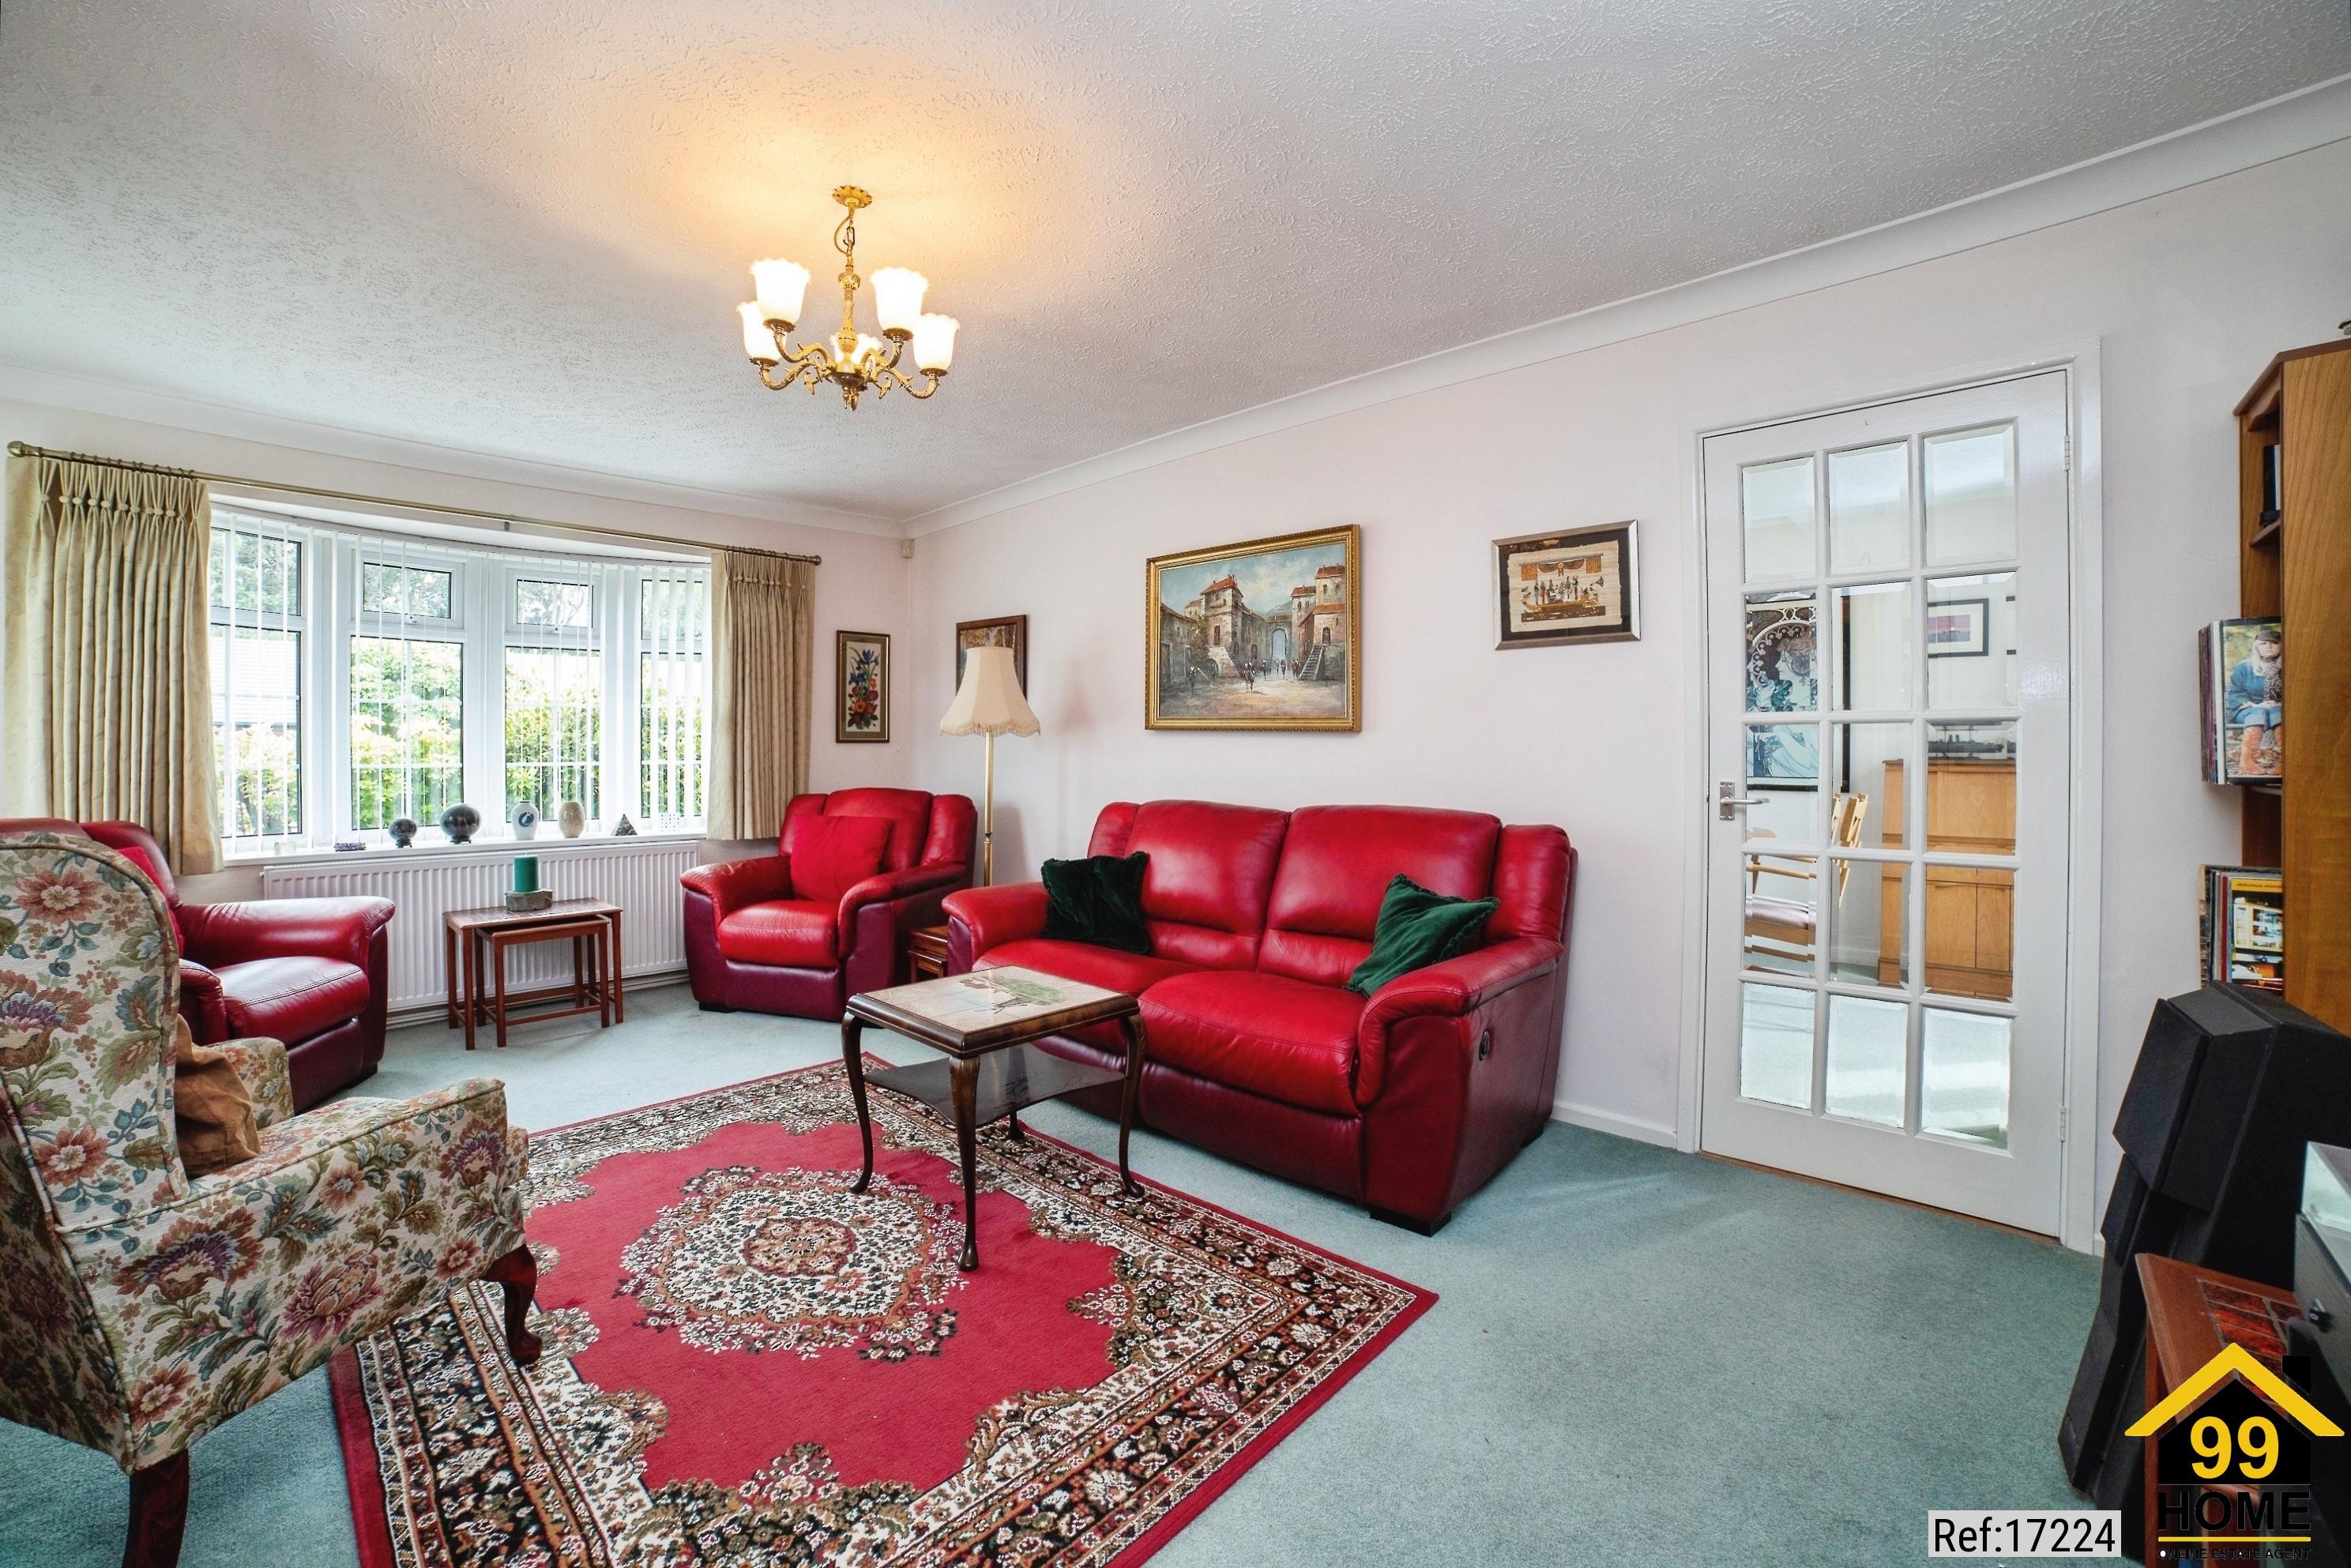
Living Room (5.40m x 3.56m or 17'9 x 11'8)
Off the hall is a large living room featuring a modern biofuel fireplace and windows to two aspects. A glass door leads to the dining room.
Dining Room (3.09m x 2.72m or 10'2 x 8'11)
Large window to the front and double UPVC patio doors leading to the rear garden.
Kitchen (4.54m x 3.00m or 14'11 x 9'10)
Off the hall. Large window and part-frosted UPVC door leading to the rear garden. The kitchen has a range of built-in cupboards and work surfaces, an electric hob and oven, and one and a half sinks. There is ample space for white goods and additional furniture.
Shower Room (2.12m x 1.70m or 6'10 x 5'7)
Off hall, with electric shower, toilet, wash-hand basin and extractor fan.
Bedroom 1 (3.65m x 3.05m or 12'0 x 10'0)
Off hall, double bedroom with large window to front.
Bedroom 2 (3.05m x 2.52m or 10'0 x 8'3)
Off hall, single bedroom with window to side.
Bedroom 3 (2.77m x 2.72m or 9'1 x 8'11)
Off hall, single bedroom with large window to front. Built-in wardrobes.
Garage (5.97m x 2.97m or 19'7 x 9'9)
To side of property, with up-and-over door to front, UPVC door and window to rear. Light and power. The block-paved drive easily accommodates two vehicles.
The property was fitted with a gas combi boiler in 2022, which has a 10-year warranty. New radiators were fitted throughout at the same time.
The bungalow has a large loft with power and light, reached via a hatch with a pull-down ladder in the hall.
The front garden is laid to lawn with mature shrub beds. The rear garden is paved, with a bed of large shrubs and a small vegetable patch. There is a side gate by the garage.
Key features -
Three Bedroom Detached Bungalow
Offers Over £350,000
Approximately 1,080 sq ft
Freehold
Spacious Living Room
Dining Room
Fitted Kitchen
Shower Room
Gas Central Heating
UPVC Double Glazing
Large Loft with Power & Lighting
Garage with Power & Lighting
Block-Paved Driveway suitable for for Two Vehicles
Front Garden and Enclosed Rear Garden
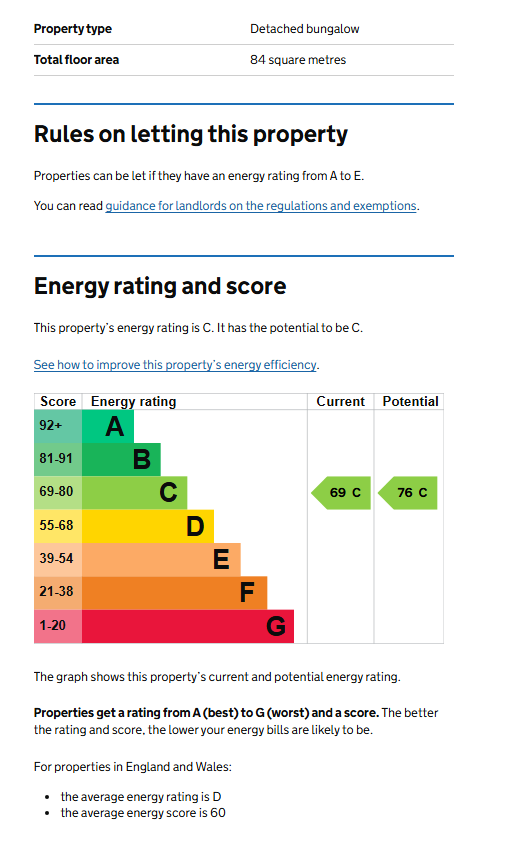
EPC Rating C
Council Tax Band D
Close to Alfreton
Approximately 10 Minutes from M1 Motorway
Viewing appointments must be arranged through the 99home online viewing system.
To learn more about this three-bedroom detached bungalow for sale in Swanwick, Alfreton, or to arrange a viewing, contact our dedicated sales team today.
FLOOR PLAN
Illustrations are for identification purposes only and are not to scale.
All measurements are a maximum
and include wardrobes and bay windows where applicable.
EPC GRAPH
Illustrations are for identification purposes only and are not to scale.
All measurements are a maximum
and include wardrobes and bay windows where applicable.
Disclaimer: The information displayed about this property comprises a property advertisement. 99home.co.uk will
not make no warranty for the accuracy or completeness of the advertisement or any linked or associated information,
and 99home has no control over the content. This property advertisement does not constitute property particulars,
the property may offer to tenants in same condition as they have seen on time of the viewing. The information is
provided and maintained by 99home.co.uk
Company registration number in England : 10469887 VAT: 263 3023 36
Copyright © 99Home Limited 2017. All rights reserved.