SHORT DESCRIPTION
Guide Price: £425,000 - £450,000
Tenure: Freehold
Chain Status: No Chain
Council Tax Band: E
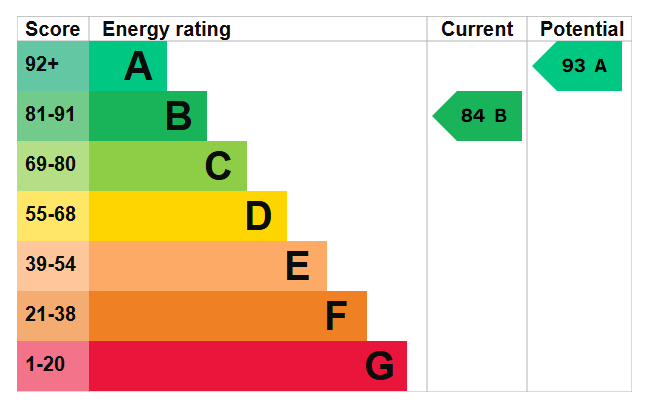
EPC Rating: B
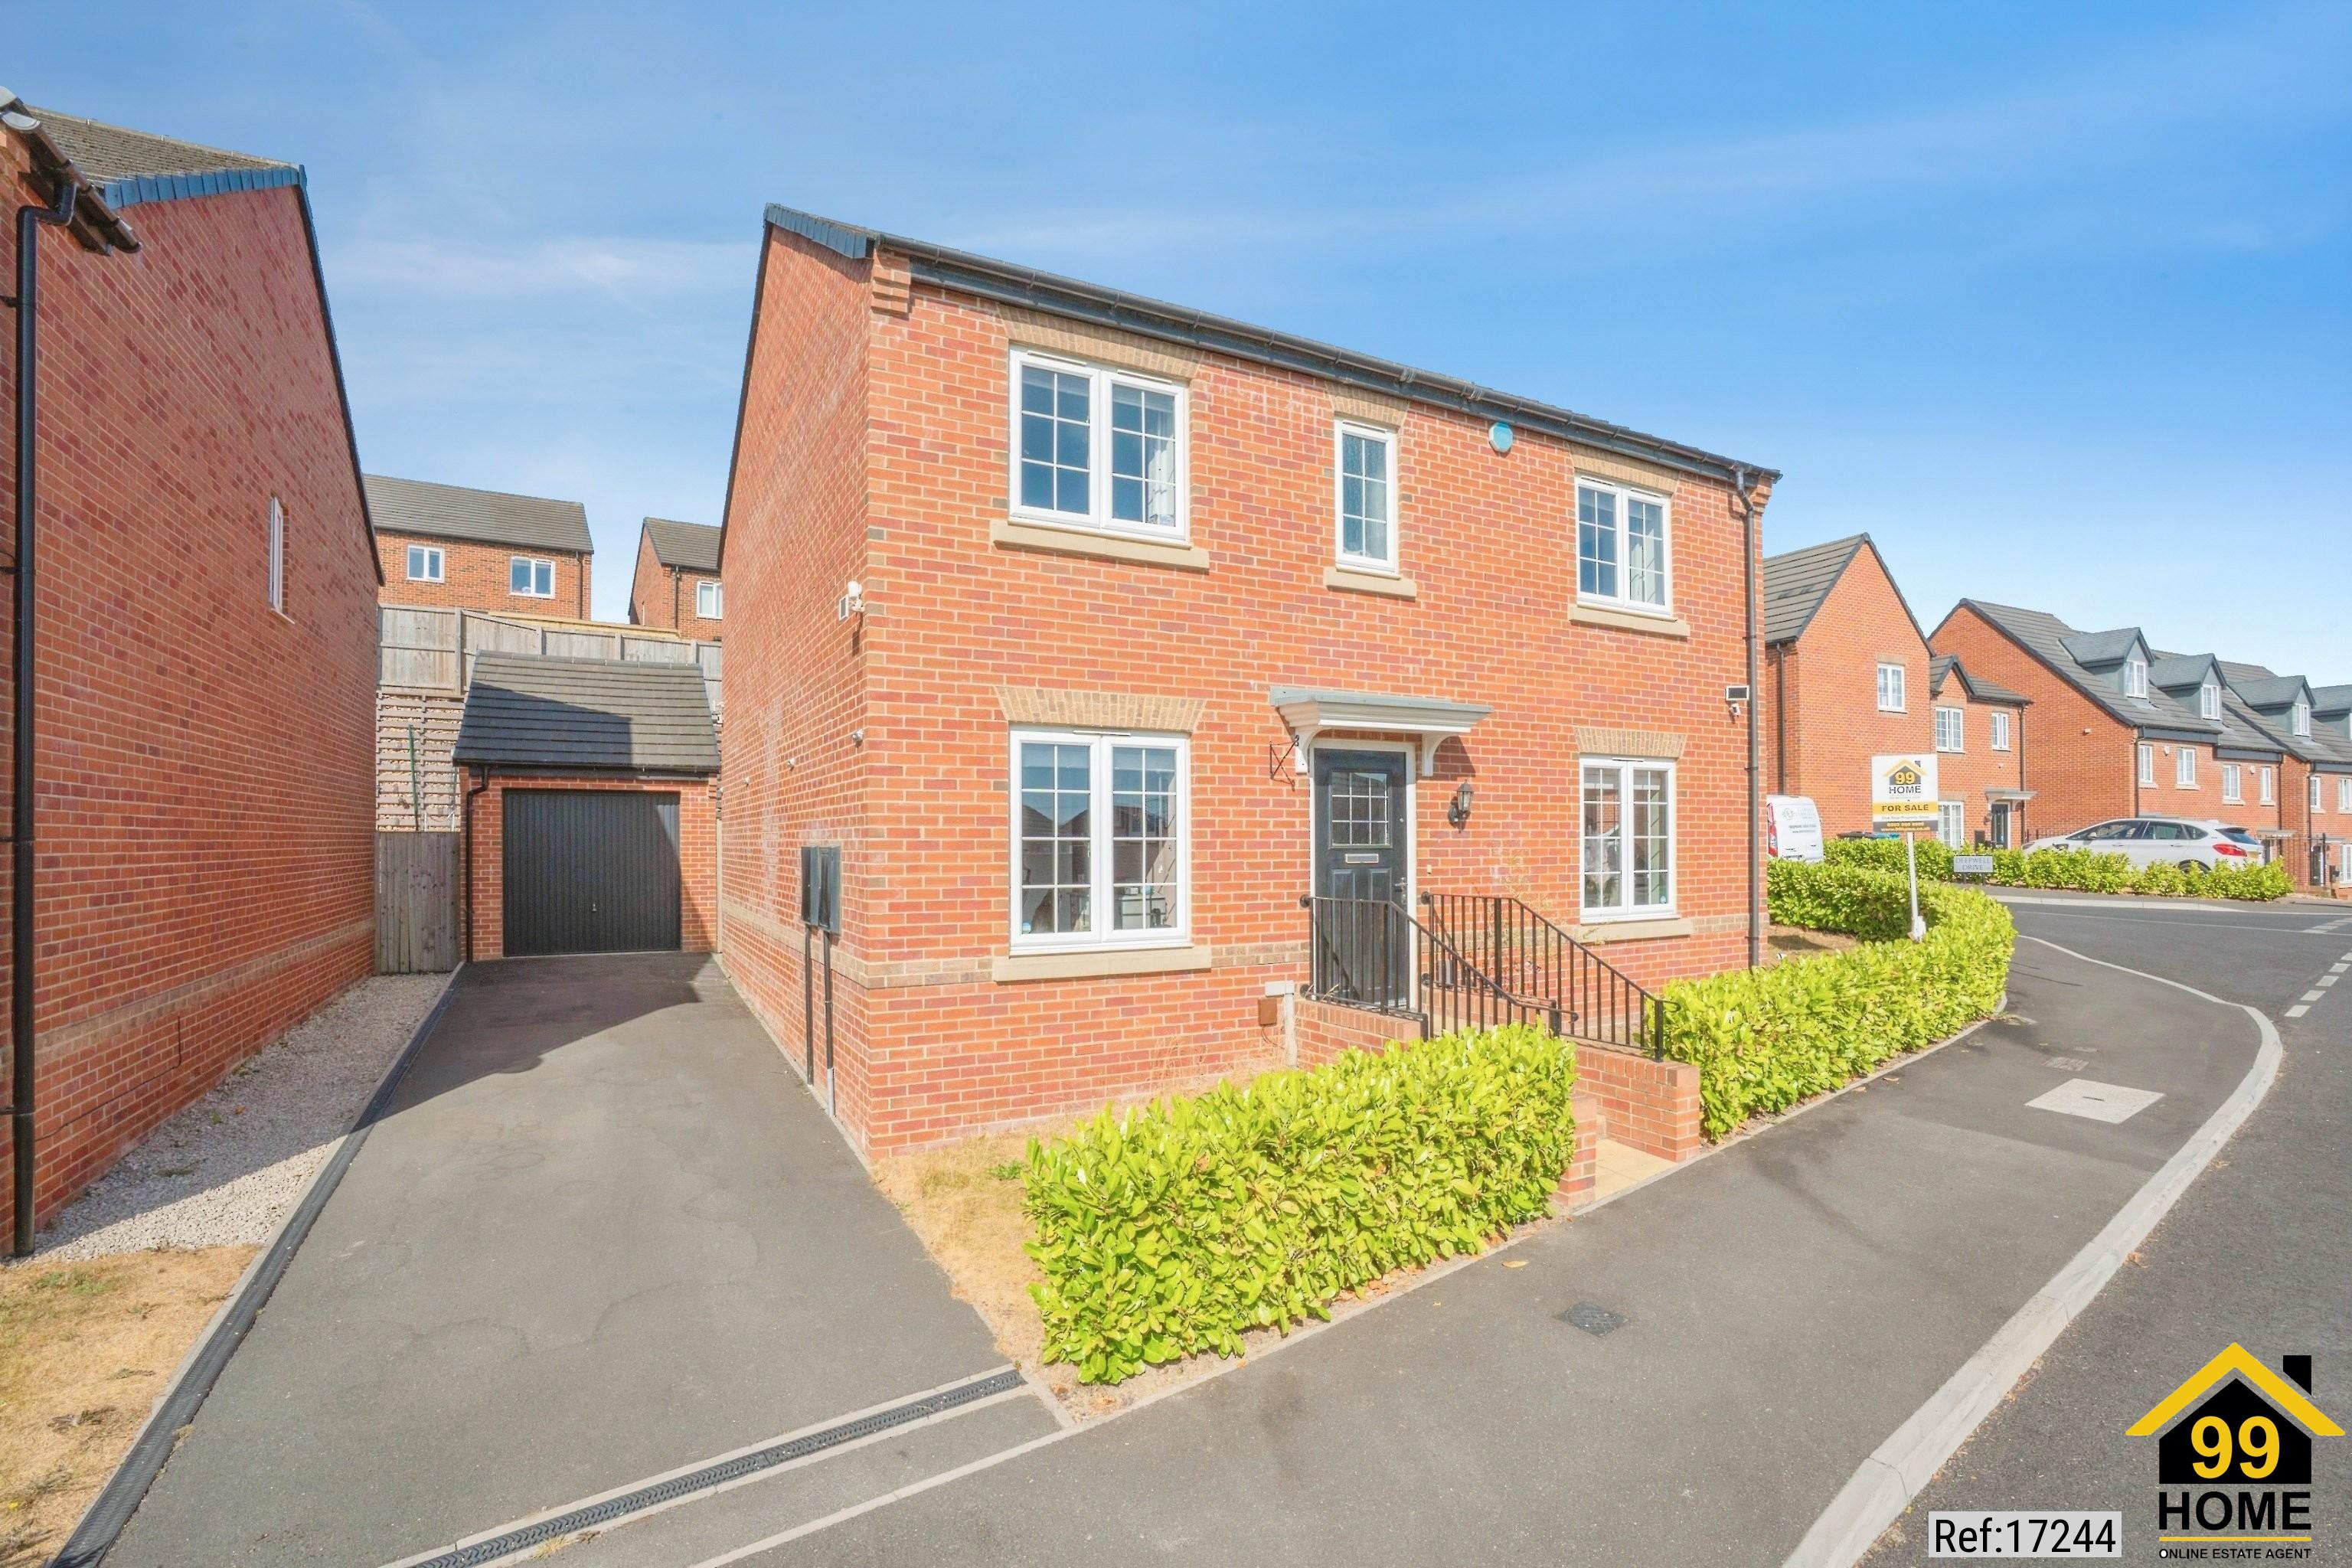
Situated in one of Halfway's most sought-after residential areas, this beautifully presented four-bedroom detached family home occupies a particularly generous corner plot and offers spacious, thoughtfully designed accommodation throughout.
Owned and occupied by the current residents from new, the property has been exceptionally well maintained and enhanced with a number of carefully considered improvements. From the bespoke bay window seat and clever storage solutions to the beautifully landscaped garden and versatile living spaces, this is a home that has been designed with modern family life firmly in mind.
Entrance Hall
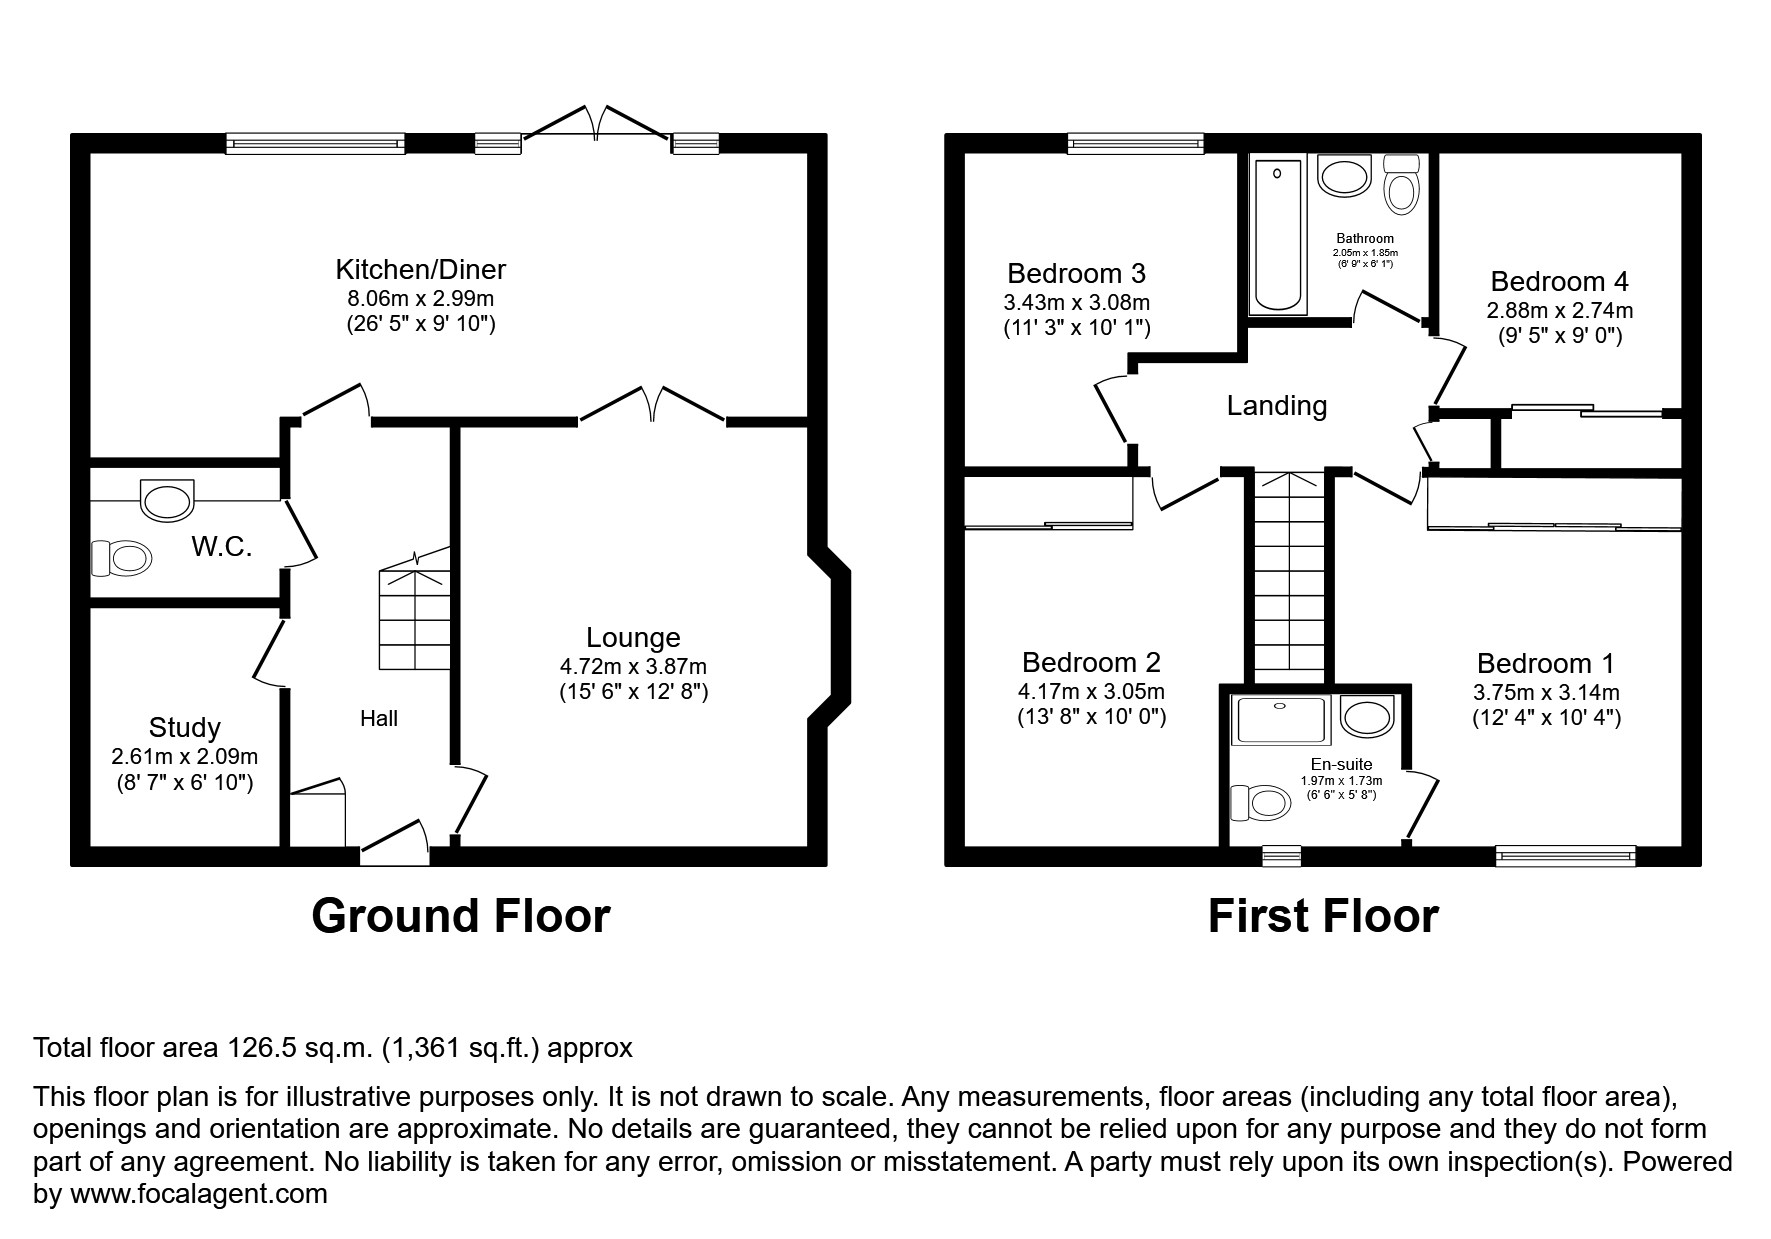
The welcoming entrance hall immediately sets the tone, offering a bright and spacious approach to the accommodation together with excellent practical storage. Beneath the stairs is a useful storage room, complemented by cleverly designed pull-out shoe storage, ensuring everyday essentials can be kept neatly organised and out of sight.
Lounge
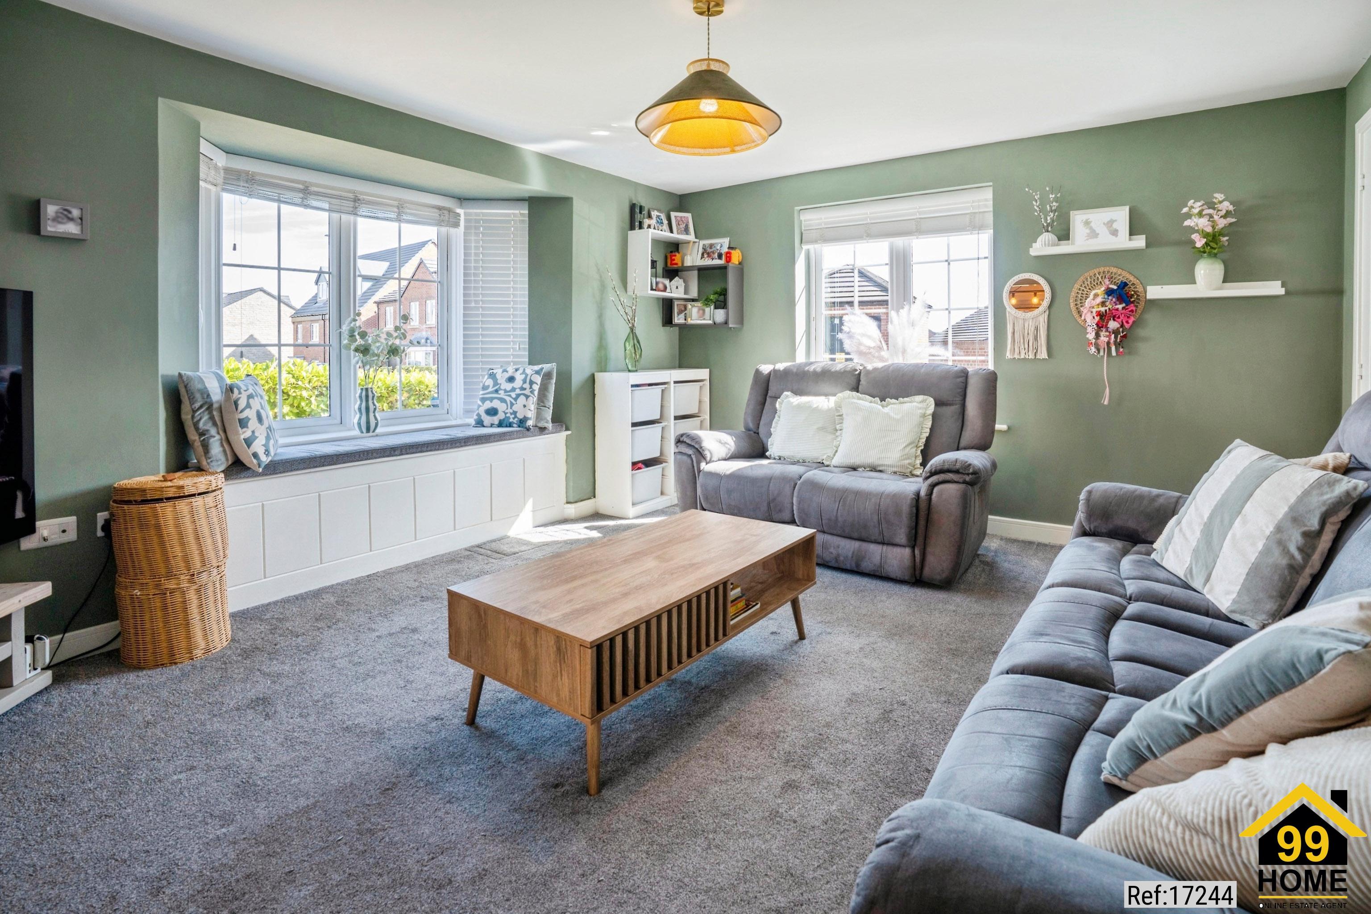
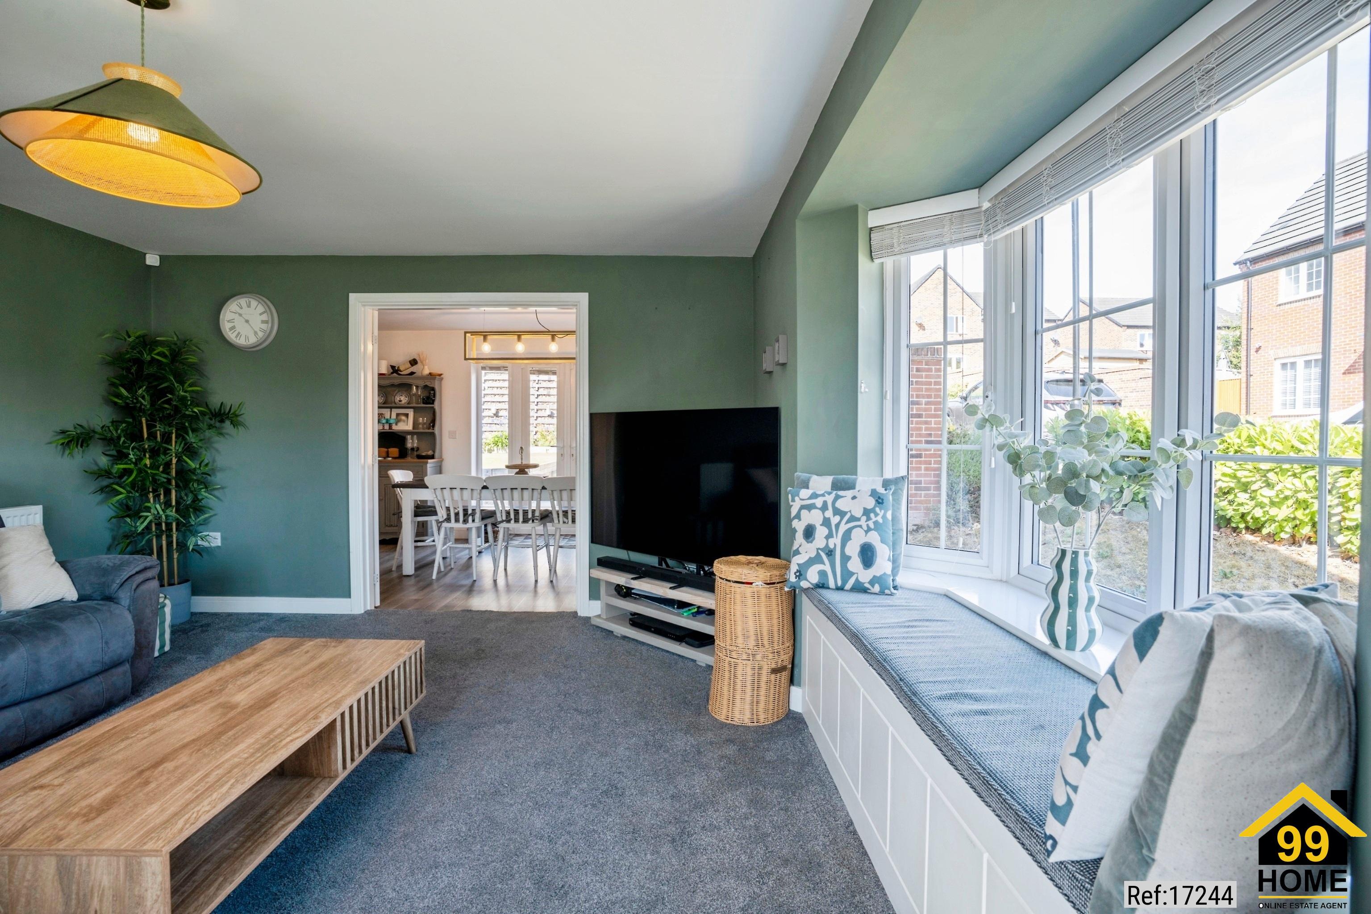
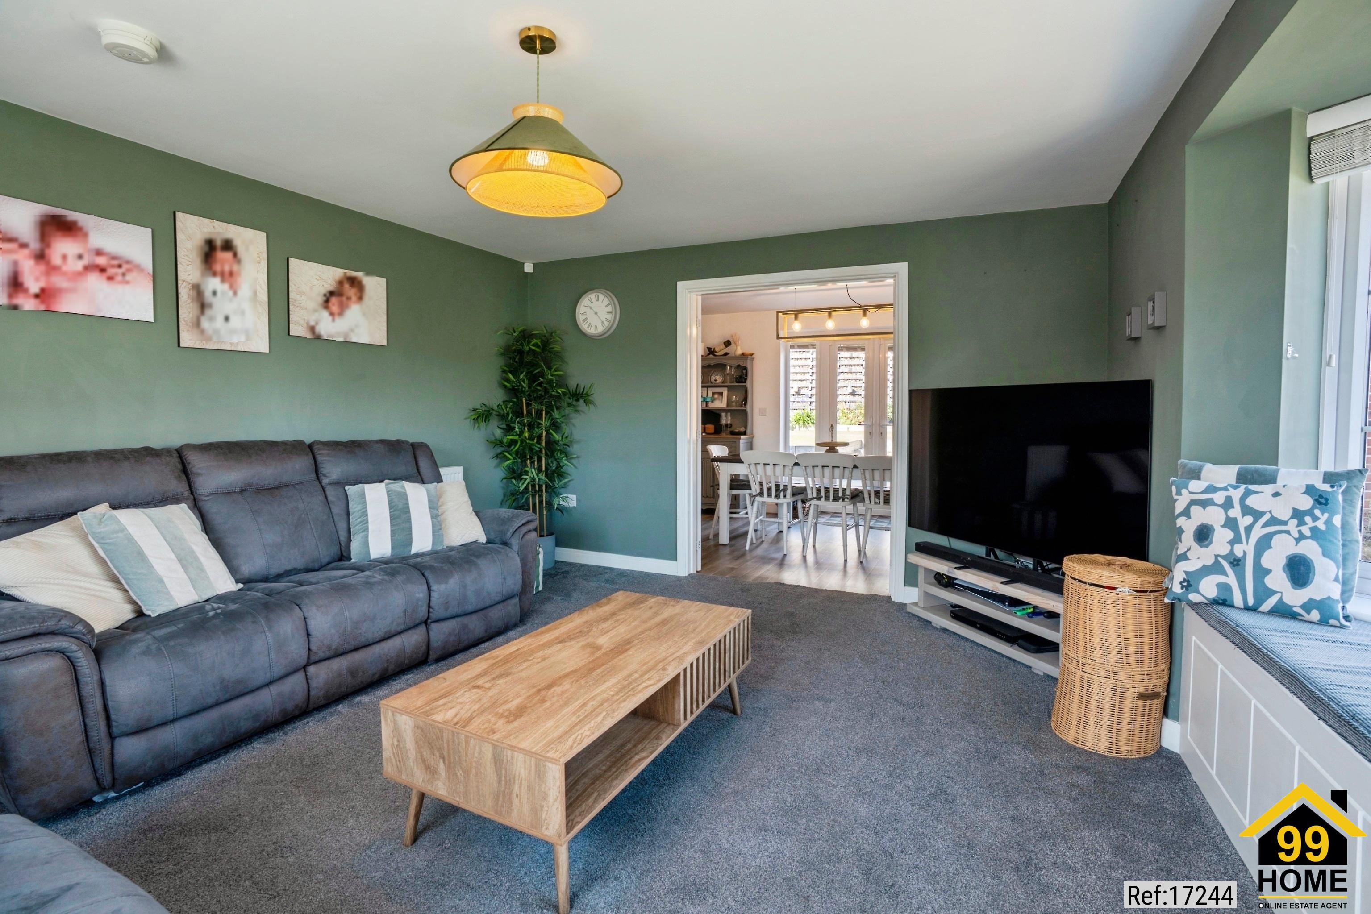
The bright and spacious lounge provides an inviting place to relax, with a bespoke bay window seat creating an attractive focal point and additional seating for family and guests. The cleverly incorporated concealed storage beneath the seat adds a further practical touch.
Study
A separate study provides an ideal dedicated home office, quiet workspace, playroom, or reading room.
Downstairs WC
The generously proportioned downstairs toilet is an especially practical feature and has been cleverly designed to incorporate an integrated washing machine, making excellent use of the available space while keeping laundry facilities discreetly tucked away. Its generous proportions and thoughtful layout have proved to be a particularly popular feature with visitors.
Kitchen Diner
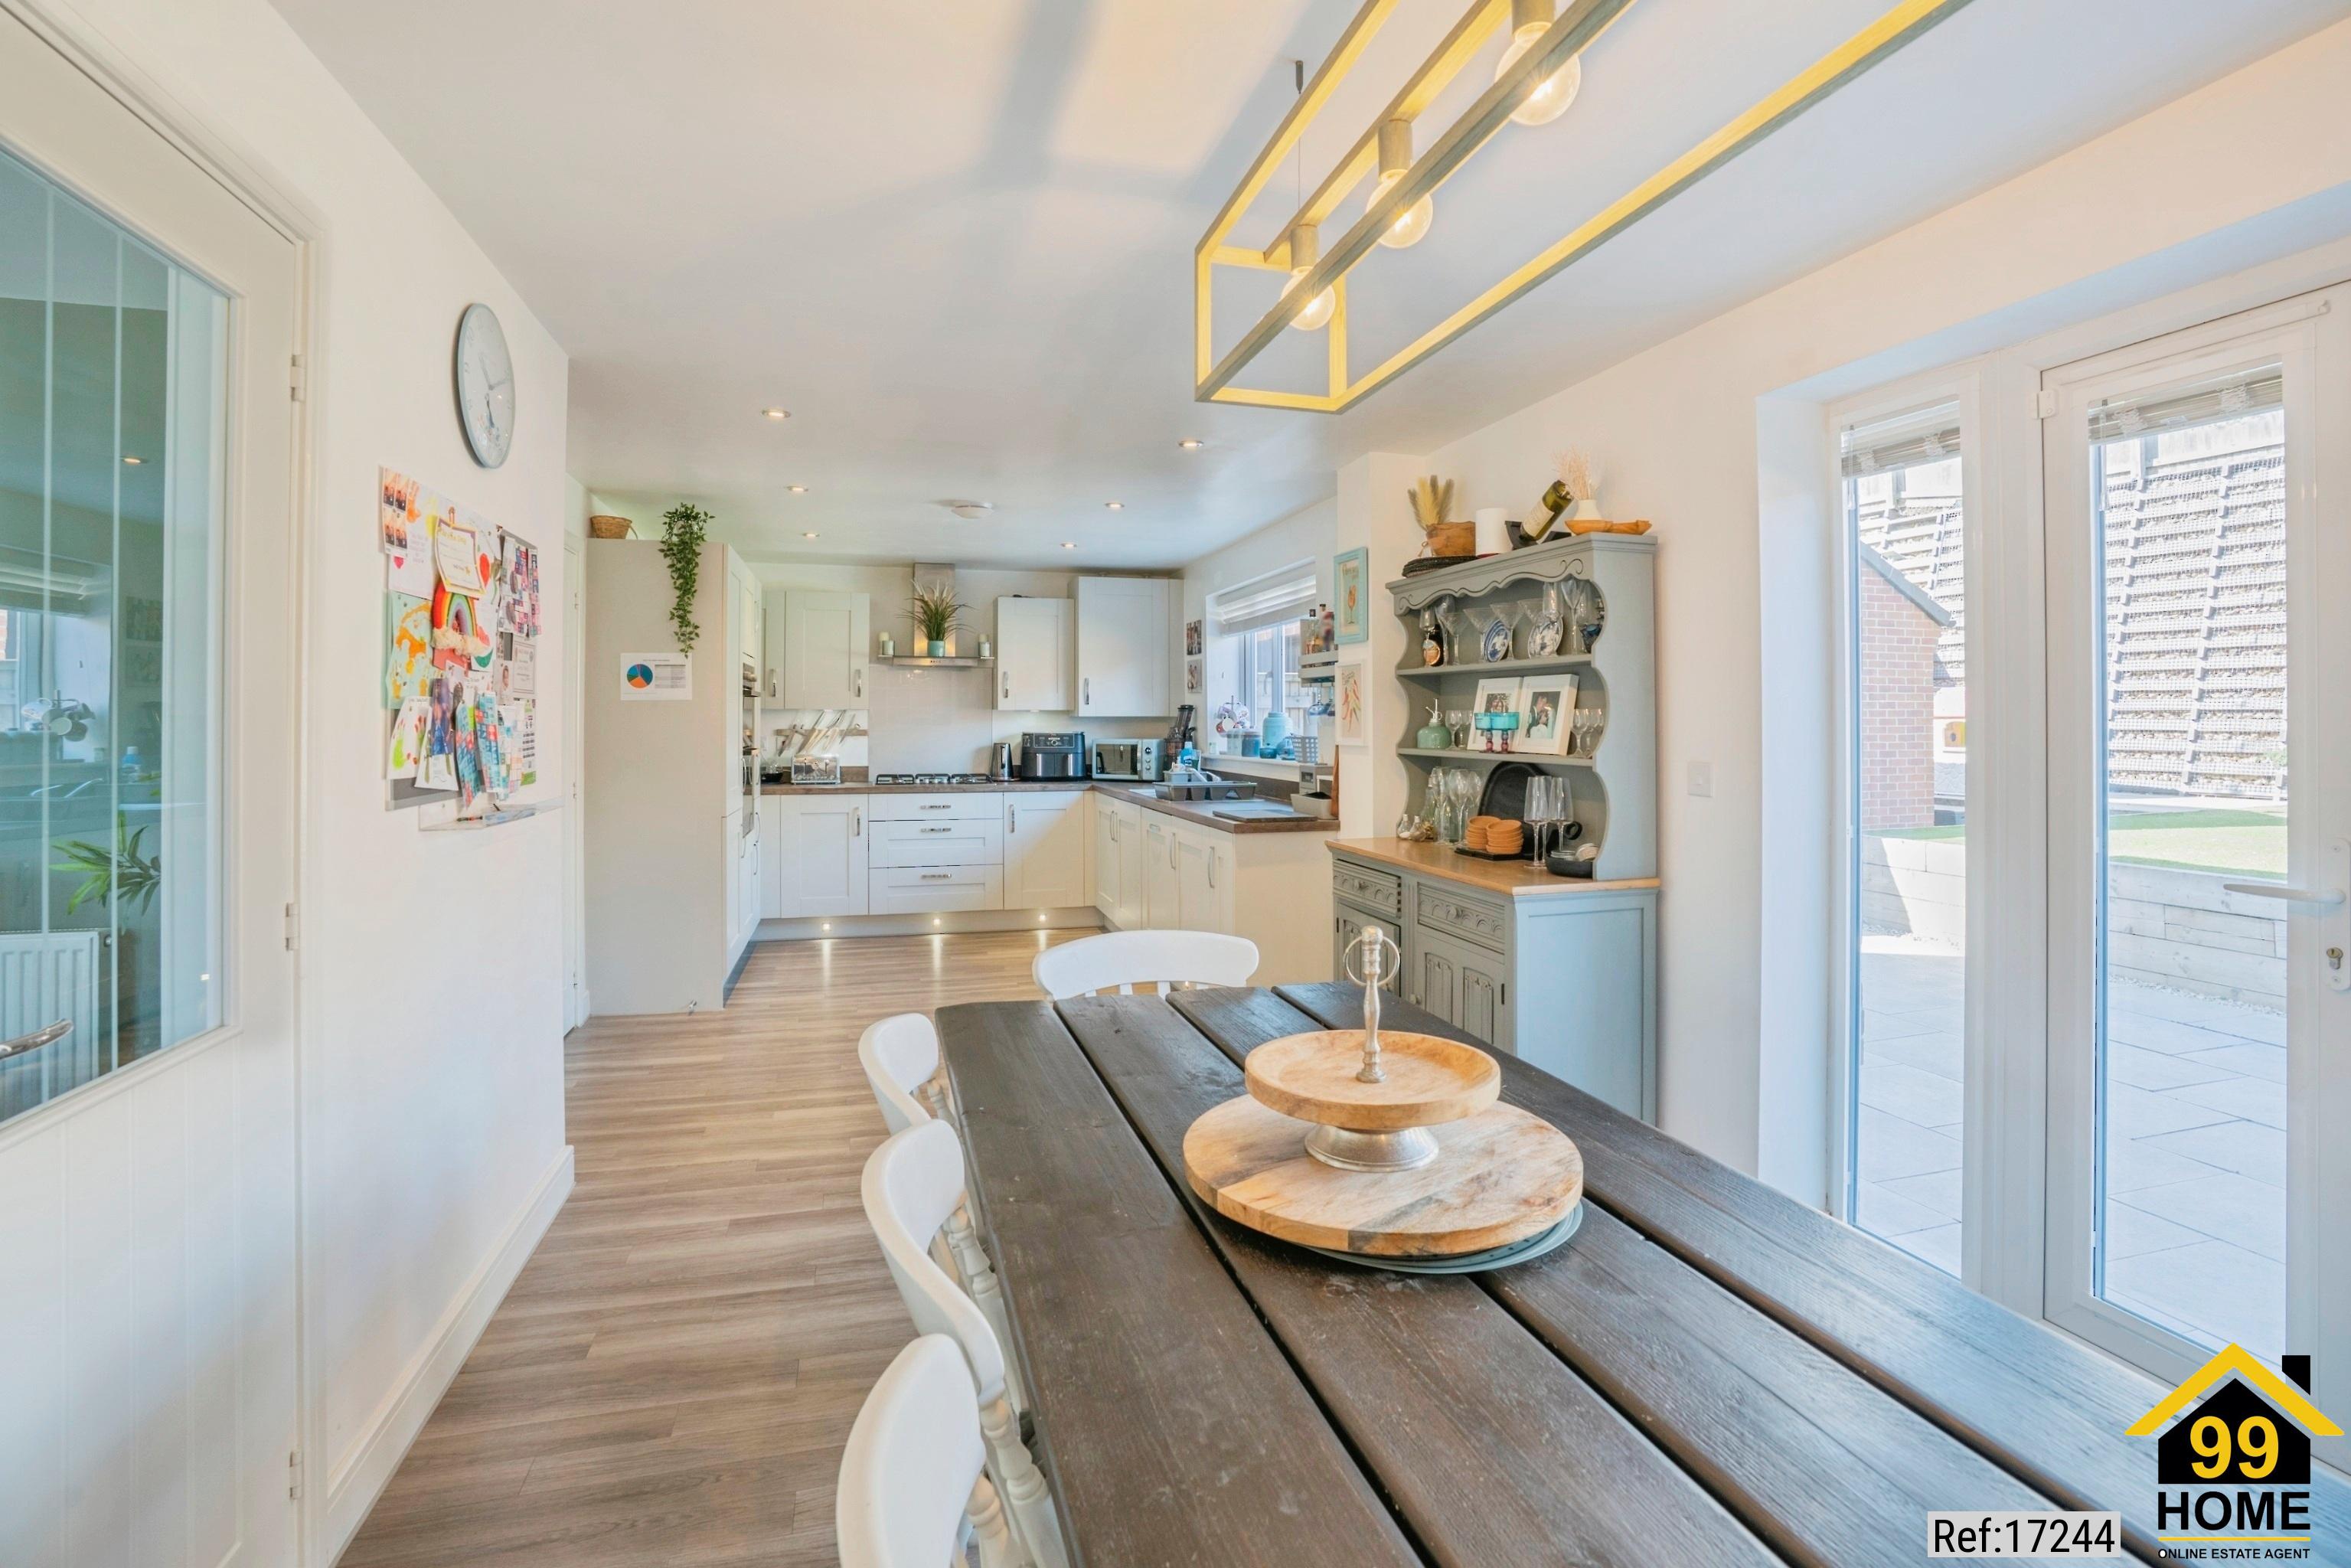
At the heart of the home is the impressive kitchen diner, offering an excellent space for both everyday family life and entertaining. The well-equipped kitchen includes an integrated fridge freezer, dishwasher, double oven, hob, and extractor fan, together with built-in lazy Susans to selected cupboards, providing convenient access to stored items and making excellent use of the available storage space.
The generous dining area enjoys direct access to the rear garden, creating a seamless connection between the indoor and outdoor living spaces. With plenty of room for family meals, entertaining, and relaxed gatherings with friends, this is a particularly sociable and versatile part of the home.
Bedrooms
Upstairs, there are four genuine double bedrooms, each comfortably accommodating a double bed and offering excellent flexibility for family members, guests, or those requiring additional workspace.
Three of the four bedrooms benefit from integrated fitted wardrobes, providing excellent built-in storage while maximising usable floor space.
The impressive principal bedroom is particularly spacious and currently comfortably accommodates a super-king-size bed, integrated wardrobes, a dresser, and a chest of drawers while still retaining generous floor space. It also benefits from a stylish en-suite shower room.
Family Bathroom
The remaining bedrooms are served by a contemporary family bathroom. Further storage is provided by the boarded loft, which benefits from ladder access and lighting and offers valuable additional space for belongings.
EXCEPTIONAL OUTSIDE SPACE
Externally, the property is particularly impressive, occupying a generous corner plot with a beautifully landscaped rear garden.
Garden Layout
The westerly-facing garden has been thoughtfully landscaped across tiered levels, creating an attractive and versatile outdoor environment that benefits from sunshine throughout the day.
Patio and Entertaining
A substantial patio provides an ideal setting for al fresco dining, entertaining, and relaxing, while the upper landscaped levels offer space for additional seating, play areas, or colourful planting.
Privacy and Outlook
The substantial retaining wall along the rear boundary creates an exceptional sense of privacy while also providing an attractive backdrop for climbing plants, flowering displays, and seasonal greenery.
Views and Potential
The property's position provides attractive views from the eastern side of the house, overlooking the surrounding development and extending towards open fields beyond. Furthermore, the size and position of the plot may offer potential for a future side or rear extension, subject to obtaining the necessary planning permissions and consents.
Parking
To the front and side is a private driveway providing ample parking for approximately two to three vehicles, together with a detached garage offering secure parking and useful additional storage.
LOCATION AND SURROUNDINGS
Situated in a highly desirable and modern part of Halfway where properties on this particular road very rarely come up for sale, the home benefits from a quiet, contemporary setting featuring relatively new roads and well-planned infrastructure.
Adding to the exceptional lifestyle appeal, the property sits mere moments from a well-maintained local park—perfect for young families and daily dog walks. For weekend adventures, the expansive Rother Valley Country Park is just a 10-minute cycle or drive away, offering extensive lakes, water sports, and cycling trails. Furthermore, the surrounding communal grounds are professionally managed by an estate company, ensuring the neighborhood always presents an immaculate and peaceful environment.
Beyond the immediate development, the location enjoys convenient access to a range of local amenities, well-regarded schools, supermarkets, shopping outlets, and transport links, offering an ideal balance between a tranquil suburban setting and convenient commuting.
SUMMARY
Combining generous and versatile accommodation, four genuine double bedrooms, a substantial principal bedroom, three bedrooms with fitted wardrobes, a stylish en-suite, a well-equipped kitchen diner, bespoke and integrated storage solutions, a separate study, an unusually spacious downstairs toilet with integrated laundry facilities, a boarded loft, detached garage, ample private parking, and an exceptional landscaped westerly-facing garden, this is a home that offers both immediate appeal and considerable future potential.
The rare opportunity to acquire a tightly held home on this road, combined with the generous corner plot, attractive open outlook, nearby park, and potential for future extension, further enhances what is already an impressive family property. Early viewing is highly recommended to fully appreciate the exceptional space, thoughtful enhancements, quality of presentation, and outstanding outdoor space this property has to offer.
PROPERTY OVERVIEW
PROPERTY TYPE: Detached Family Home
GUIDE PRICE: £425,000 to £450,000
TENURE: Freehold
COUNCIL TAX BAND: E
EPC RATING: B
SIZE: 1,361 square feet
CHAIN STATUS: No Chain
OUTSIDE SPACE: Front Garden, Landscaped Rear Garden, Side Garden, Patio
PARKING: Detached Garage, Private Driveway
HEATING TYPE: Double Gas Central Heating and Double Glazing....