SHORT DESCRIPTION
Property Ref: 17273
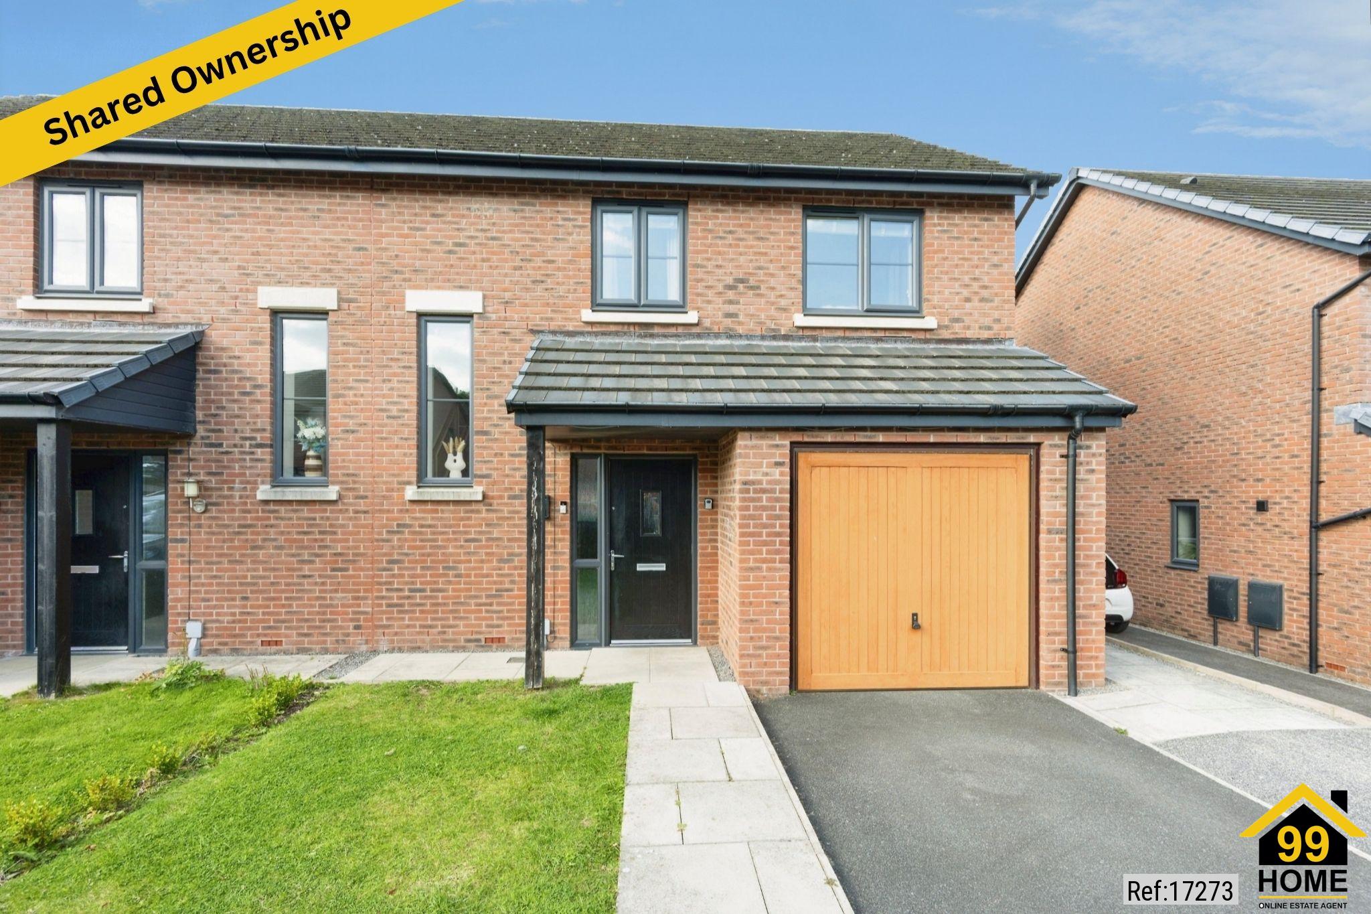
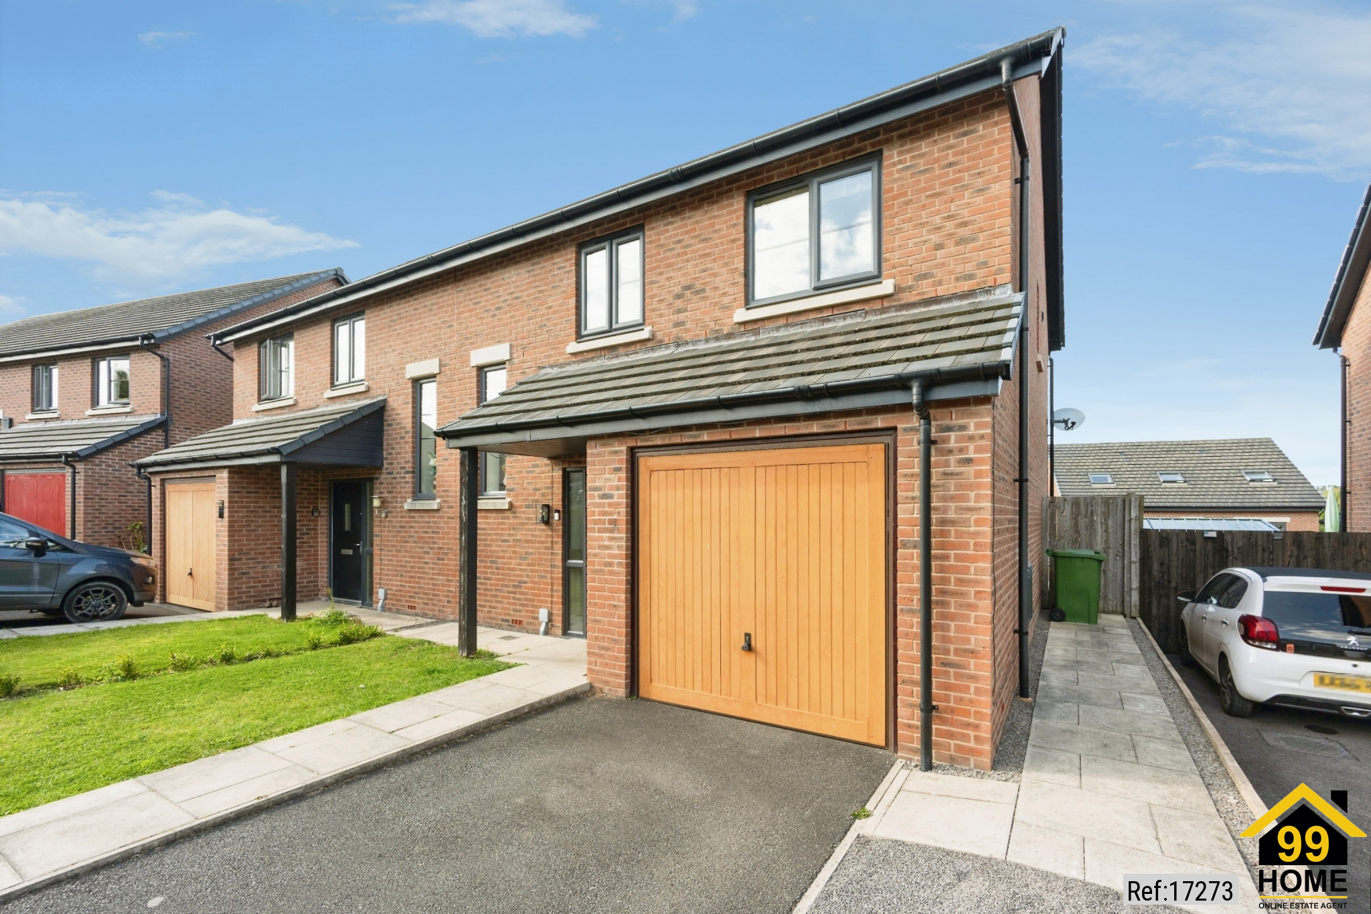
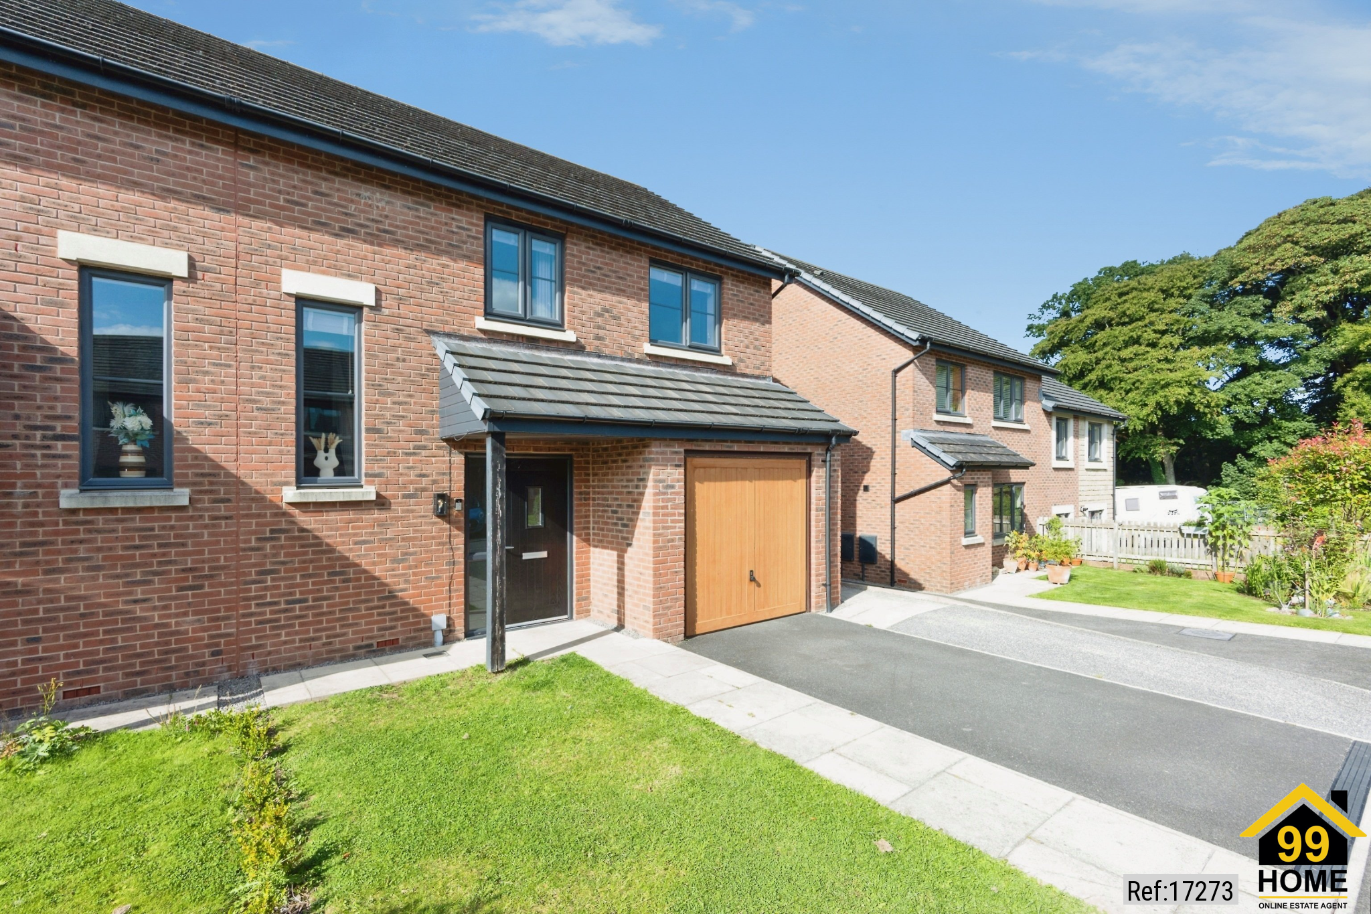
Spacious and Immaculately Presented Three-Bedroom Semi-Detached Home
**A beautifully presented modern family home offering approximately 969 sq ft of stylish and versatile accommodation, a master bedroom with en-suite and dressing area, integral garage, generous driveway and a large low-maintenance rear garden, all within walking distance of Cockermouth town centre.**
Situated on a sought-after modern development built by **Lovell Homes approximately six years ago**, this impressive three-bedroom semi-detached property combines contemporary design with practical family living. Immaculately maintained throughout, the home offers spacious accommodation, excellent storage and a high-quality specification, making it an ideal choice for modern family life.
Entrance Hallway
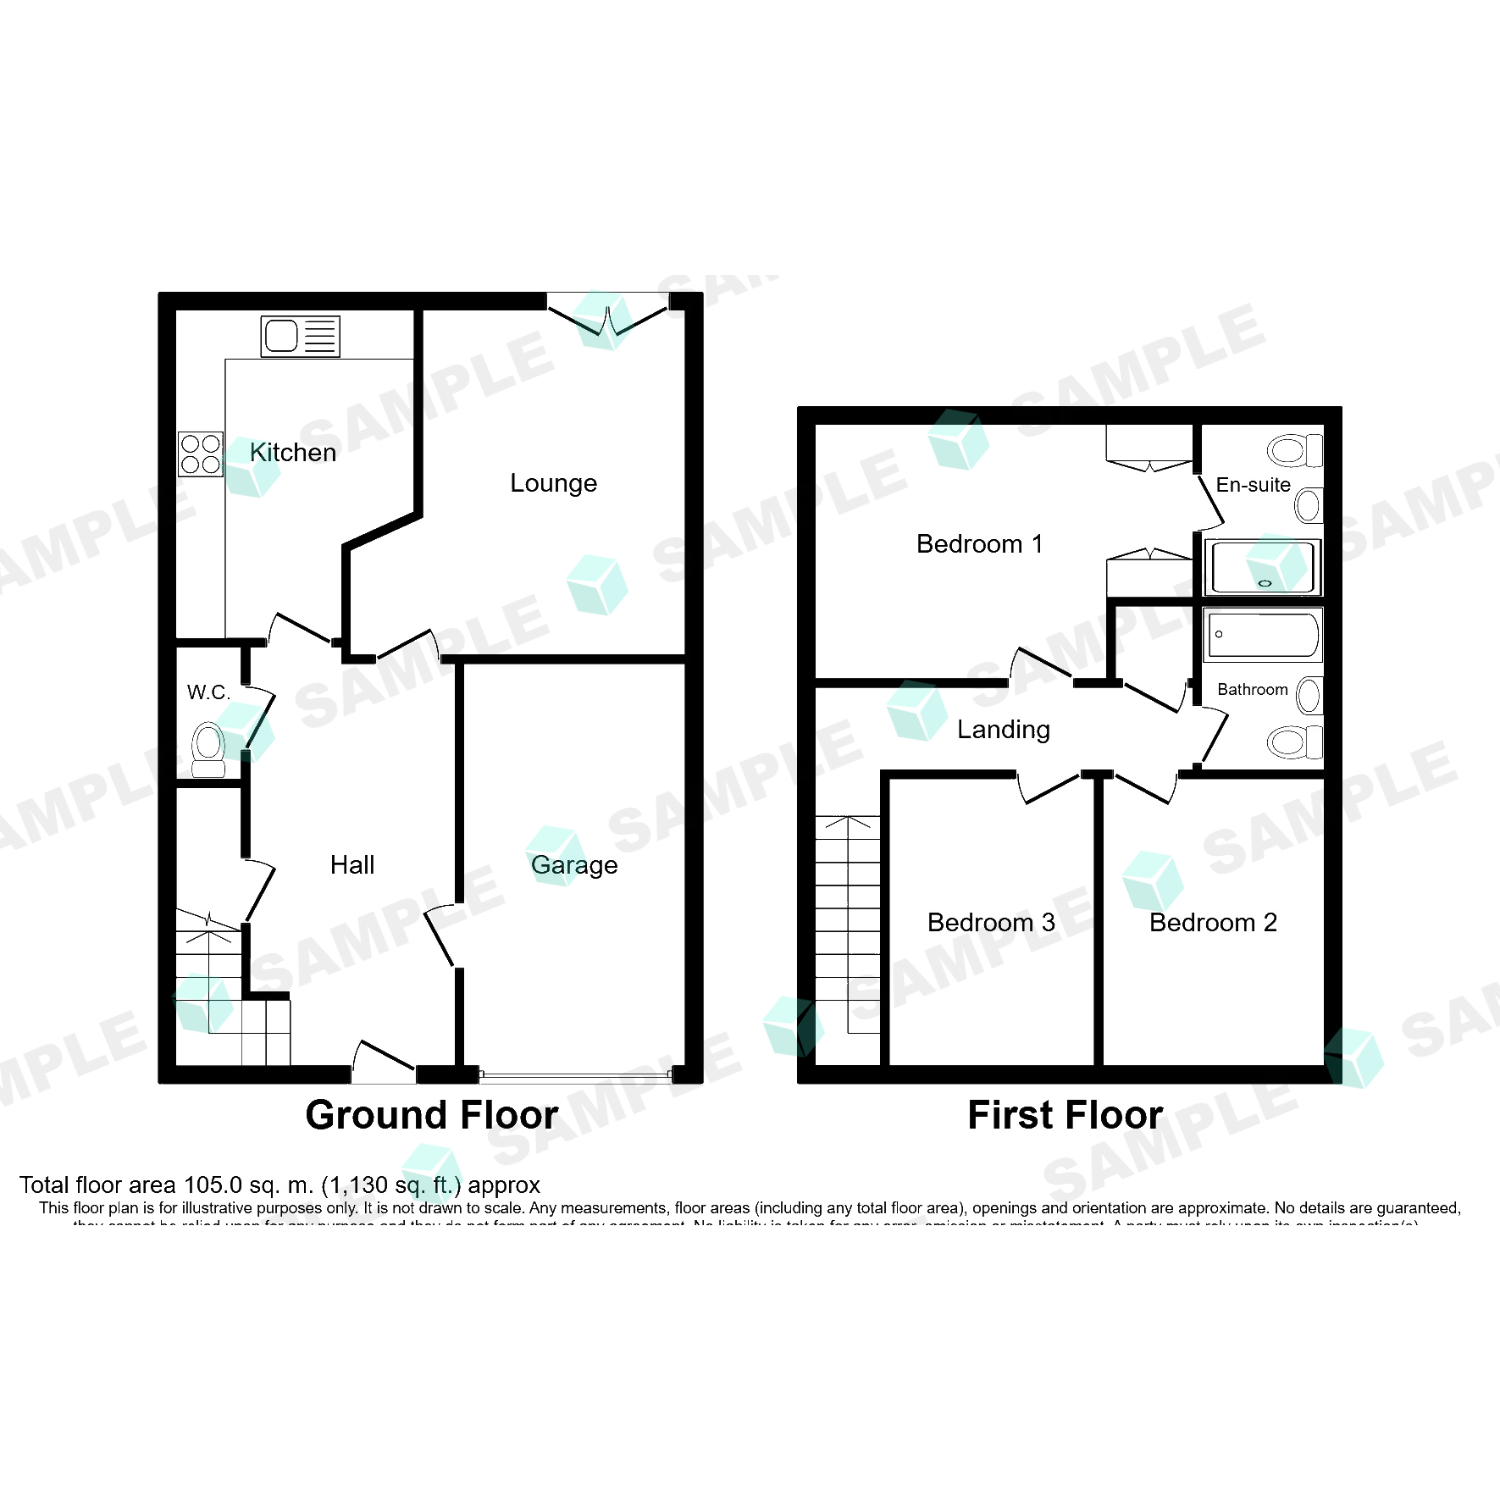
A welcoming and spacious entrance hallway immediately sets the tone for the property, featuring premium LVT herringbone flooring, useful built-in understairs storage and access to the lounge, kitchen diner, downstairs WC, integral garage and first-floor accommodation.
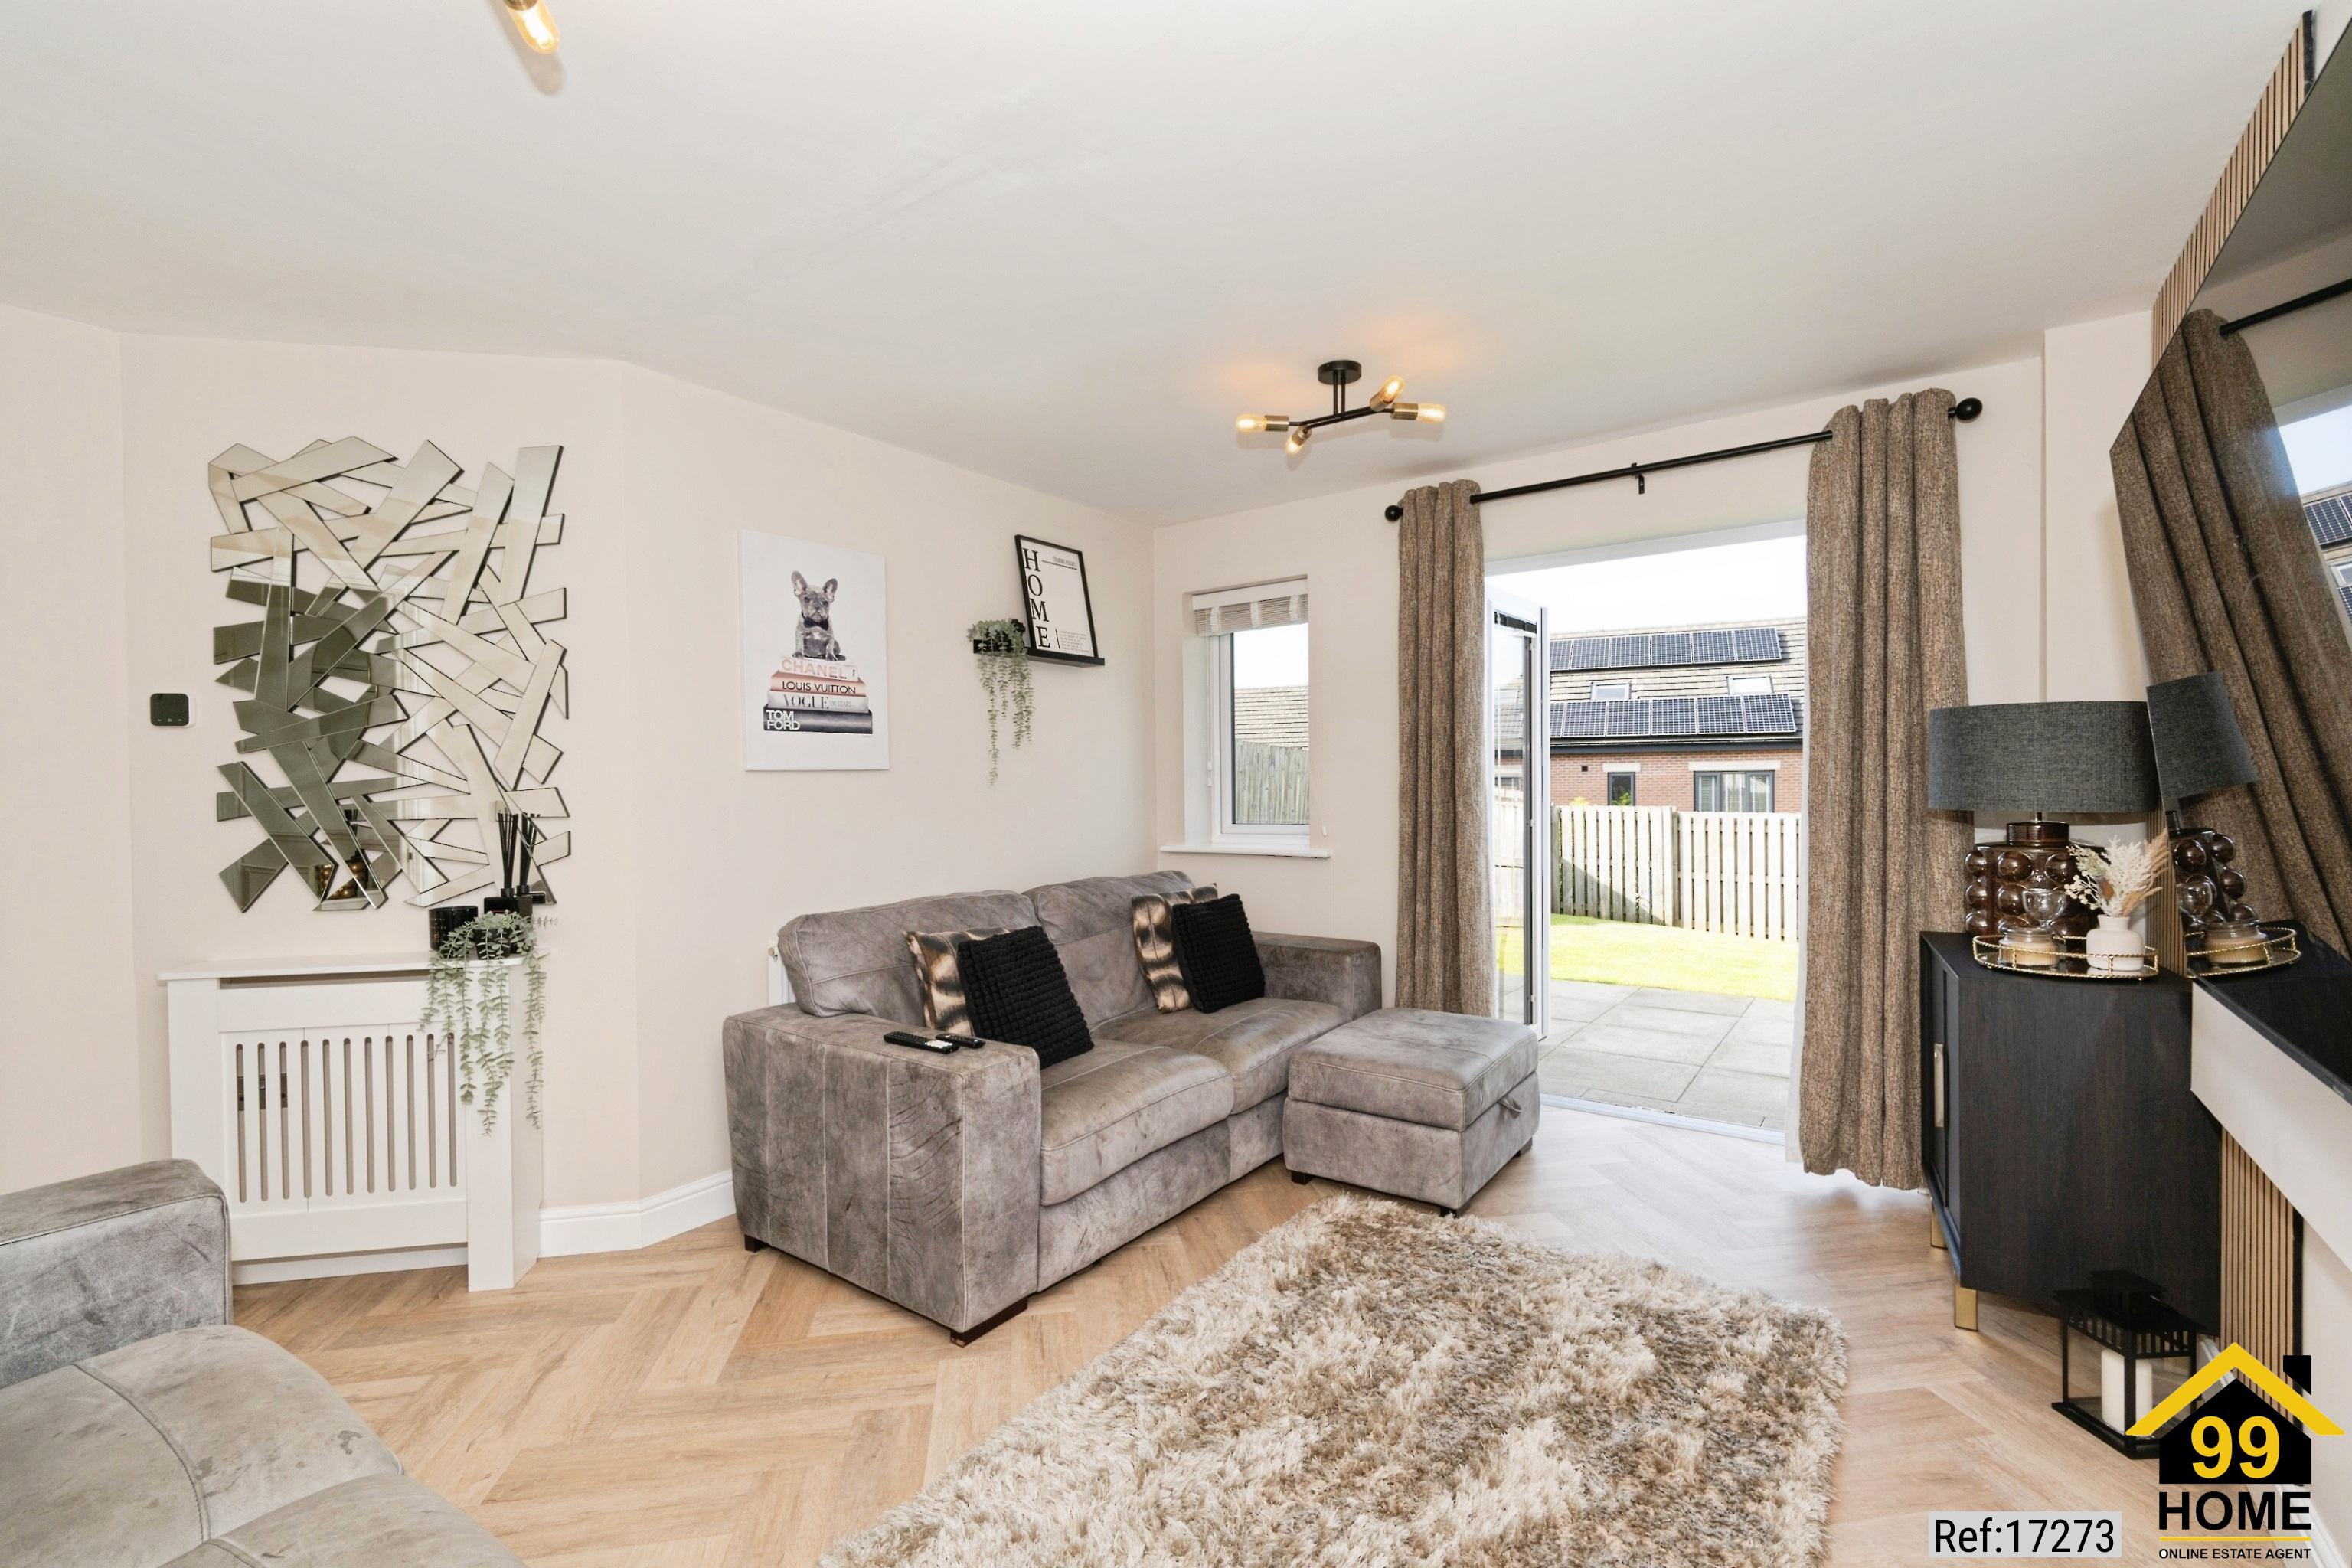
Spacious Lounge
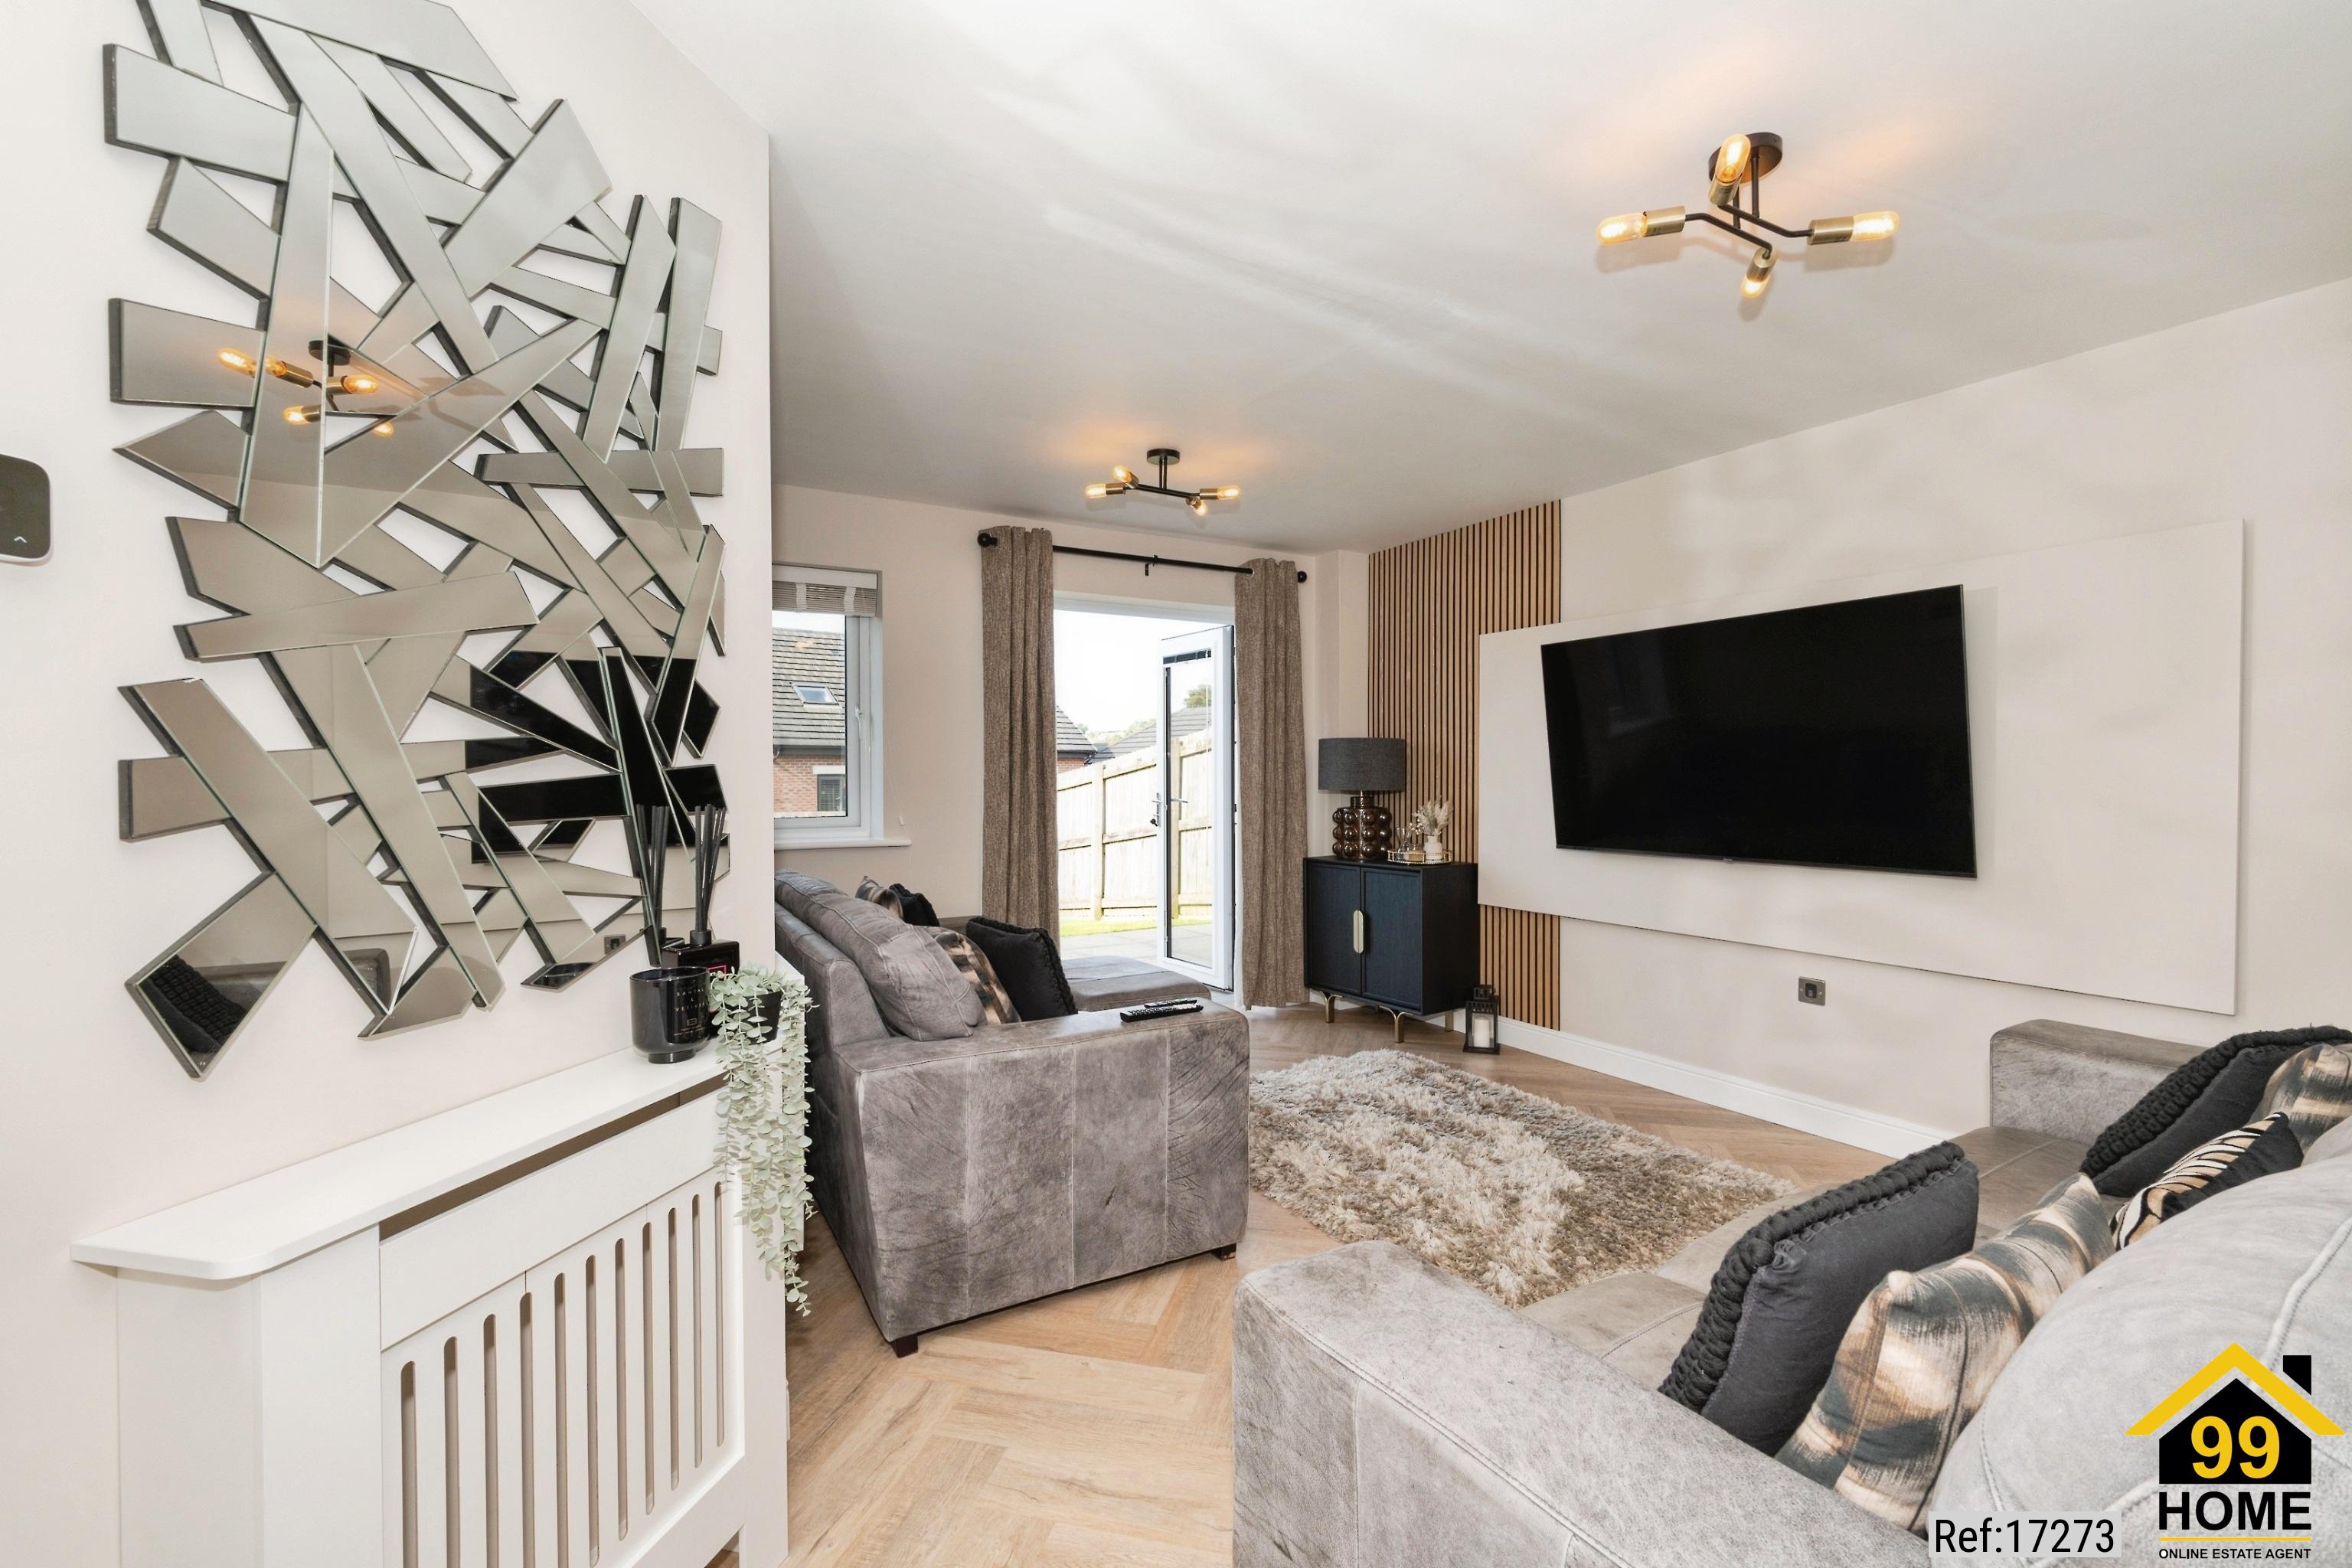
The generously proportioned lounge is a bright and inviting reception space, finished with premium LVT herringbone flooring and complemented by a uPVC double-glazed window. Stylish French doors open directly onto the rear garden, creating a seamless connection between the indoor and outdoor living spaces and making the room ideal for both everyday relaxation and entertaining.
Modern Kitchen Diner
At the heart of the home is an impressive modern kitchen diner, thoughtfully designed for both practicality and socialising. The kitchen features an excellent range of contemporary wall and base units, complementary work surfaces, tiled flooring and integrated **Bosch appliances**, including an electric oven, gas hob with extractor, dishwasher, fridge freezer and washing machine.
Additional features include a stainless-steel 1.5-bowl sink with mixer tap and drainer, tiled splashbacks, recessed ceiling spotlights and a cupboard housing the combi boiler. A composite double-glazed window provides natural light, while the generous dining area offers ample room for a family dining table and chairs.
Downstairs WC
The ground floor is further complemented by a stylish contemporary WC, featuring a wash hand basin incorporated into a modern vanity unit, integrated cistern, tiled splashback and flooring, radiator, recessed spotlights and extractor.
First Floor Landing
The first-floor landing provides access to all three bedrooms, the family bathroom and loft space. A useful built-in storage cupboard and radiator add further practicality.
Principal Bedroom with Dressing Area and En-Suite
The spacious principal bedroom provides a comfortable and stylish retreat, featuring a media panel with TV and internet points, USB charging points, radiator and composite double-glazed window.
A particularly attractive feature is the dedicated dressing area, complete with **his and hers fitted wardrobes**, providing excellent storage and leading through to the contemporary en-suite shower room.
Stylish En-Suite
The well-appointed en-suite features a generous shower enclosure with sliding door and twin-headed shower, together with a wash hand basin and WC incorporated into a stylish tiled vanity unit.
The room is completed by tiled flooring, a chrome heated towel rail, shaver point, recessed ceiling spotlights, extractor and a composite double-glazed frosted window.
Bedroom Two
The second bedroom is a generous double room, benefiting from a media panel with TV and internet points, USB charging points, radiator and composite double-glazed window.
Bedroom Three
The third bedroom is a well-proportioned room suitable for use as a bedroom, home office or nursery. It benefits from a built-in storage cupboard, radiator and composite double-glazed window overlooking the surrounding area.
Contemporary Family Bathroom
The modern family bathroom is finished to an excellent standard and comprises a bath with mixer tap and shower attachment, wash hand basin and WC, both set within a stylish contemporary tiled vanity unit.
Further features include part-tiled walls, tiled flooring, chrome heated towel rail, shaver point, recessed ceiling spotlights, extractor and a composite double-glazed frosted window.
Gardens and Parking
To the front, the property benefits from a neat lawned garden and a **generous driveway**, providing excellent off-road parking and convenient access to the integral garage.
The rear garden is a particular highlight, offering a **large and low-maintenance outdoor space** with a paved patio area and outside tap. It provides an excellent setting for outdoor dining, entertaining, relaxing or family activities.
Integral Garage
The property benefits from a single integral garage, accessed via an up-and-over door and equipped with power and lighting, providing useful additional storage and secure parking.
Location
The property occupies an attractive position on a popular modern development on the edge of **Cockermouth**, while remaining within walking distance of the town centre. Cockermouth offers a wide selection of shops, cafés, bars, restaurants and everyday amenities, making the location particularly convenient for both families and professionals.
There are also well-regarded schools nearby, while the property's position provides easy access to surrounding towns and the wider Lake District, making it an excellent base for enjoying the area's beautiful countryside and attractions.
Summary
This exceptional three-bedroom semi-detached home offers a superb combination of **modern style, generous proportions and practical family living**. Highlights include approximately **969 sq ft of accommodation**, premium LVT herringbone flooring, a contemporary kitchen diner with integrated Bosch appliances, three well-proportioned bedrooms, a principal bedroom with dressing area and en-suite, modern family bathroom, downstairs WC, excellent storage, integral garage, driveway and a large low-maintenance rear garden.
Presented to an exceptionally high standard and ideally located within walking distance of Cockermouth town centre, this is a fantastic opportunity to acquire a modern and beautifully maintained family home in a highly desirable setting.
Property Type: Semi-detached
Full selling price: £300000.00
Pricing Options: Shared ownership
Tenure: Leasehold
Percentage to be sold: 25%
Share price: £75000.00
Monthly rent based on 25% share: £542.84
Remaining lease (in years): 125
Yearly Ground Rent Cost: £0.00
Yearly Management Cost: £0.00
Council tax band: C
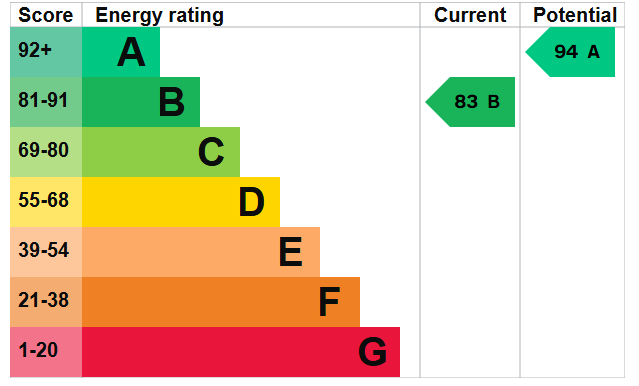
EPC rating: B
Measurement: Bedrooms, Bathrooms and Living room
Possession of the property: Occupied