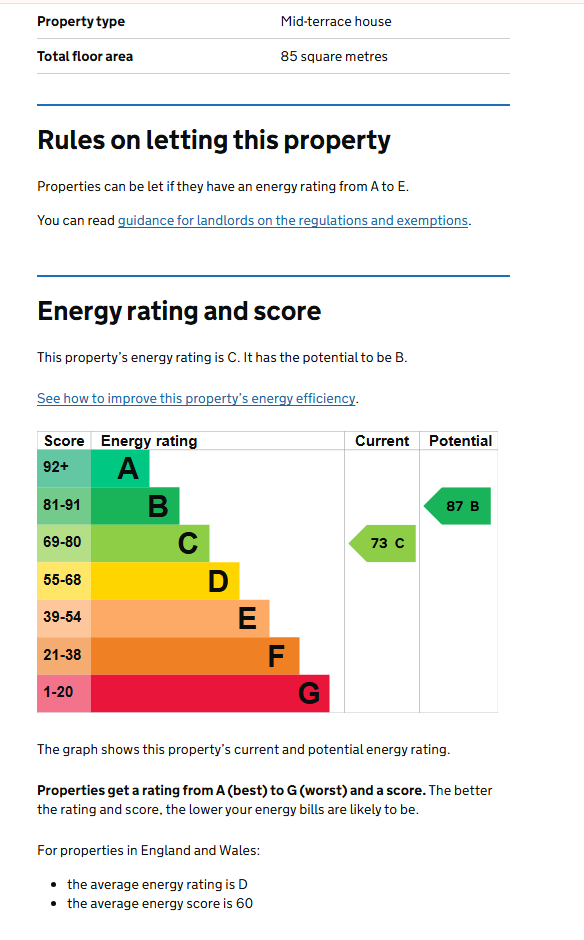
3 bed Terraced in Wolsey Drive , Kingston upon Thames, KT2 5DP
£2,800
Monthly
SHORT DESCRIPTION
Property Ref: 17302
Stylish Three-Bedroom Family Home in Sought-After North Kingston
Set on the ever-popular Wolsey Drive within the desirable Tudor development in North Kingston, this attractive 1930s mid-terrace family home combines period charm with modern living in a superb residential location.
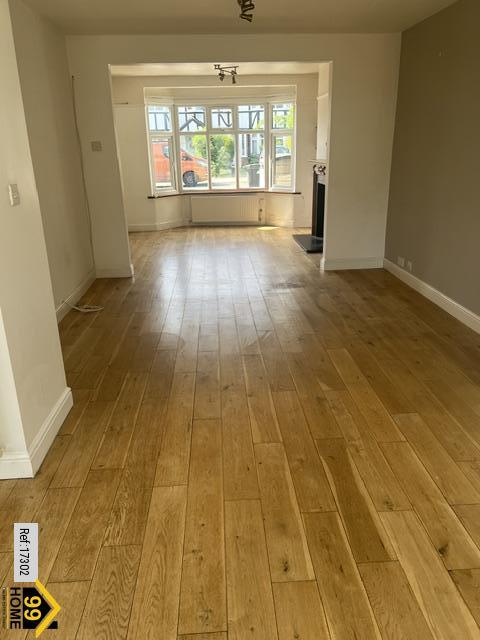
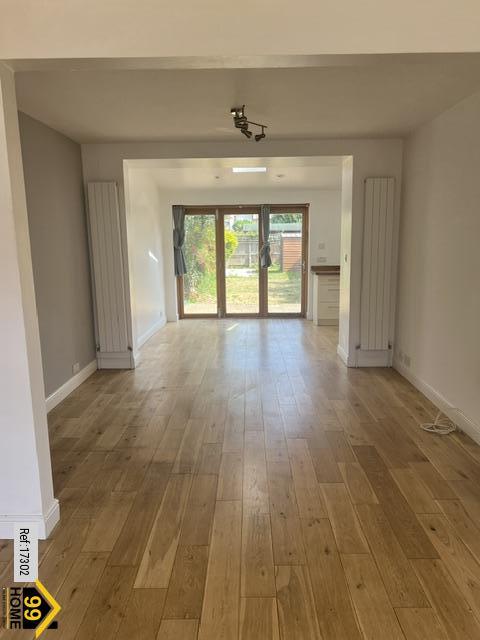
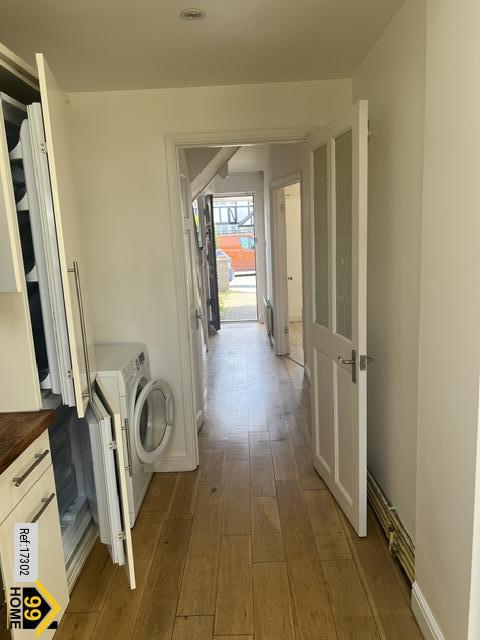
Beautifully presented throughout, the property offers a welcoming entrance hallway leading into a spacious open-plan reception, kitchen and dining area — an ideal space for family life and entertaining.
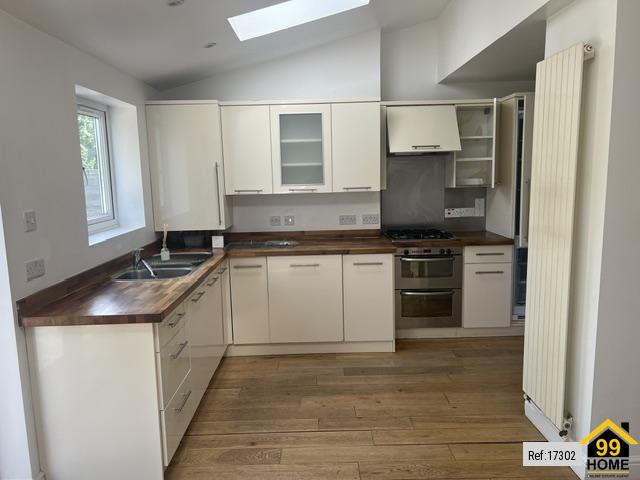
The modern fully fitted kitchen flows seamlessly into the living space, while contemporary bi-folding doors open directly onto a generous south-facing private garden, creating a bright and inviting indoor-outdoor feel.
Upstairs, the first floor comprises three bedrooms, including two good-sized double bedrooms and a small single bedroom or study, along with a recently renovated modern family bathroom.
The home also benefits from off-street parking, a valuable advantage in this popular North Kingston setting.
The location is a major highlight. Wolsey Drive is a highly regarded residential road in KT2, ideally positioned for local shops, amenities and transport links, while also being close to Richmond Park, the River Thames and Kingston Town Centre.
Families will particularly appreciate the proximity to well-known local schools including Tiffin Girls’ School, The Kingston Academy and Latchmere School.
The property is currently undergoing extensive renovation, including bathroom tiling and refurbishing, new trifold doors to garden, new boiler, new carpets, and fresh white paint throughout.
Property Type: Terraced
Full Renting price: £2800.00
Pricing Options: Fixed Price
Tenure: 12 months
Council tax band: E
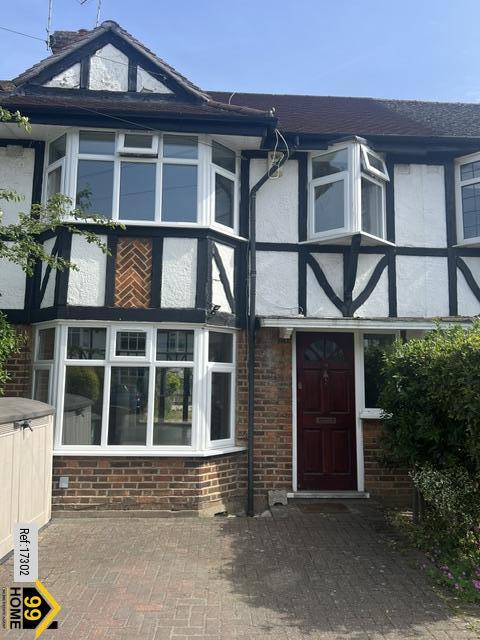
EPC rating: C
Measurement: 914.932 sq.ft.
Outside Space: Terrace
Parking: On street
Heating Type: Underfloor Heating.
FLOOR PLAN
Illustrations are for identification purposes only and are not to scale.
All measurements are a maximum
and include wardrobes and bay windows where applicable.
EPC GRAPH
Illustrations are for identification purposes only and are not to scale.
All measurements are a maximum
and include wardrobes and bay windows where applicable.
Disclaimer: The information displayed about this property comprises a property advertisement. 99home.co.uk will
not make no warranty for the accuracy or completeness of the advertisement or any linked or associated information,
and 99home has no control over the content. This property advertisement does not constitute property particulars,
the property may offer to tenants in same condition as they have seen on time of the viewing. The information is
provided and maintained by 99home.co.uk
Company registration number in England : 10469887 VAT: 263 3023 36
Copyright © 99Home Limited 2017. All rights reserved.