3 bed Terraced in Maudslay Road , Ipswich, IP1 5PN
£170,000
SHORT DESCRIPTION
Property Ref: 17372
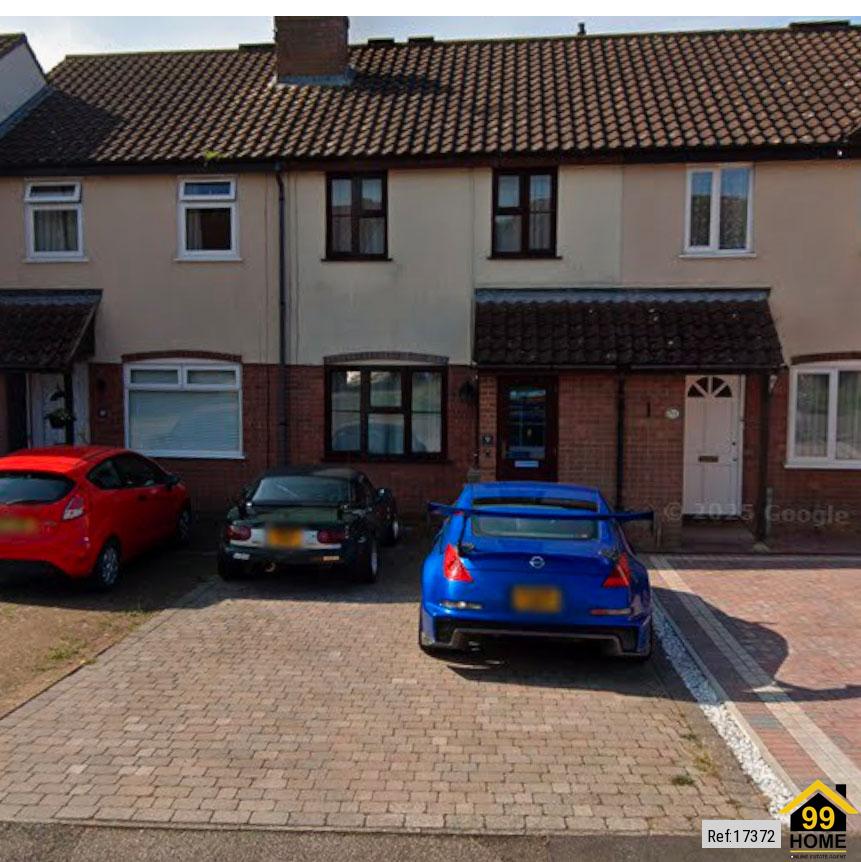
3-BEDROOM MID-TERRACED HOUSE | MAUDSLAY ROAD, IPSWICH
A well-presented three-bedroom family home in a popular residential location.
Guide Price: £170,000
The property would be a fantastic opportunity, an excellent home for first-time buyers families or investors. With well proportioned accommodation throughout across two floors. Floor area of 69 metres squared - around 744 sq ft
The property has a welcoming feel throughout and offers a good balance of comfortable living space and practical accommodation, with plenty of scope for a new owner to put their own stamp on the property.
The accommodation
Upon entering the property, you are welcomed by an entrance hall leading through to the main living area.
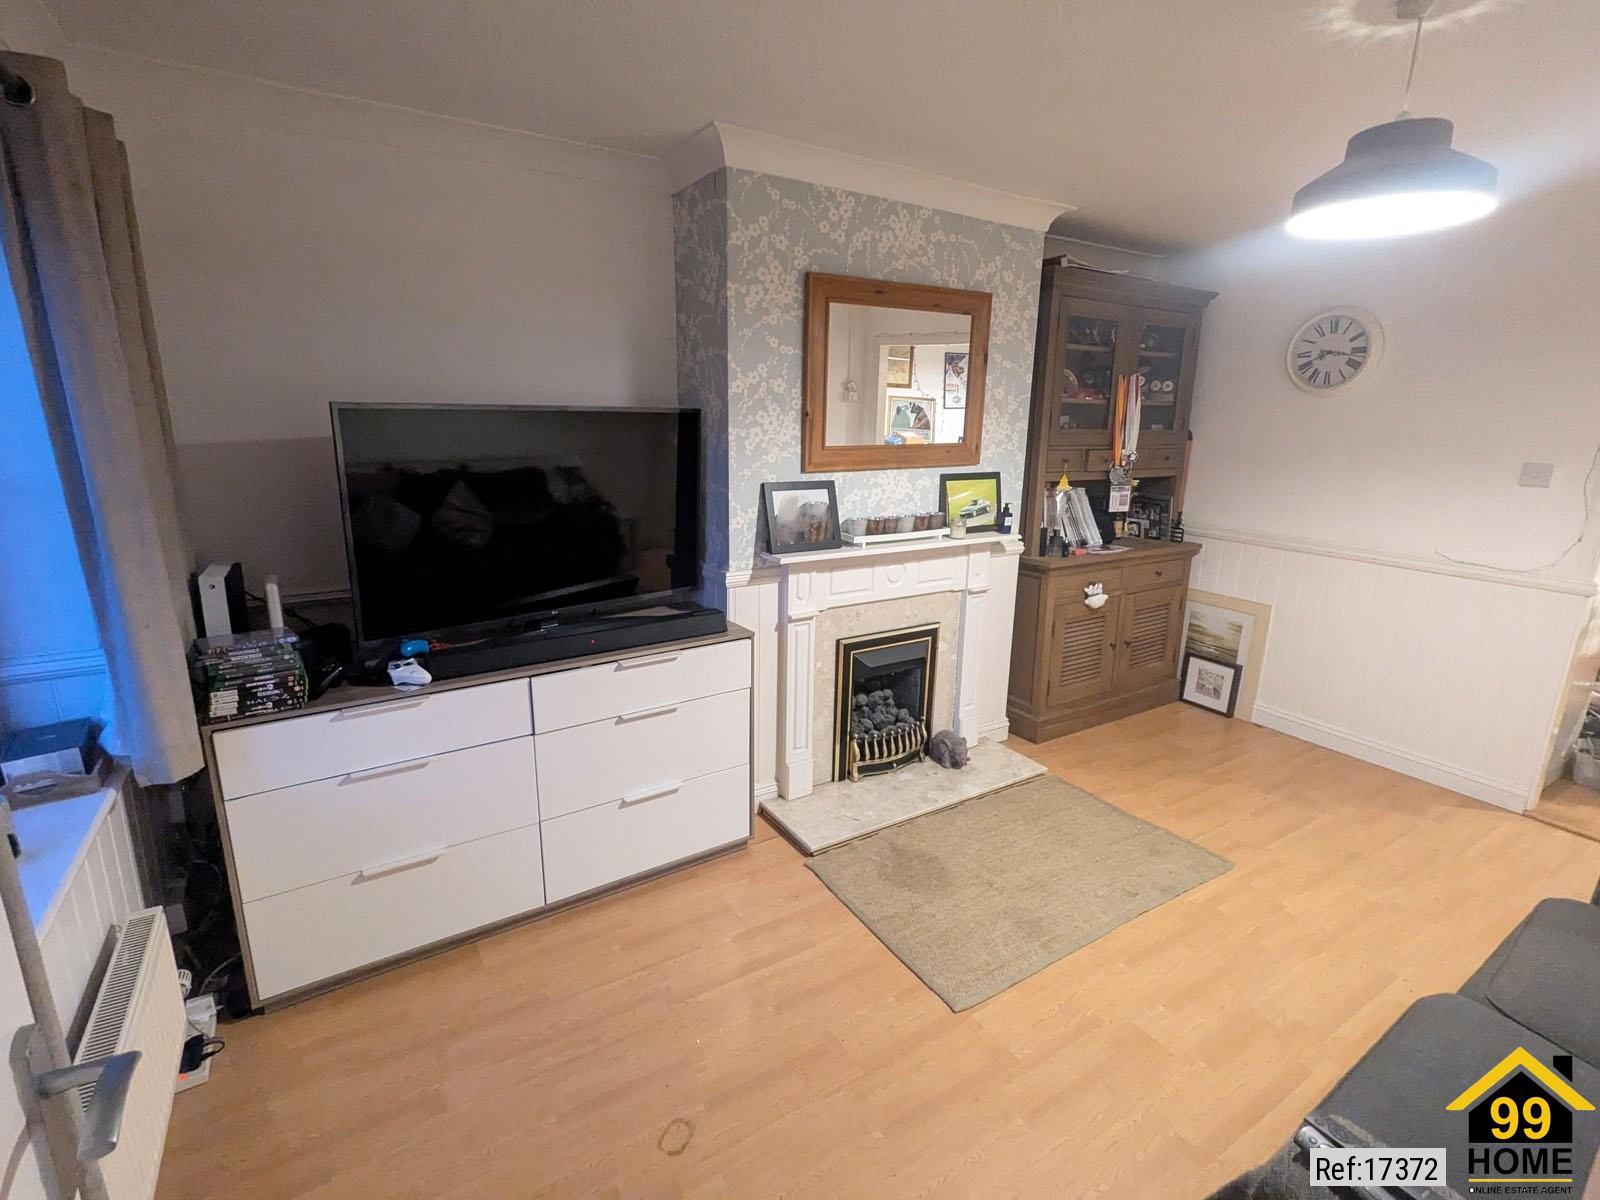
The living room provides a comfortable space for relaxing and entertaining, with natural light creating a pleasant atmosphere.
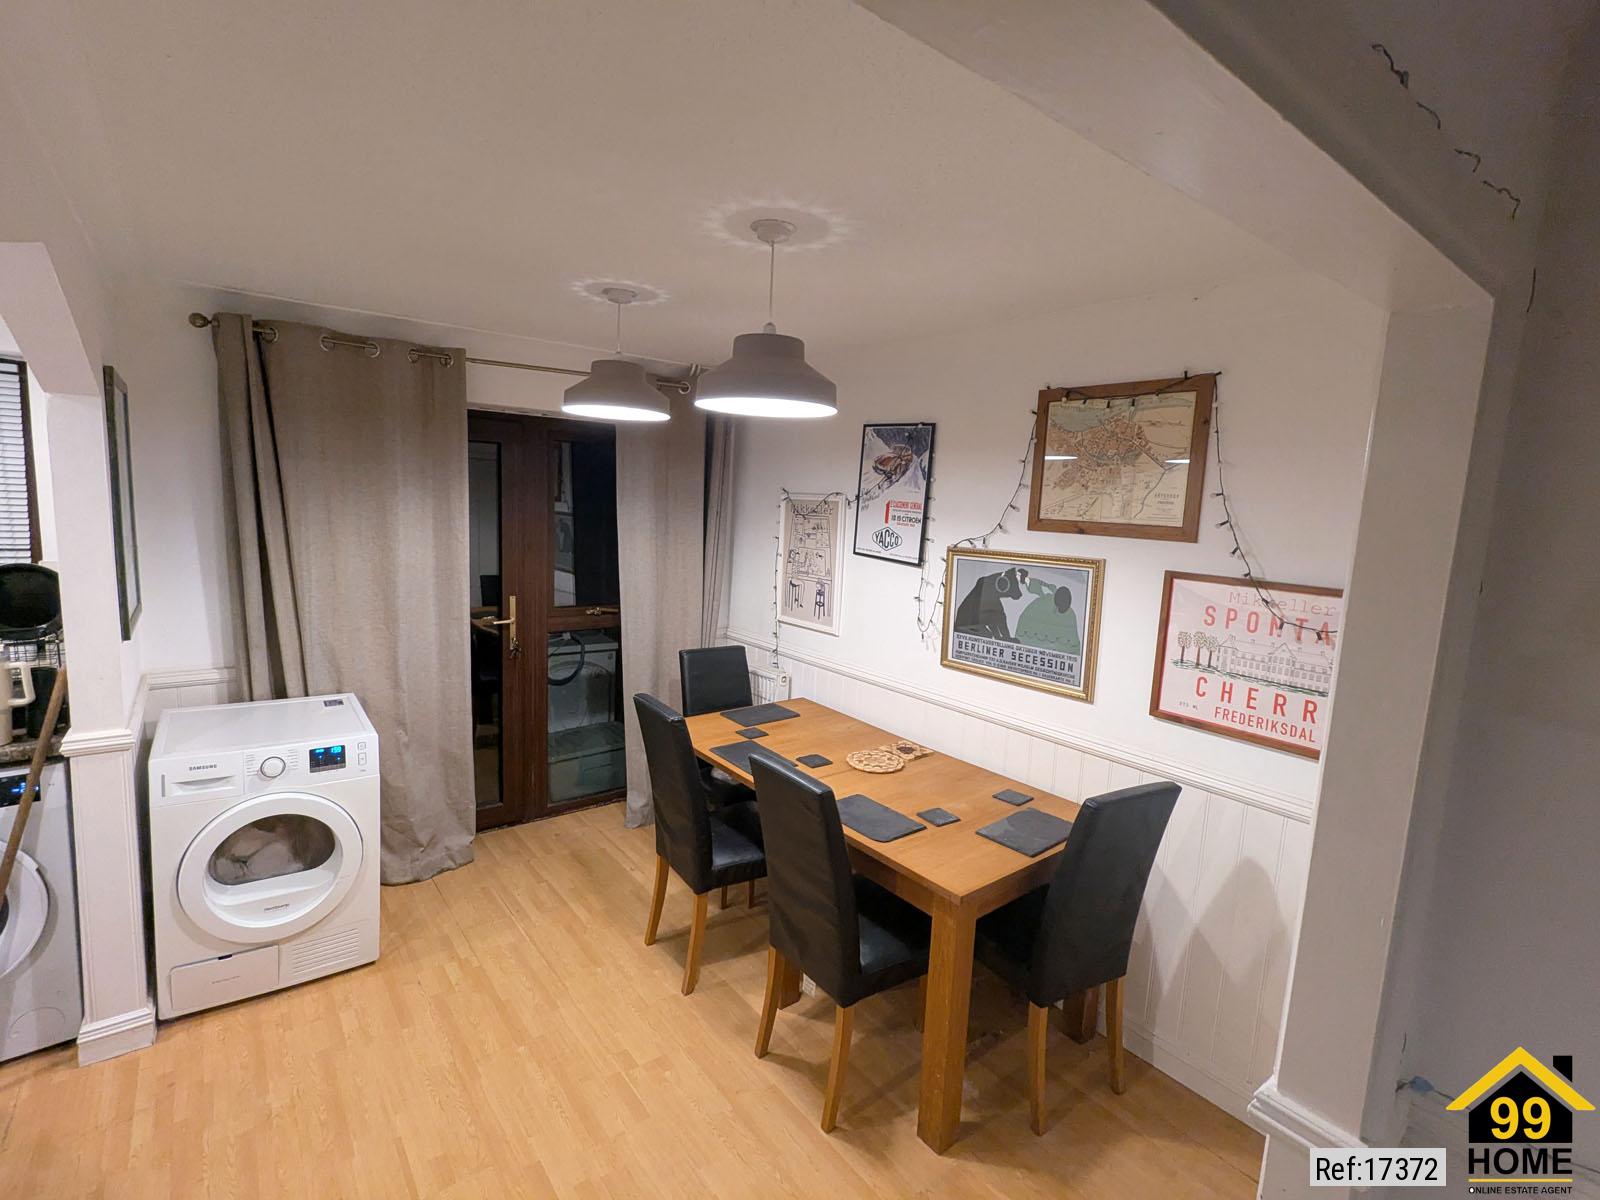
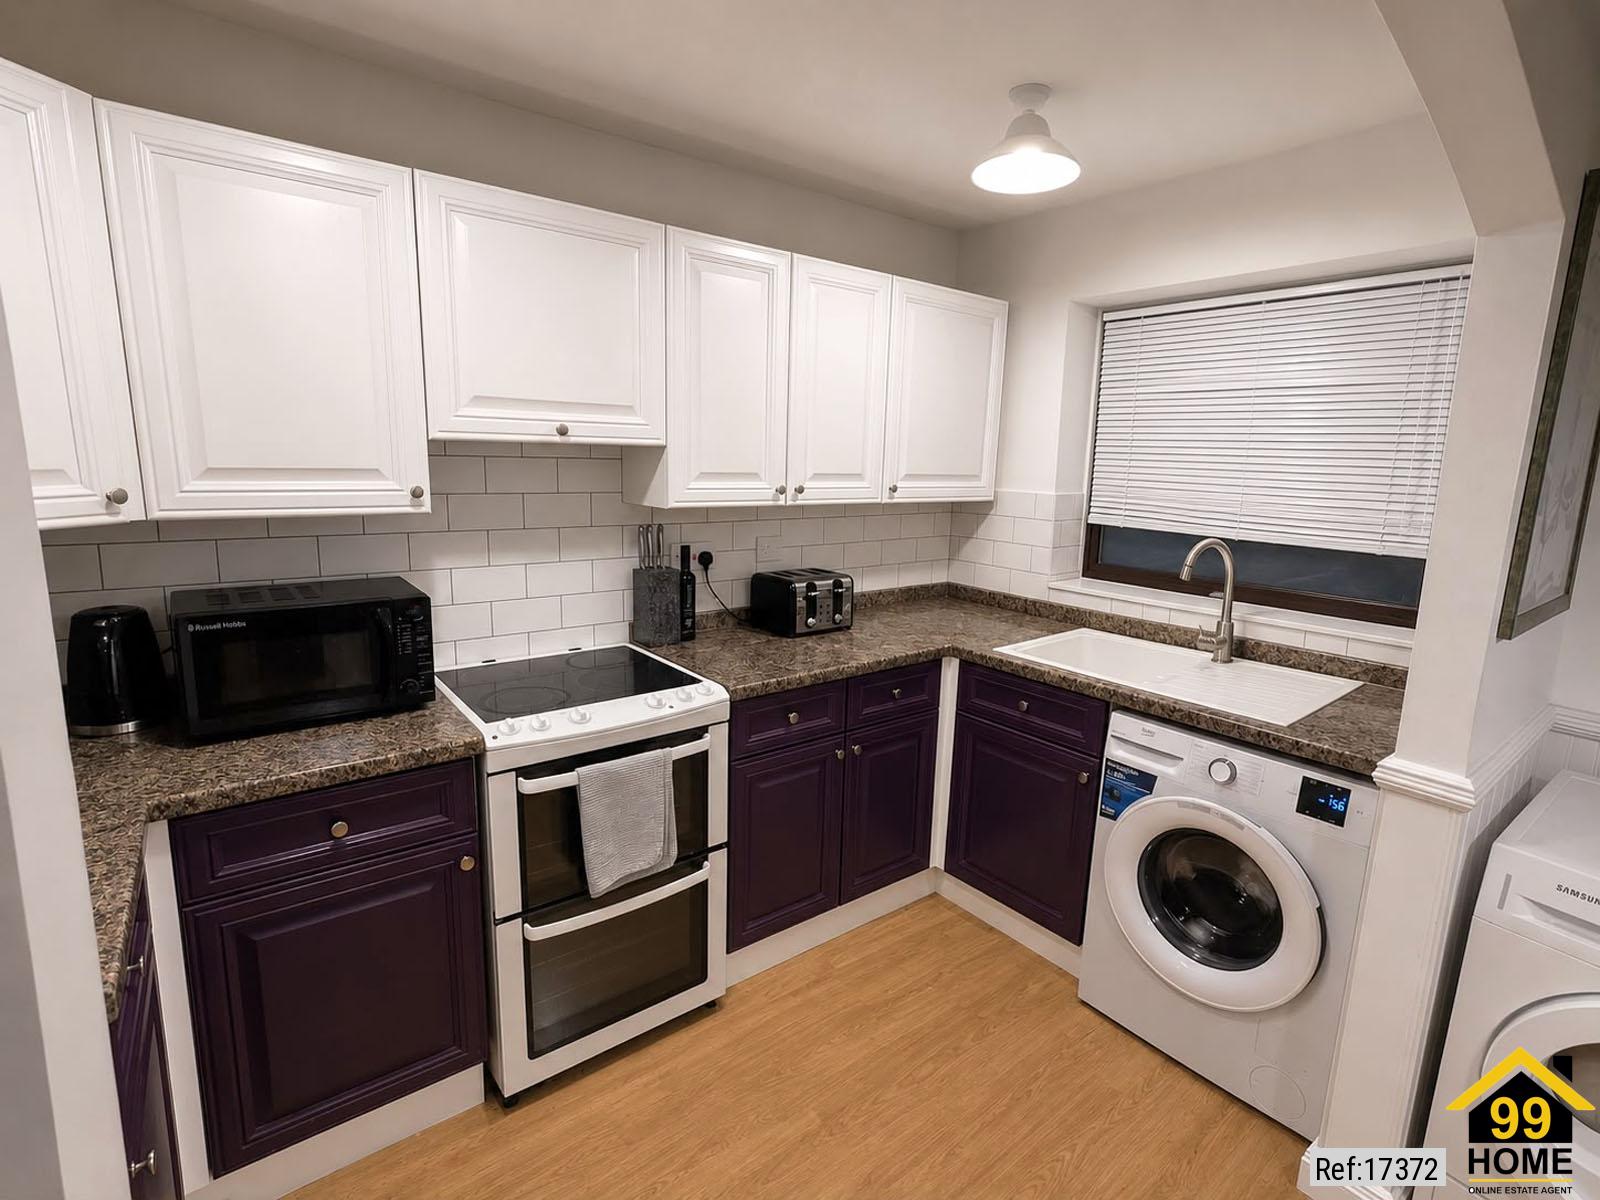
To the rear of the property is the kitchen-dining area, providing a practical space for everyday family life and access towards the rear of the home.
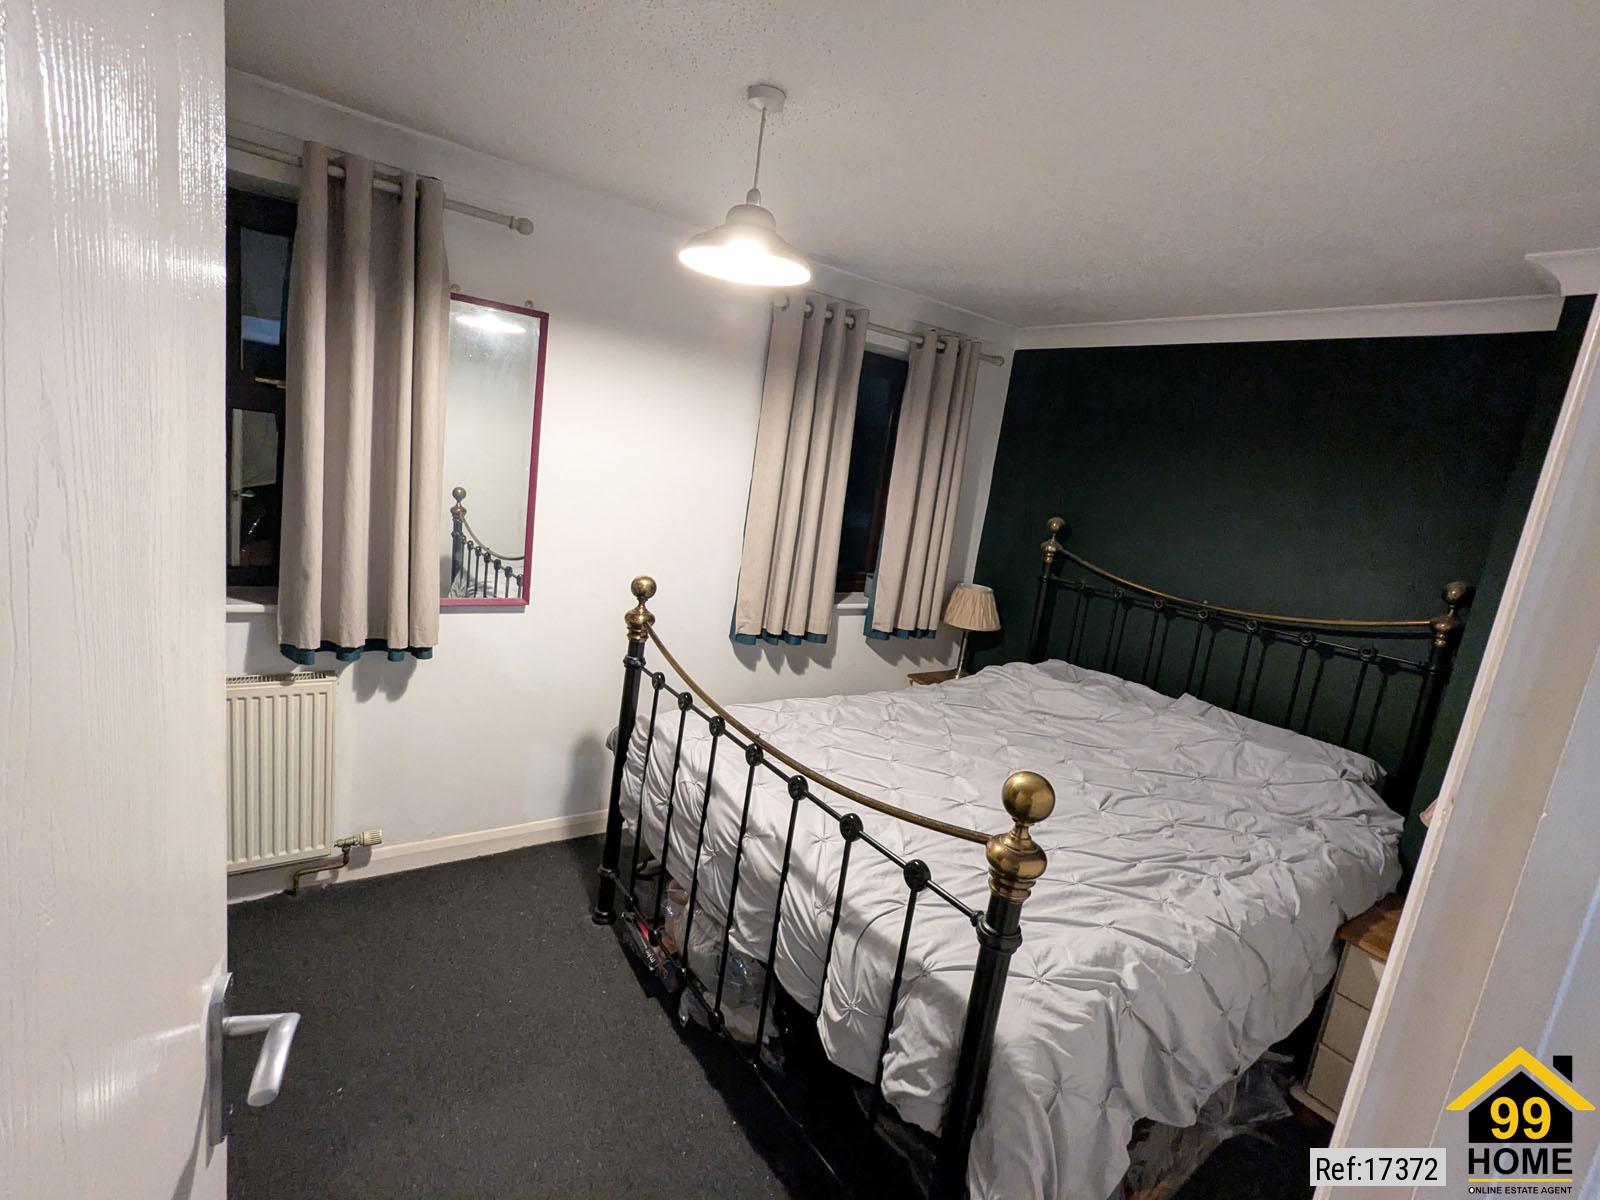
Upstairs, the property offers three bedrooms, providing flexibility for a family, home office or guest room.
The accommodation is completed by a family bathroom.
Outside, the property benefits from a rear garden, providing useful outdoor space for entertaining, relaxing and enjoying the warmer months.
Key features
Three-bedroom mid-terraced house
Freehold
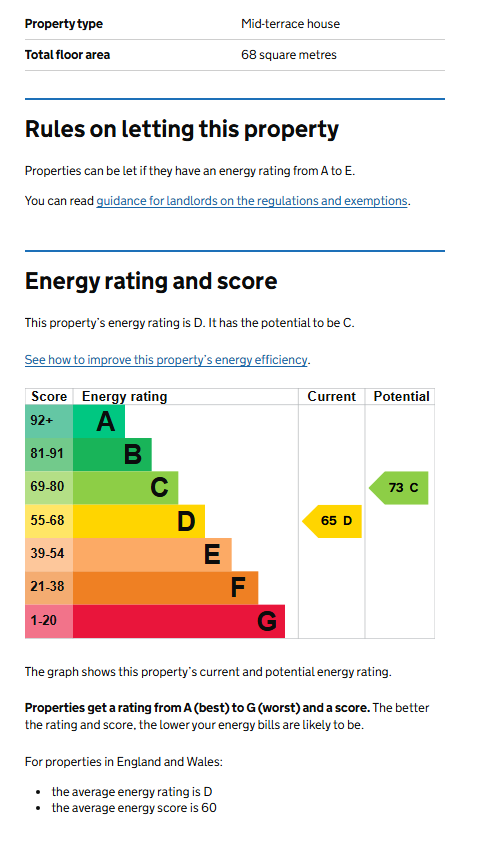
EPC rating D
Well-proportioned accommodation
Two-storey layout
Rear garden
Popular residential location
Ideal first-time buyer or family home
Excellent opportunity to modernise and personalise
Good potential for investors
Location
Maudslay Road is situated within the IP1 area of Ipswich, offering convenient access to local amenities, schools, shops and transport links. The area also provides good access towards Ipswich town centre and the wider road network.
Early viewing is highly recommended.
Property Type: Terraced
Full selling price: £170000.00
Pricing Options: Guide Price
Tenure: Freehold
Council tax band: B
EPC rating:D
Measurement: 731.946 sq.ft.
Outside Space: Rear Garden
Parking: Driveway, Off street
Heating Type: Central, Gas Central Heating
Chain Sale or Chain Free: NA
Possession of the property: Self-occupied
------------------------------------------------------------------------------------------------------
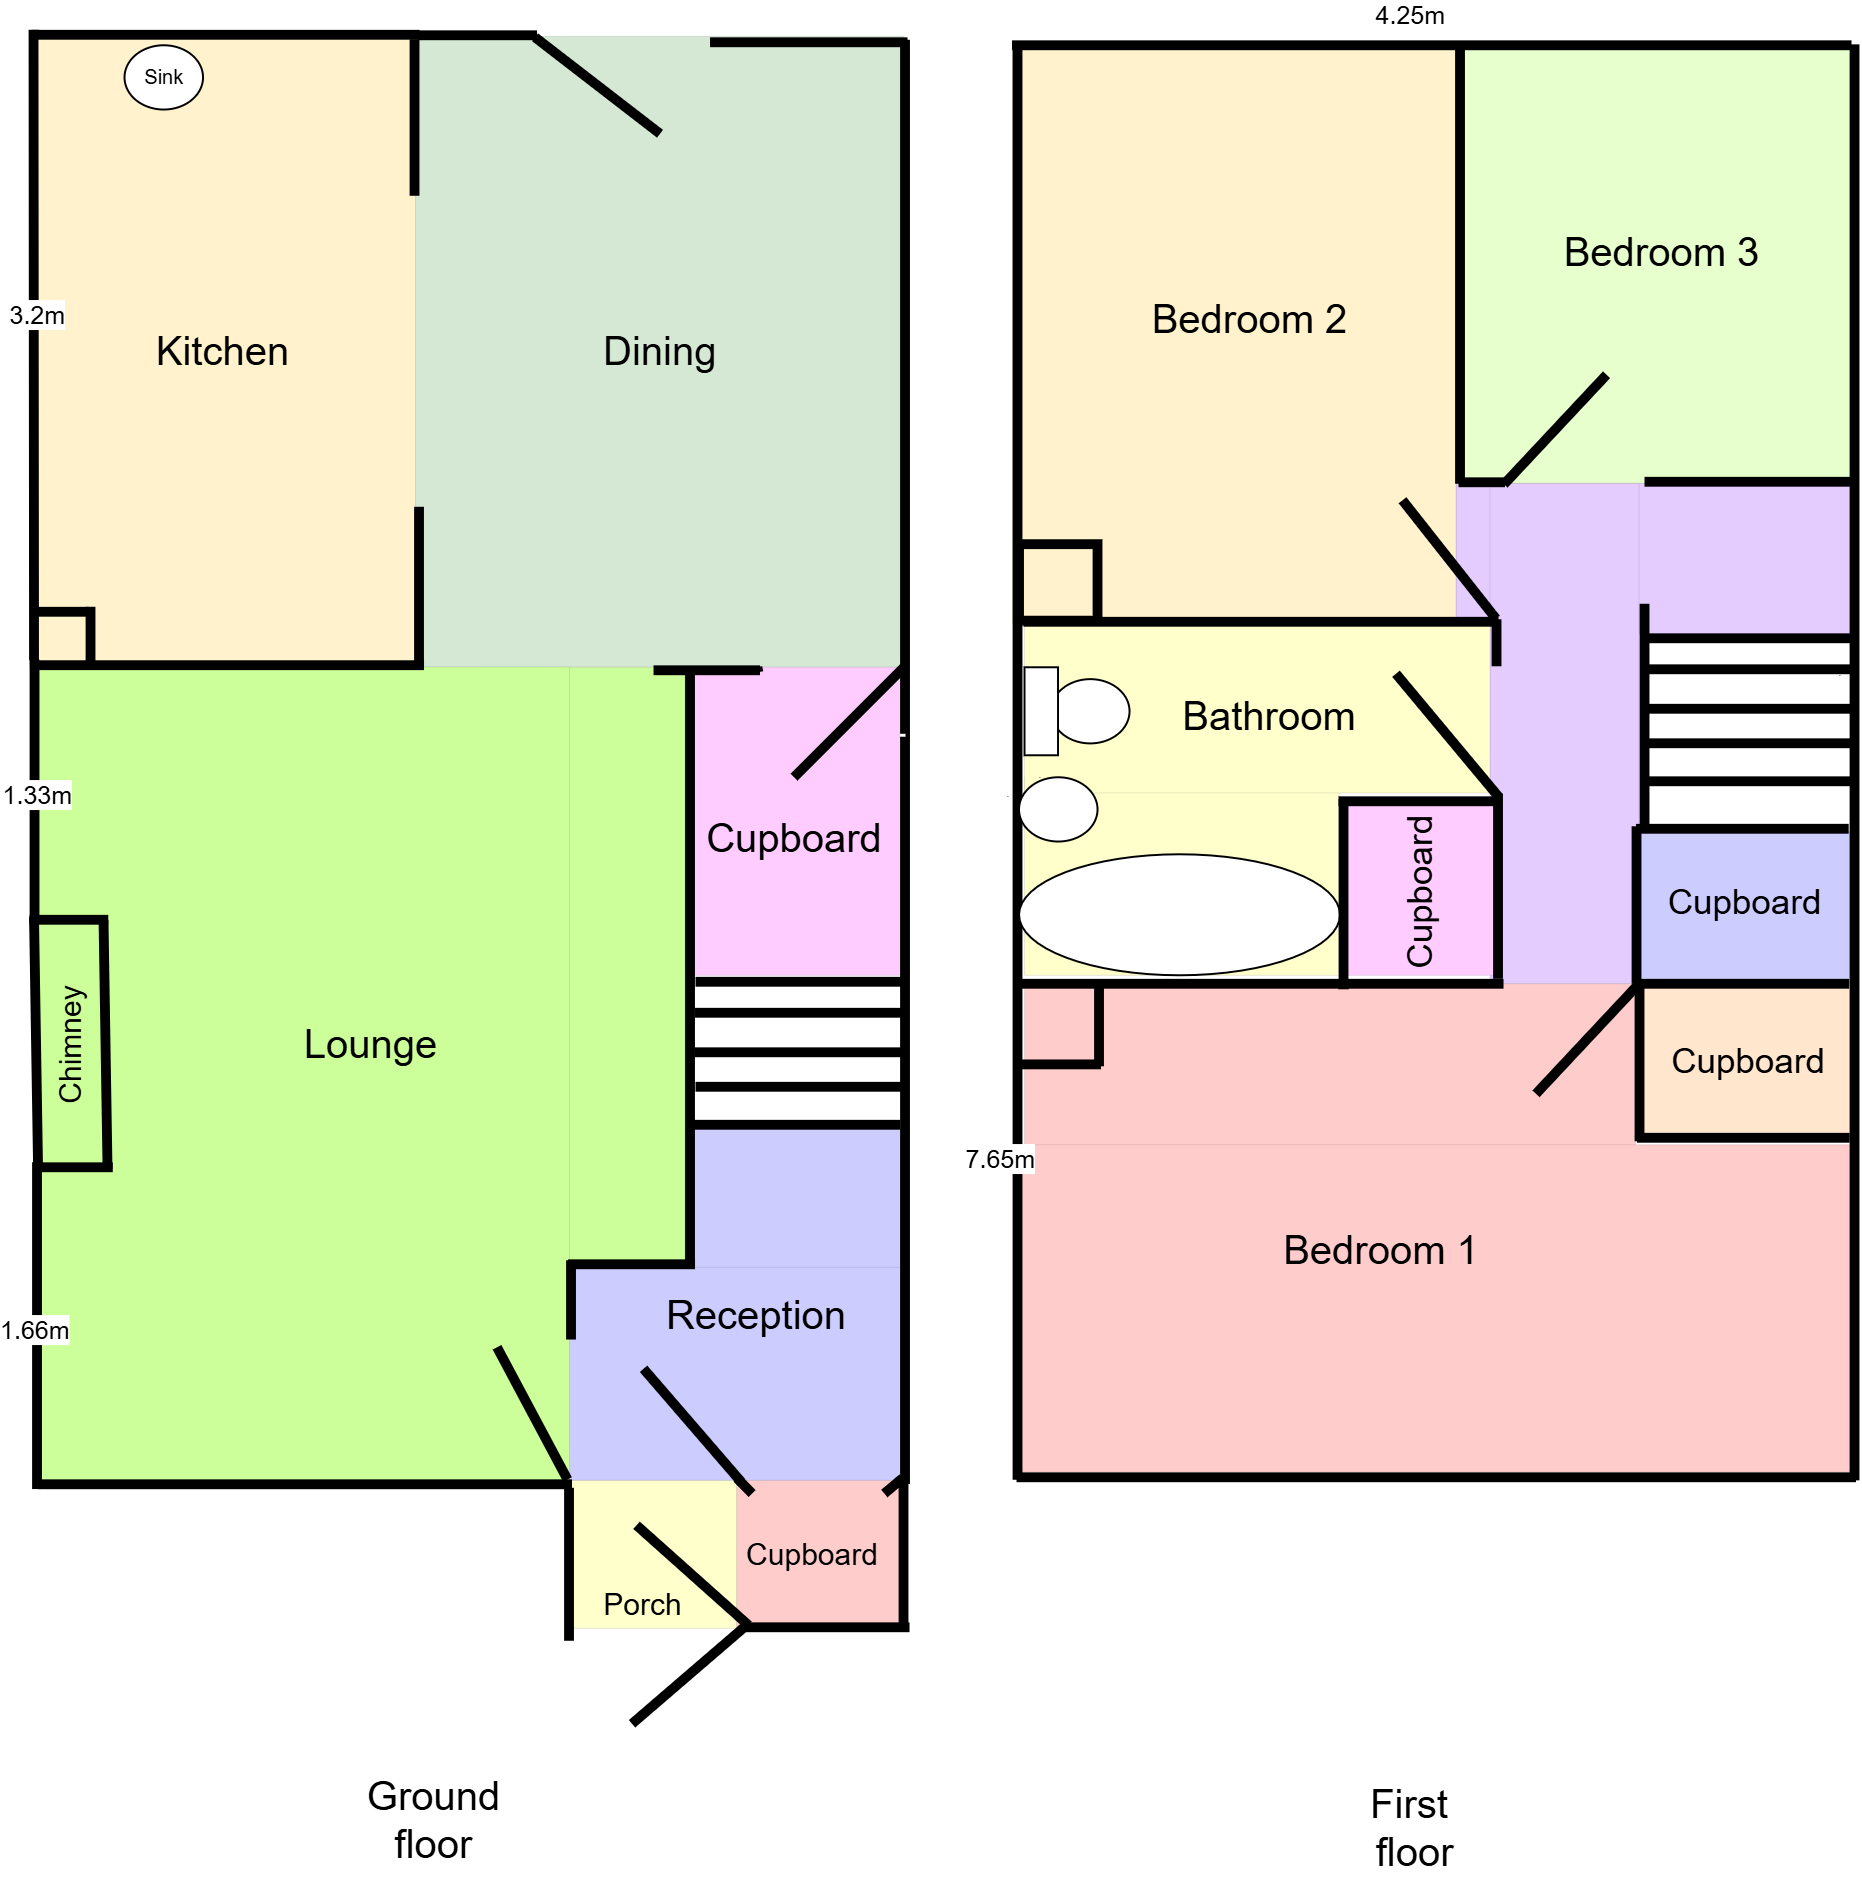
FLOOR PLAN
Illustrations are for identification purposes only and are not to scale.
All measurements are a maximum
and include wardrobes and bay windows where applicable.
EPC GRAPH
Illustrations are for identification purposes only and are not to scale.
All measurements are a maximum
and include wardrobes and bay windows where applicable.
Disclaimer: The information displayed about this property comprises a property advertisement. 99home.co.uk will
not make no warranty for the accuracy or completeness of the advertisement or any linked or associated information,
and 99home has no control over the content. This property advertisement does not constitute property particulars,
the property may offer to tenants in same condition as they have seen on time of the viewing. The information is
provided and maintained by 99home.co.uk
Company registration number in England : 10469887 VAT: 263 3023 36
Copyright © 99Home Limited 2017. All rights reserved.