4 bed Detached in Sorrel Way Broughton, Aylesbury, Aylesbury, HP22 7BZ
£600,000
SHORT DESCRIPTION
Property Ref: 17379
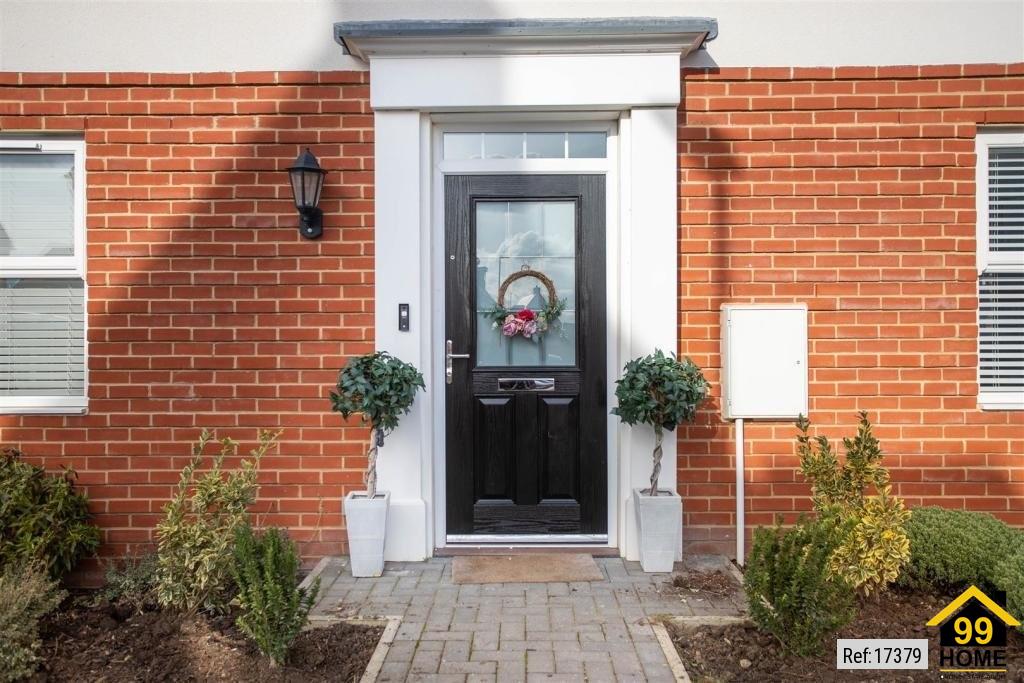
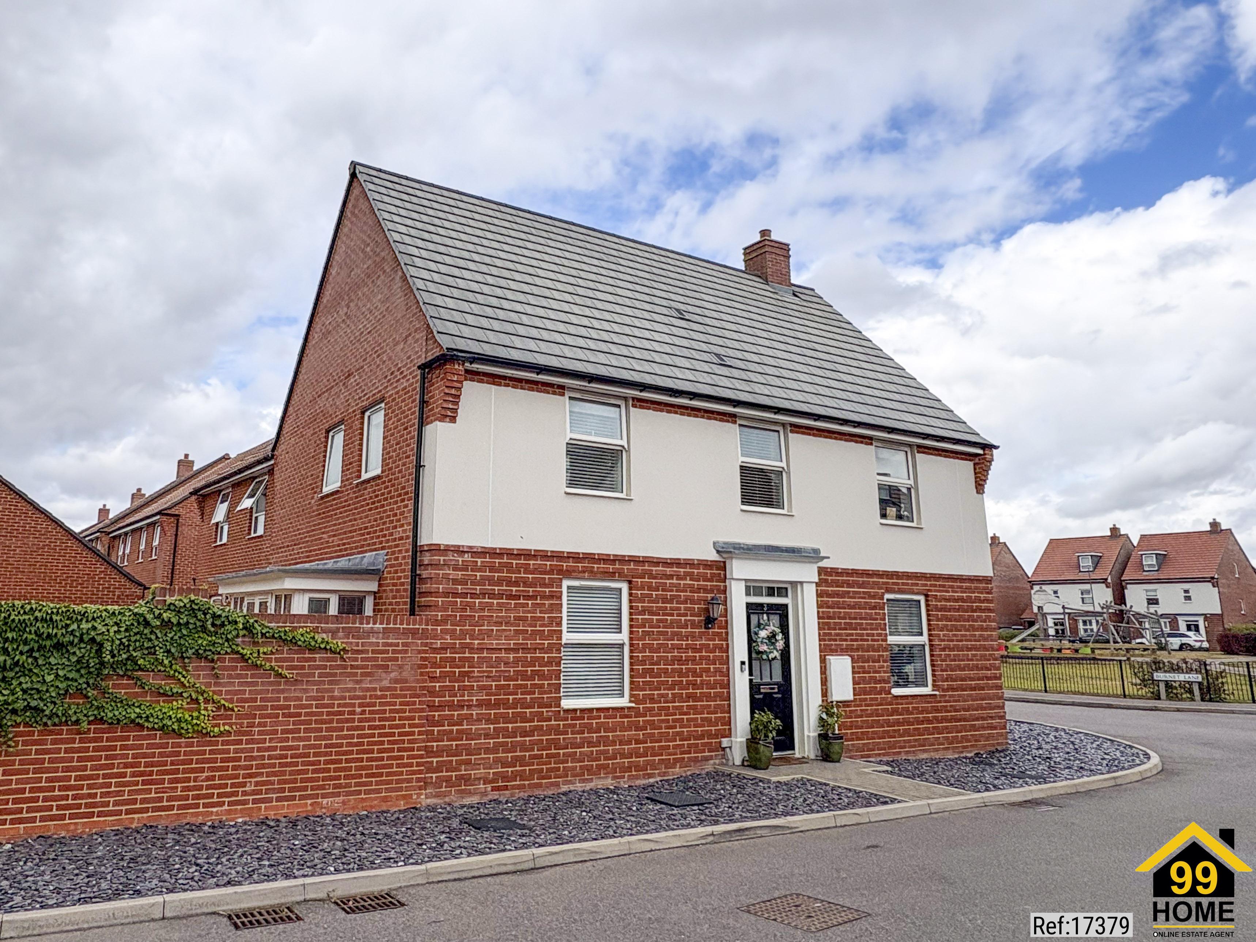
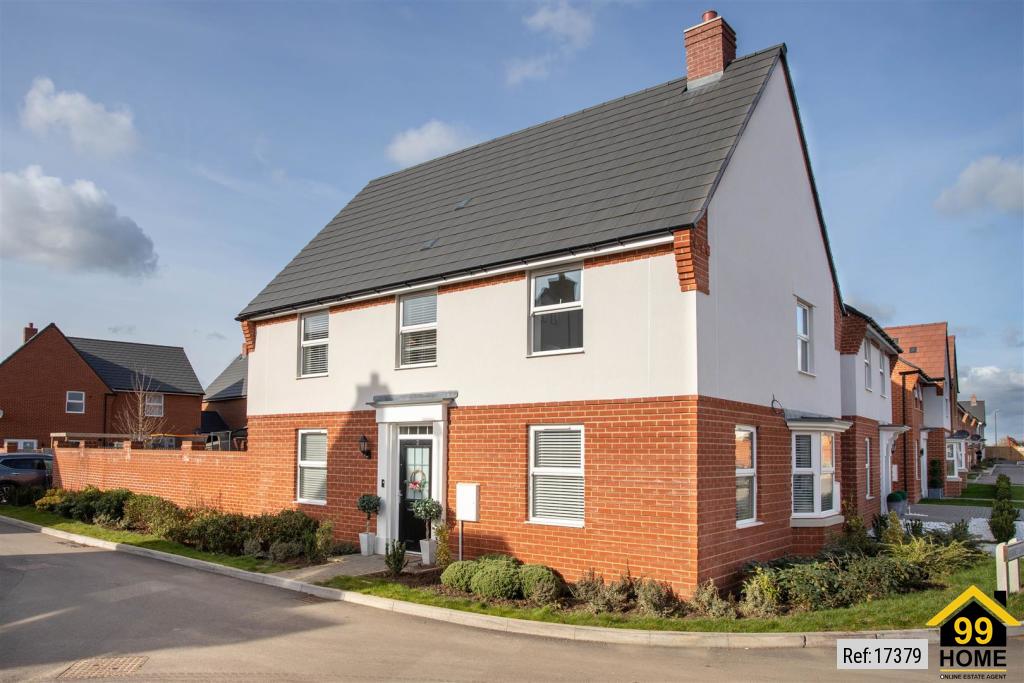
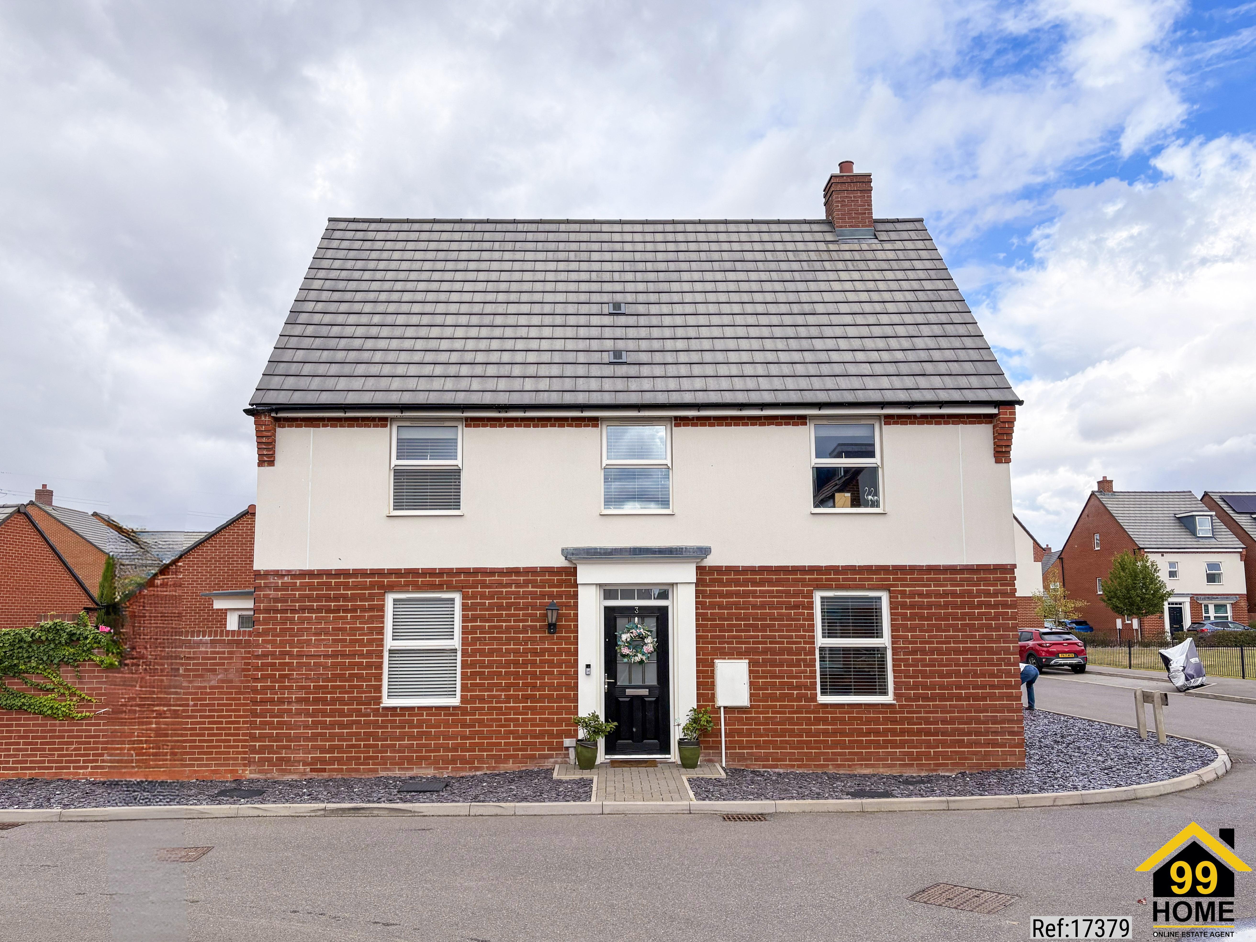
Set on a desirable corner plot within the ever-popular Kingsbrook development, this beautifully presented four-bedroom detached home offers bright, versatile living space throughout.
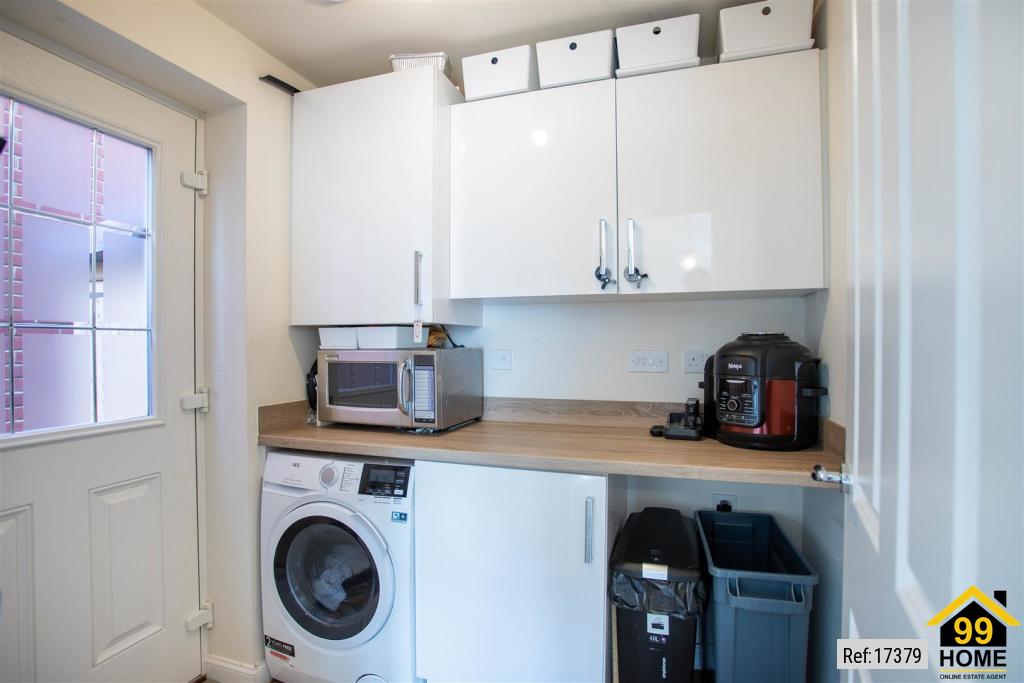
The heart of the home is the open-plan kitchen and dining space — the room where everyone naturally ends up. It's easy to imagine lazy weekend mornings around the island, or quiet evenings just winding down together at the end of the week. It works just as well full of people as it does quiet. Doors onto the garden mean it opens straight outside whenever the weather's good. Through to the separate lounge, a bay window keeps the room bright during the day, and on colder evenings it's easy to picture this as the family's go-to spot for a film night. A downstairs WC and separate utility room take care of the practical side of things, out of the way.
Upstairs, the principal bedroom is a proper retreat, with its own dressing area, fitted wardrobes, and a private en-suite. Three further bedrooms offer real flexibility — a home office, a guest room, or simply space to grow into — all served by a well-appointed family bathroom.
Outside, the private, enclosed garden gets good sun for a patio seating area. A single garage, fitted with racking for extra storage, sits alongside a two-car driveway — the kind of off-road parking that's increasingly hard to find on modern developments.
Kingsbrook itself is one of Aylesbury's most sought-after addresses, with over 60% of the development given over to green and open space. There's a children's playground just 10 metres from the front door, wetlands and walking trails on the doorstep, and a well-regarded local pub around a mile away. Well-regarded schools are nearby, and Aylesbury station is within easy reach, with a direct line into London Marylebone.
Property Type: Detached
Full selling price: £600000.00
Pricing Options: Offers in excess of
Tenure: Freehold
Council tax band: F
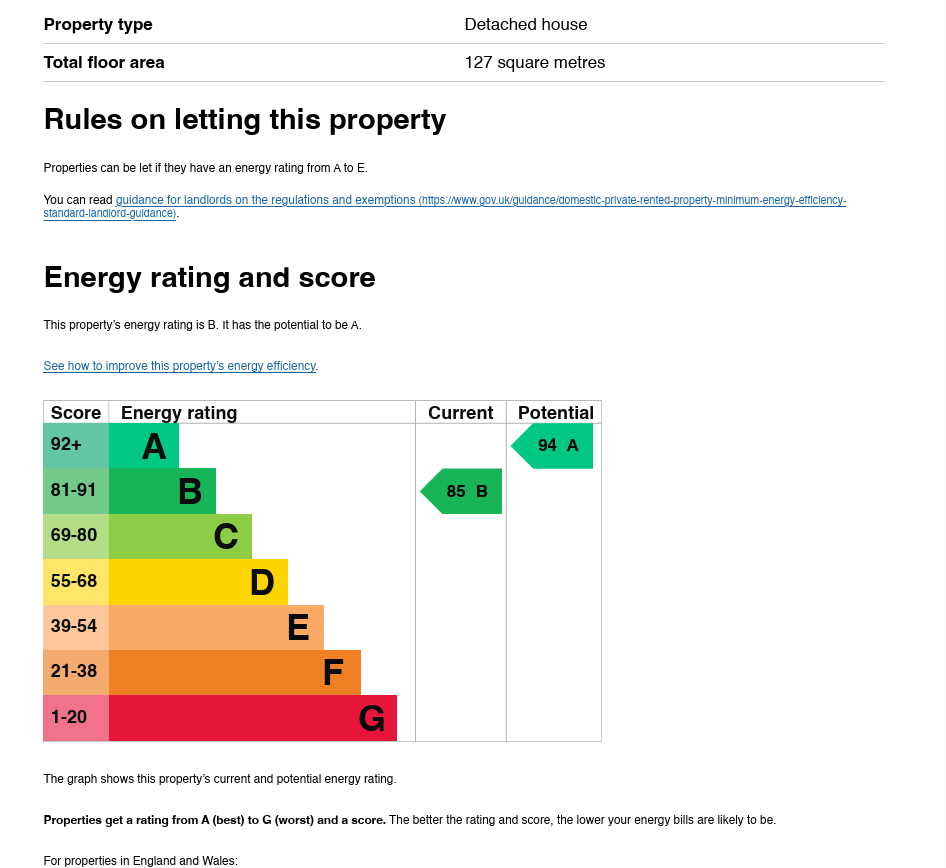
EPC rating: B
Measurement:1283.06 SQ.FT.
Outside Space: Rear Garden, Patio
Parking: Garage, Driveway
Heating Type: Central, Double Glazing, Eco Friendly, Electric Heating, Gas Central Heating
Chain Sale or Chain Free: NA
Possession of the property:Self-occupied
----------------------------------------------------------------------------------------------------
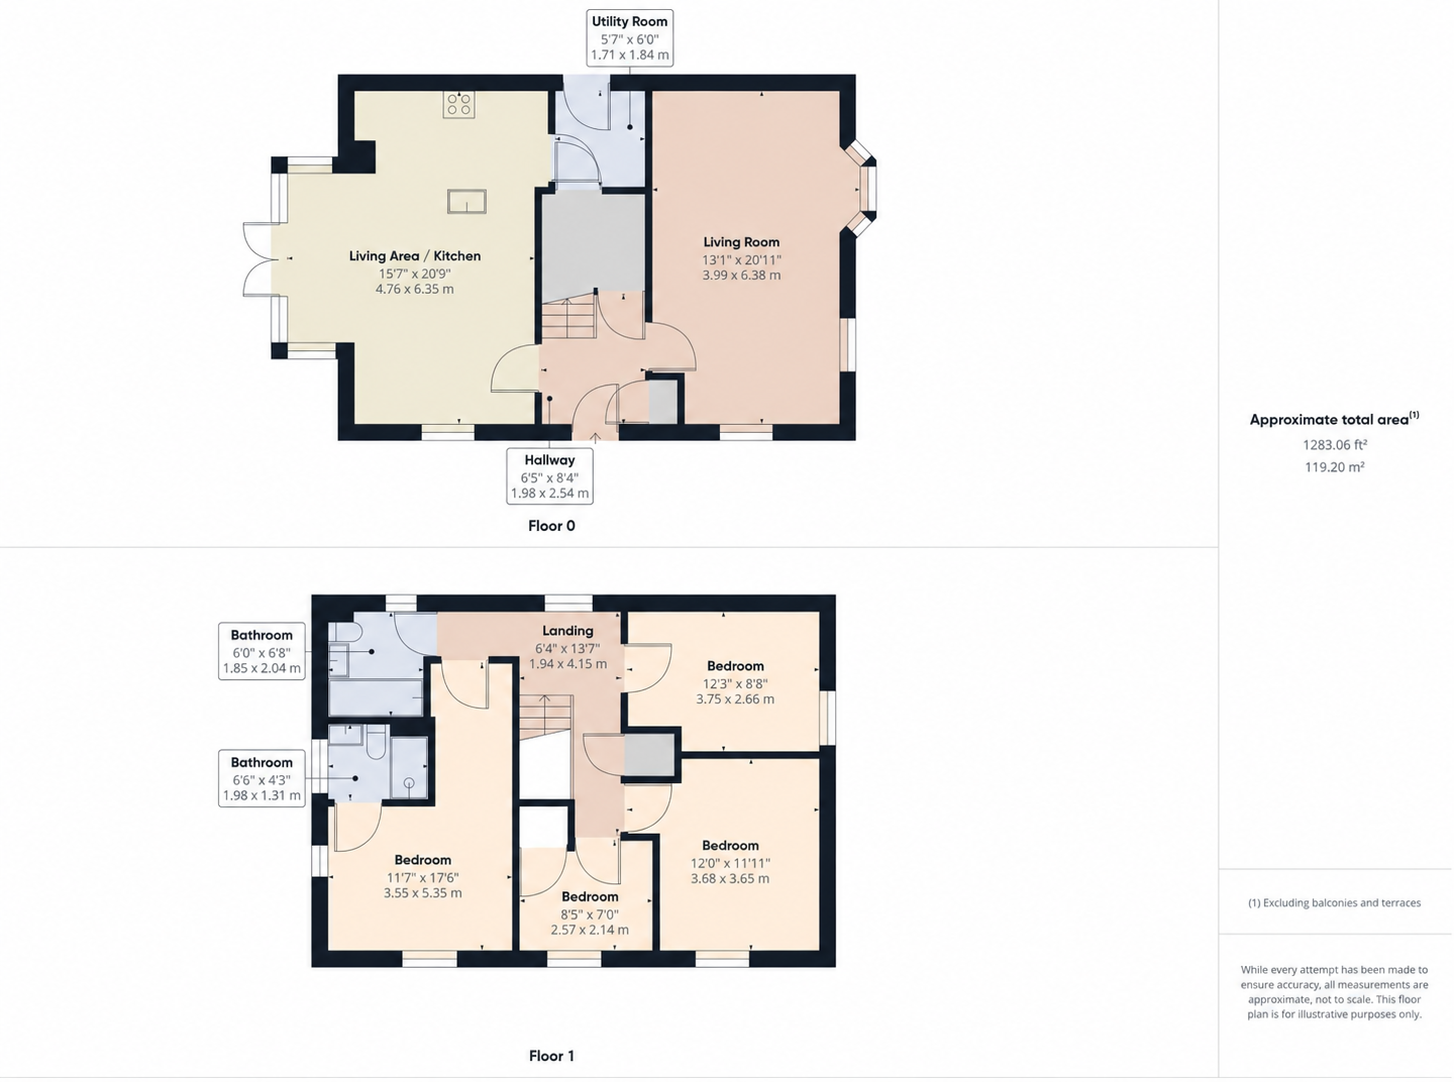
FLOOR PLAN
Illustrations are for identification purposes only and are not to scale.
All measurements are a maximum
and include wardrobes and bay windows where applicable.
EPC GRAPH
Illustrations are for identification purposes only and are not to scale.
All measurements are a maximum
and include wardrobes and bay windows where applicable.
Disclaimer: The information displayed about this property comprises a property advertisement. 99home.co.uk will
not make no warranty for the accuracy or completeness of the advertisement or any linked or associated information,
and 99home has no control over the content. This property advertisement does not constitute property particulars,
the property may offer to tenants in same condition as they have seen on time of the viewing. The information is
provided and maintained by 99home.co.uk
Company registration number in England : 10469887 VAT: 263 3023 36
Copyright © 99Home Limited 2017. All rights reserved.