1 bed Flat in 11 Harewood Road , South Croydon, CR2 7AT
£1,300
Monthly
SHORT DESCRIPTION
Property Ref: 17425
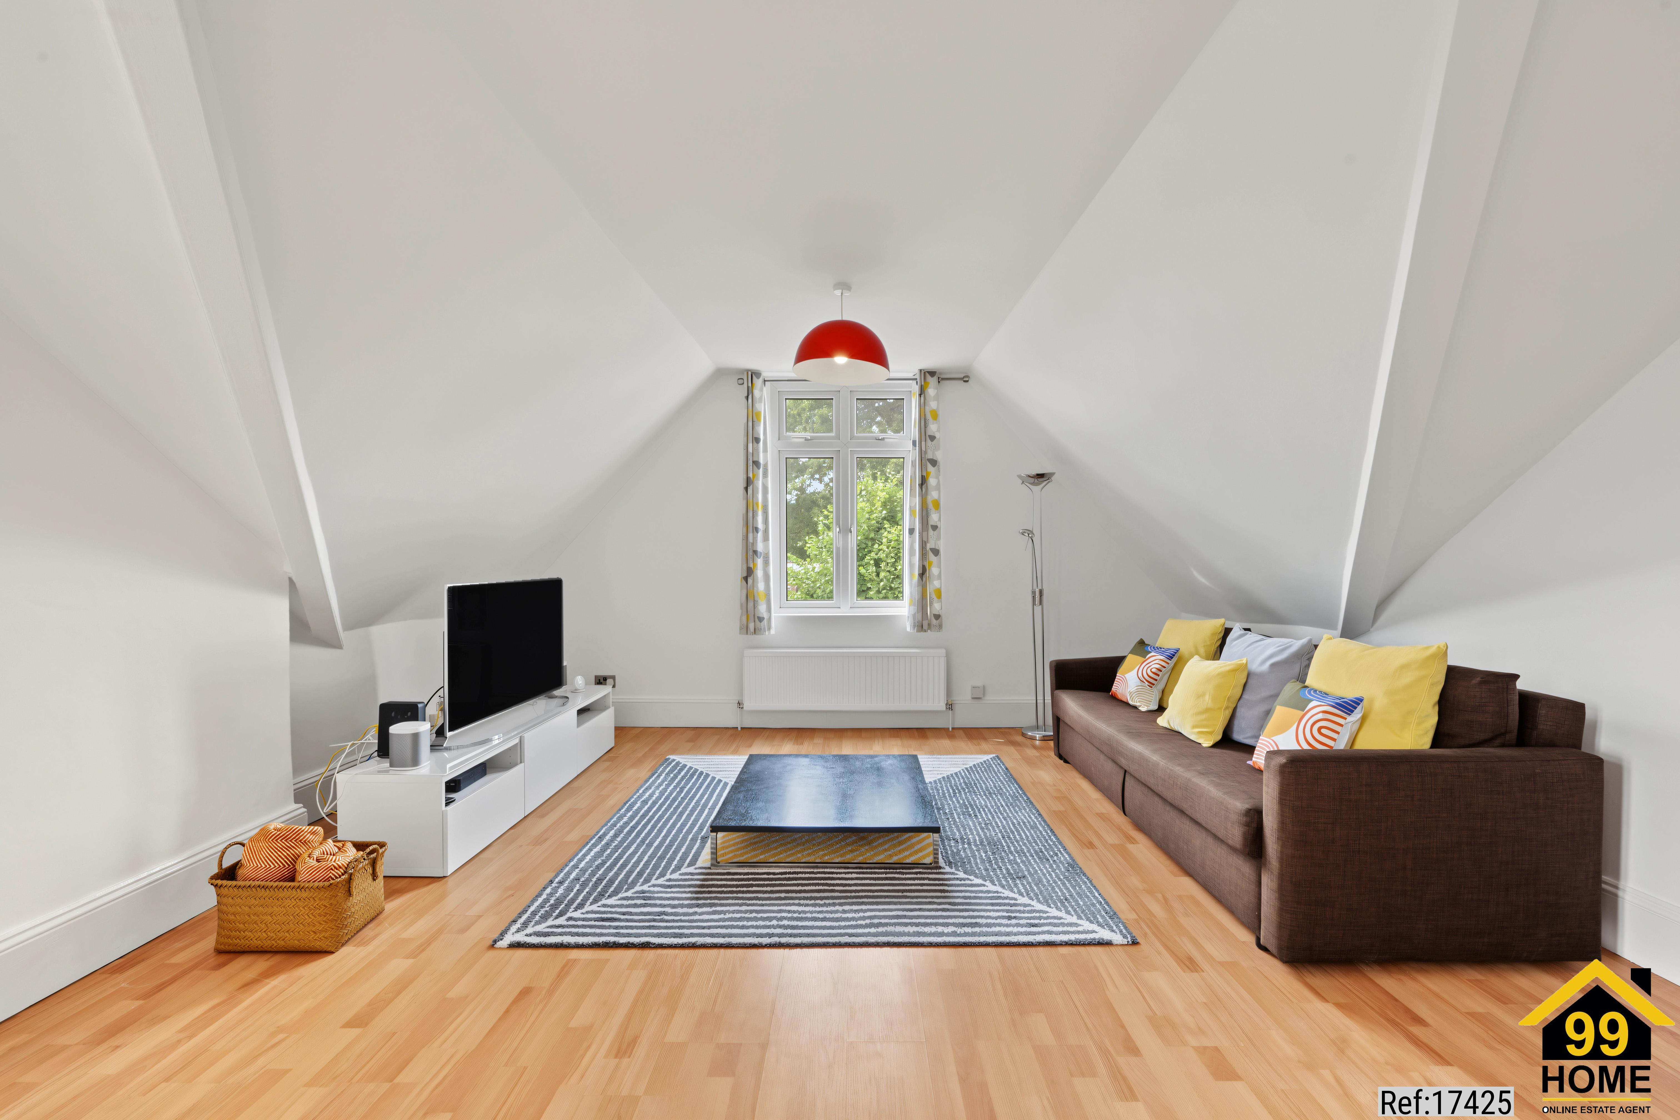
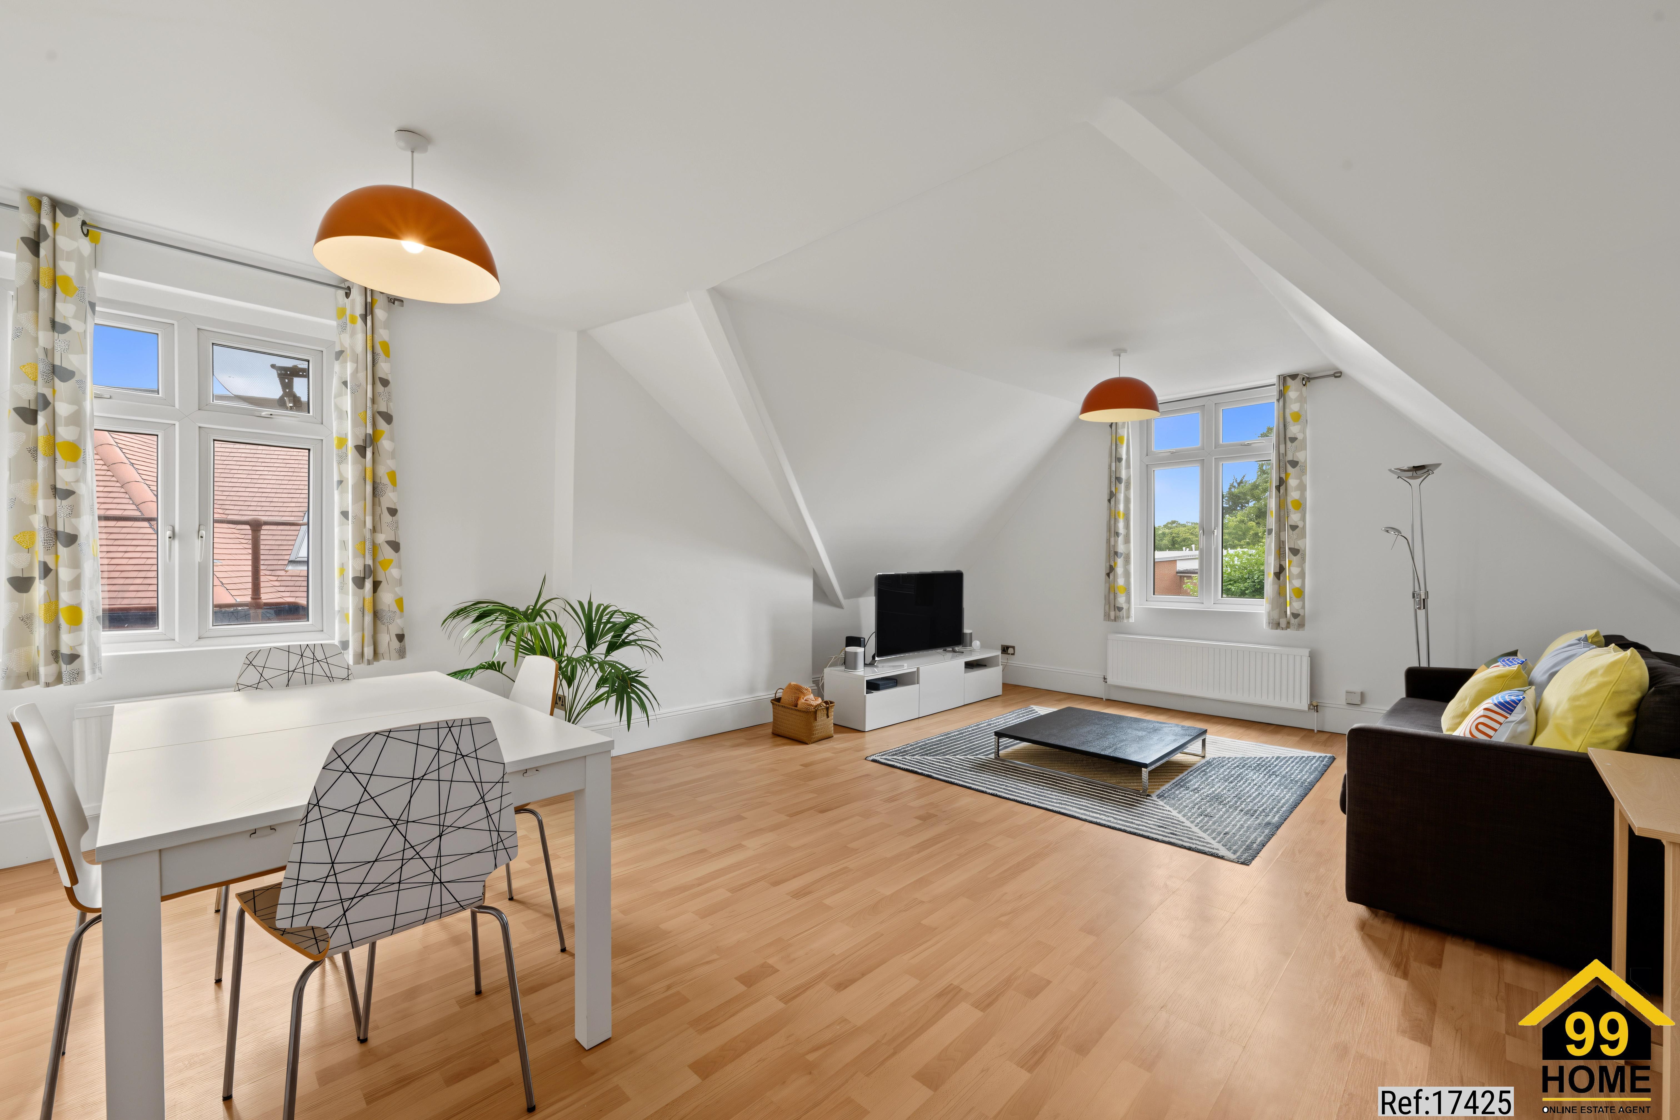
This spacious fully furnished one-bedroom flat is located on the top floor of a period conversion on Harewood Road, a tranquil tree-lined residential street in South Croydon. Situated at the building’s apex, the flat enjoys a quiet private atmosphere with elevated views, abundant natural light and a communal garden for residents.
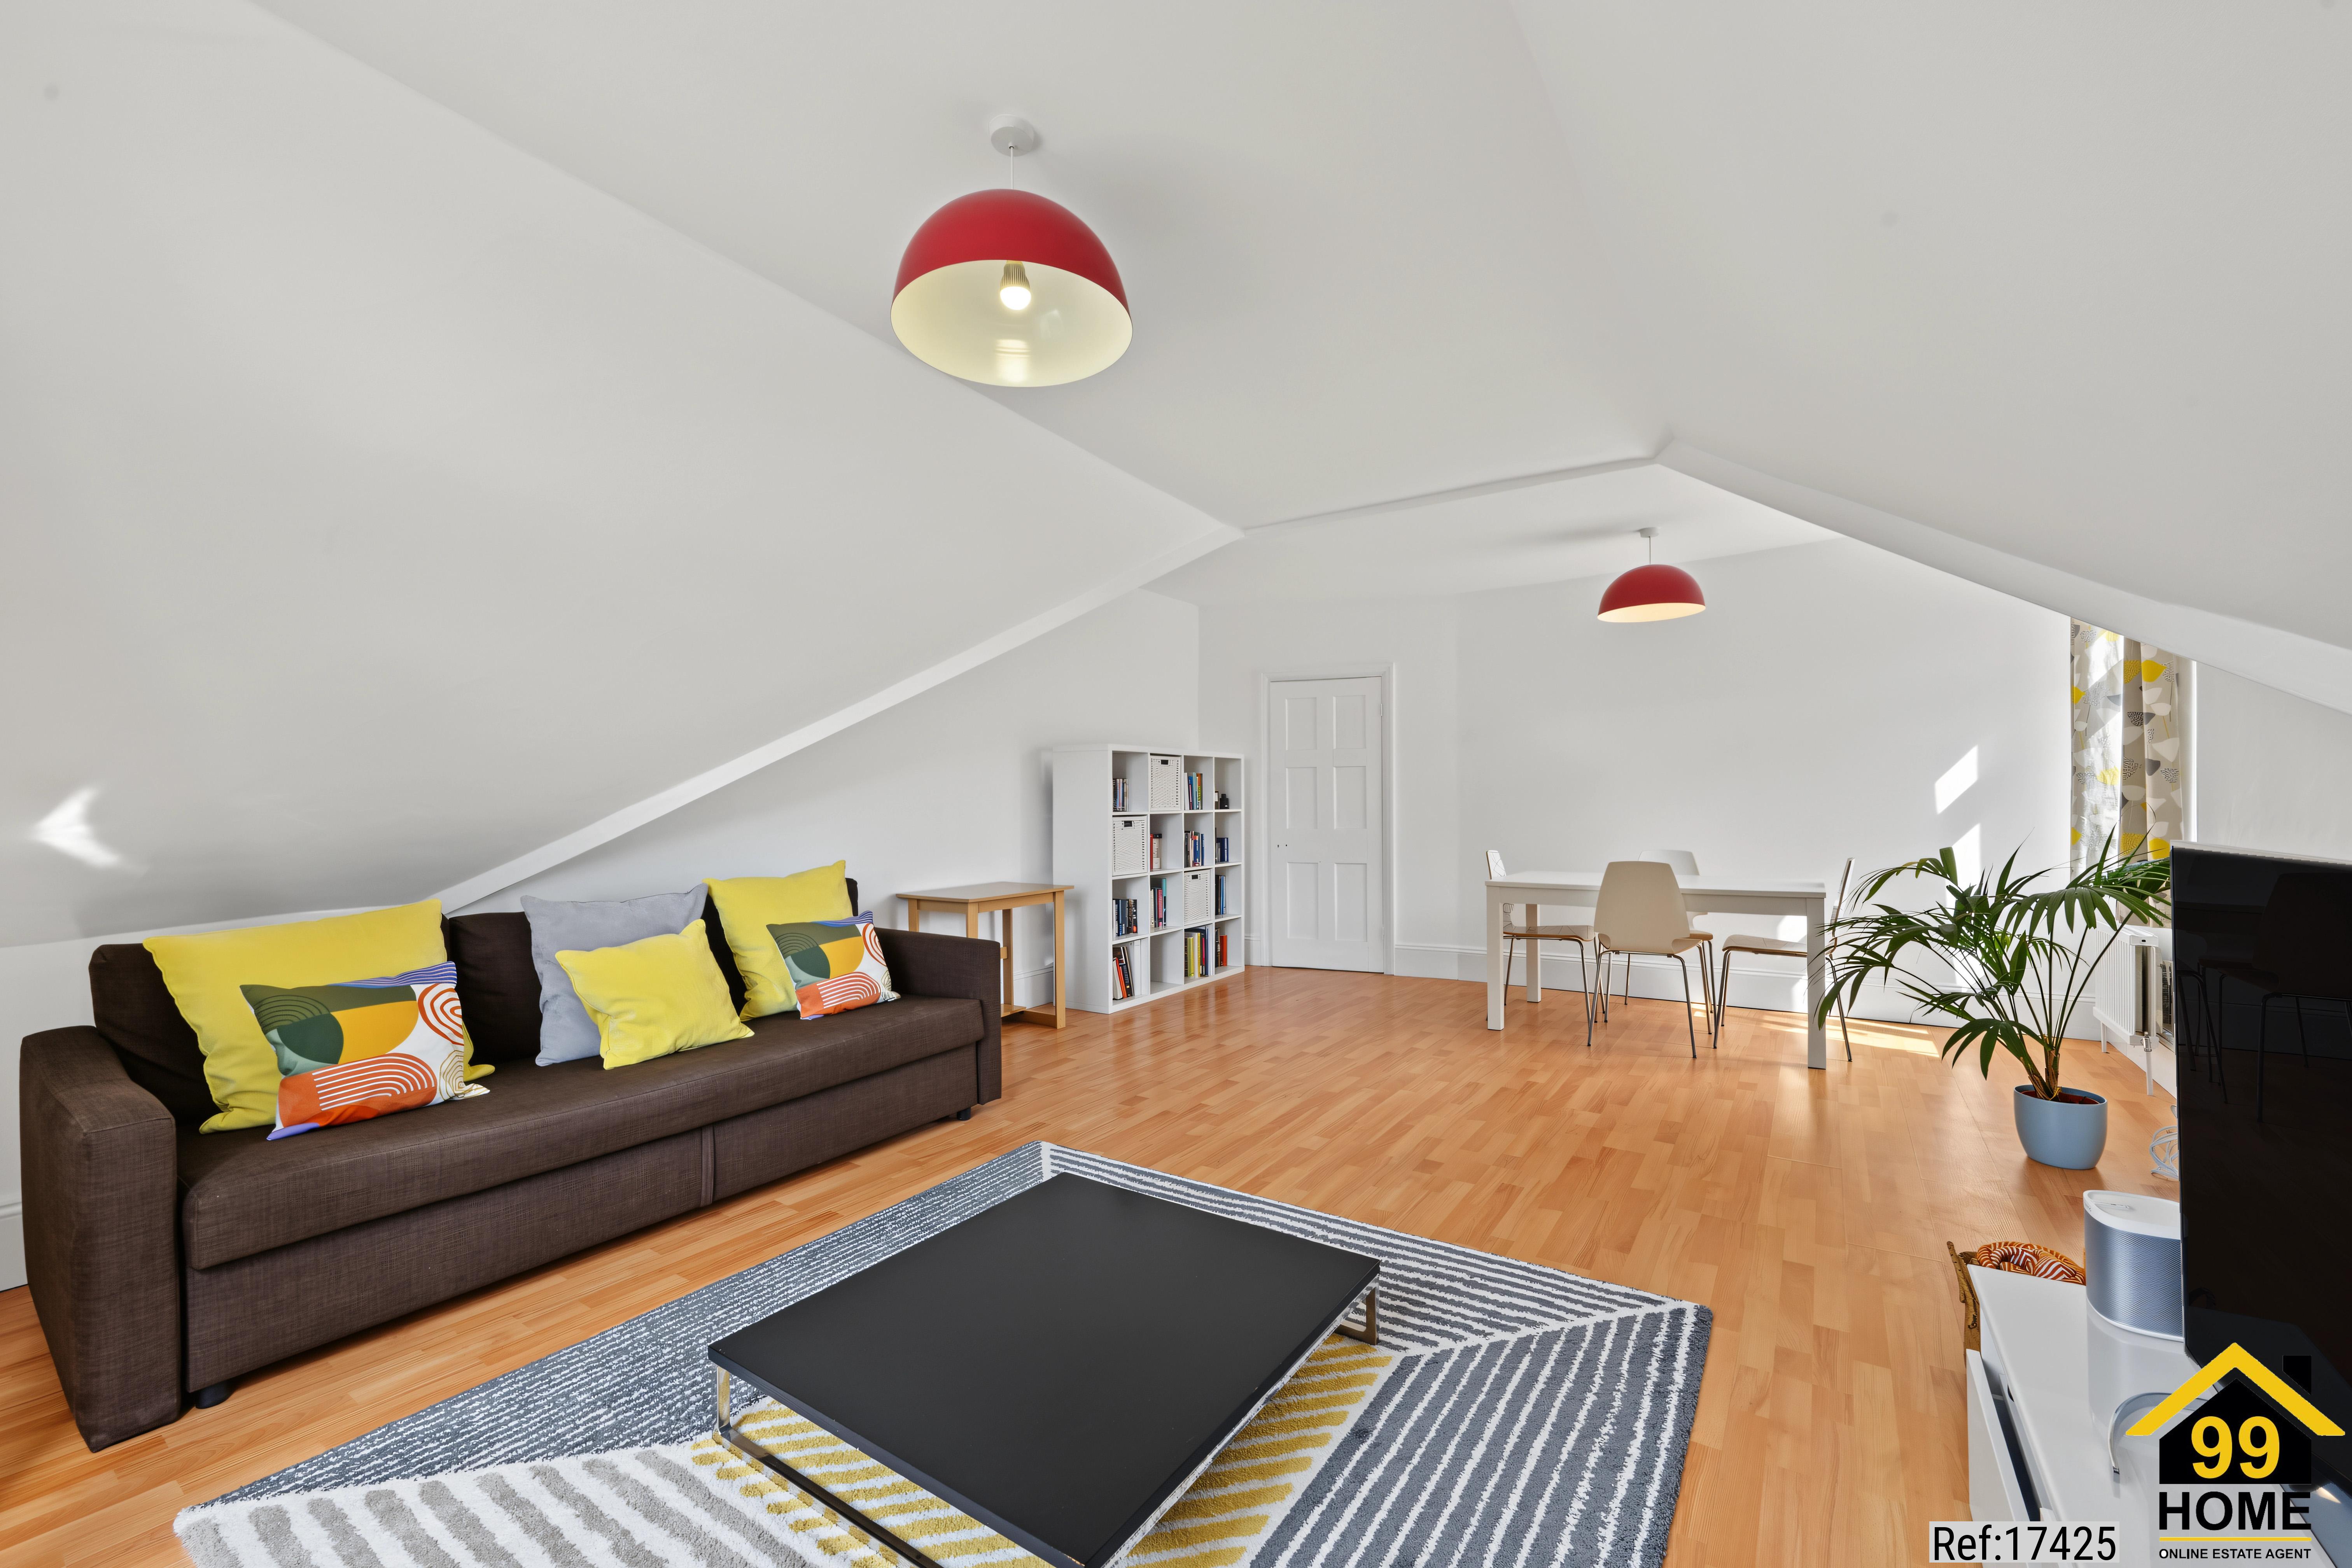
Covering 75 square metres, this property is exceptionally large for a one-bedroom apartment, offering a spacious layout rarely found in typical flats. The entire property has been newly decorated in a fresh neutral style, designed to allow tenants to personalise their space.
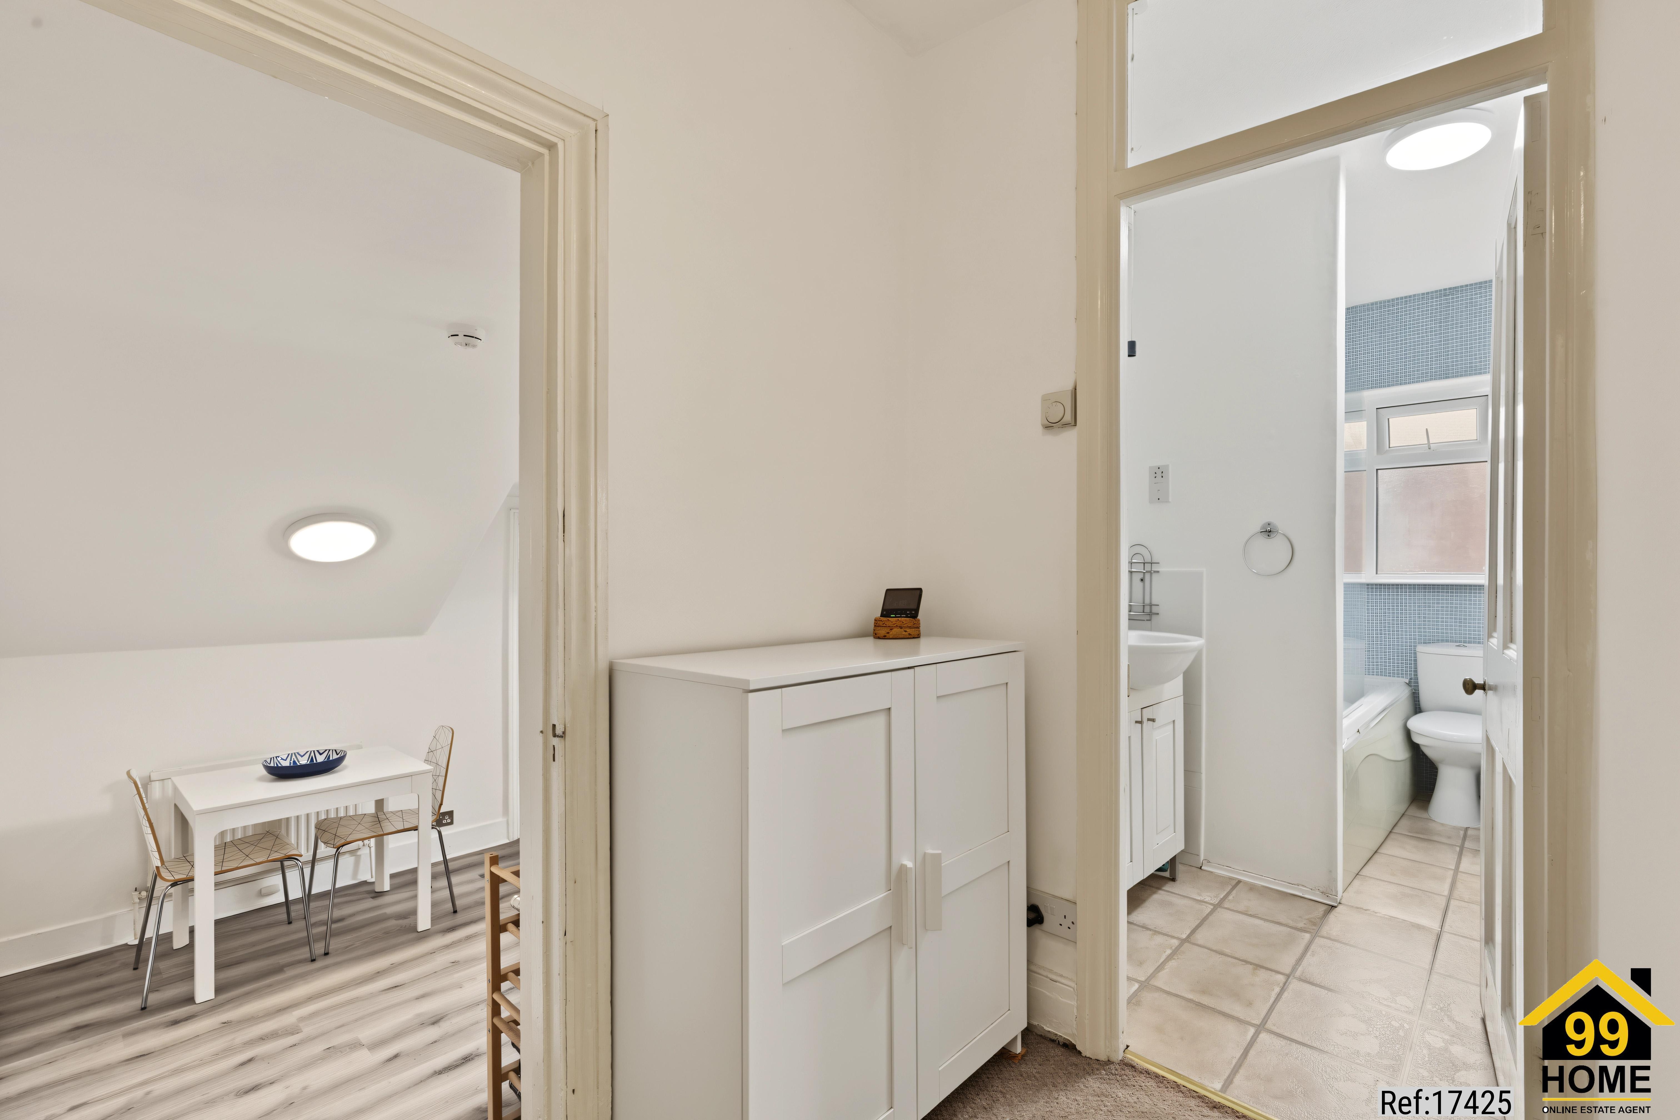
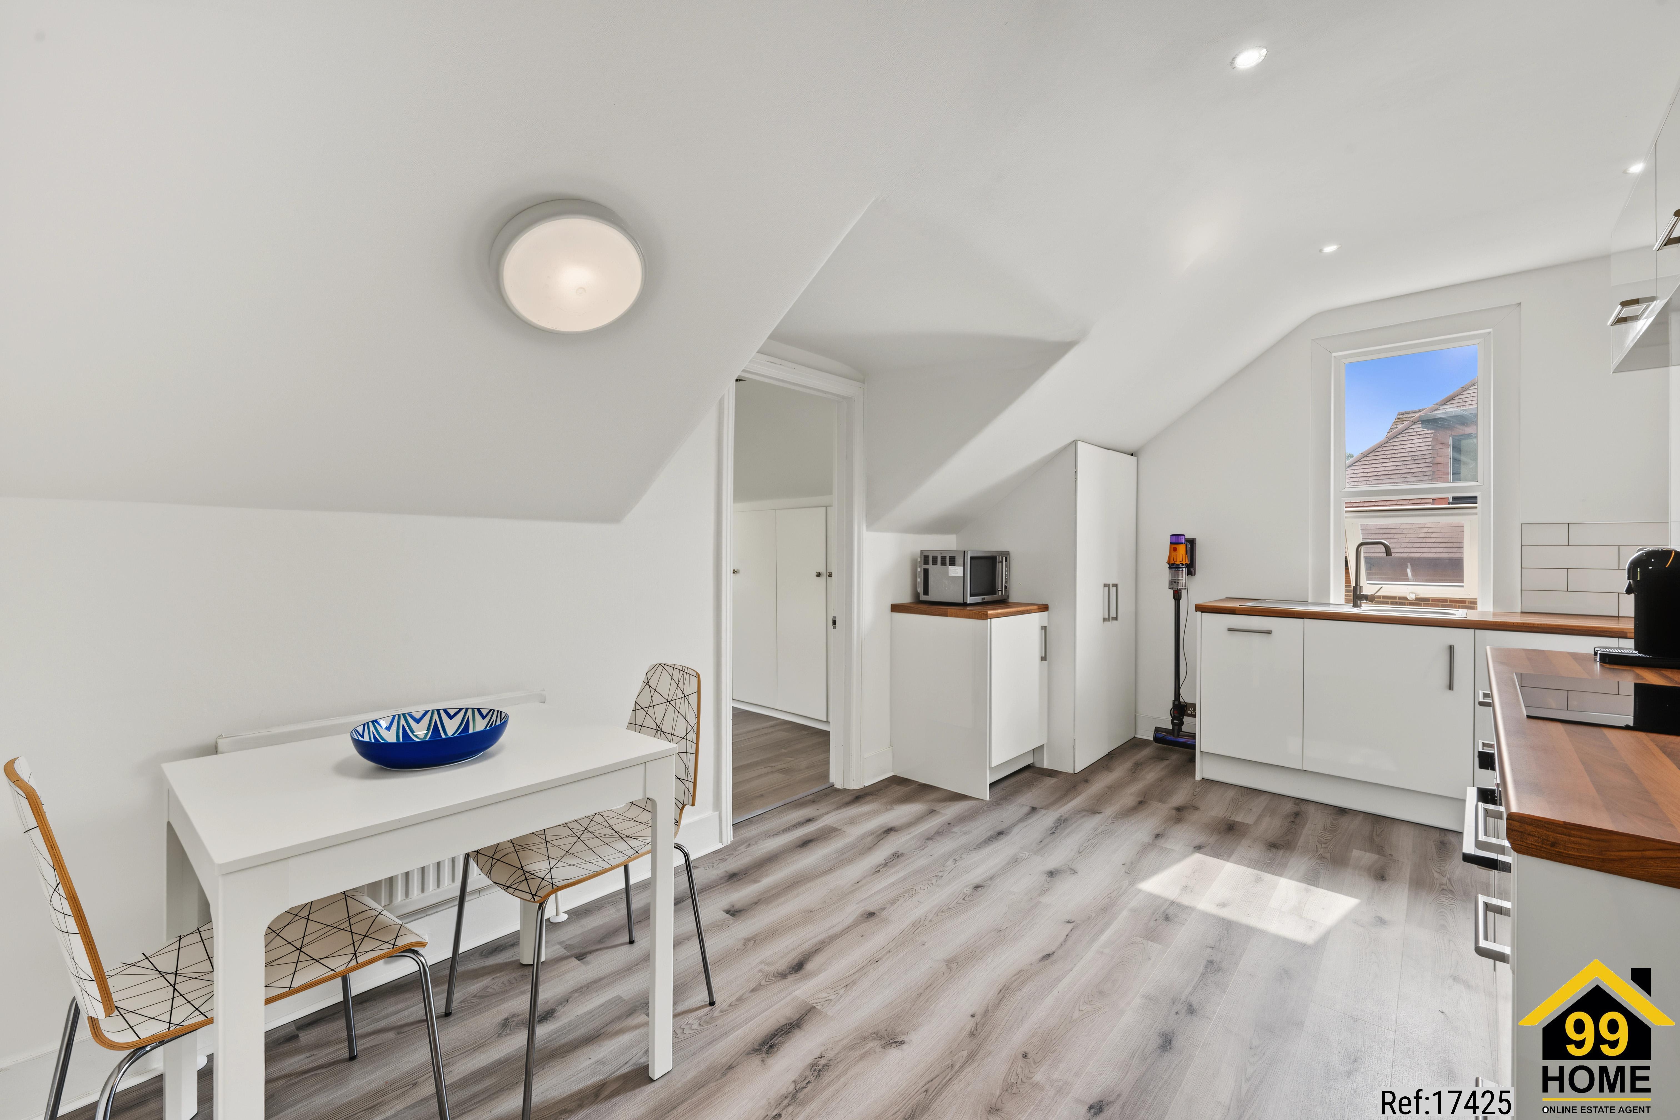
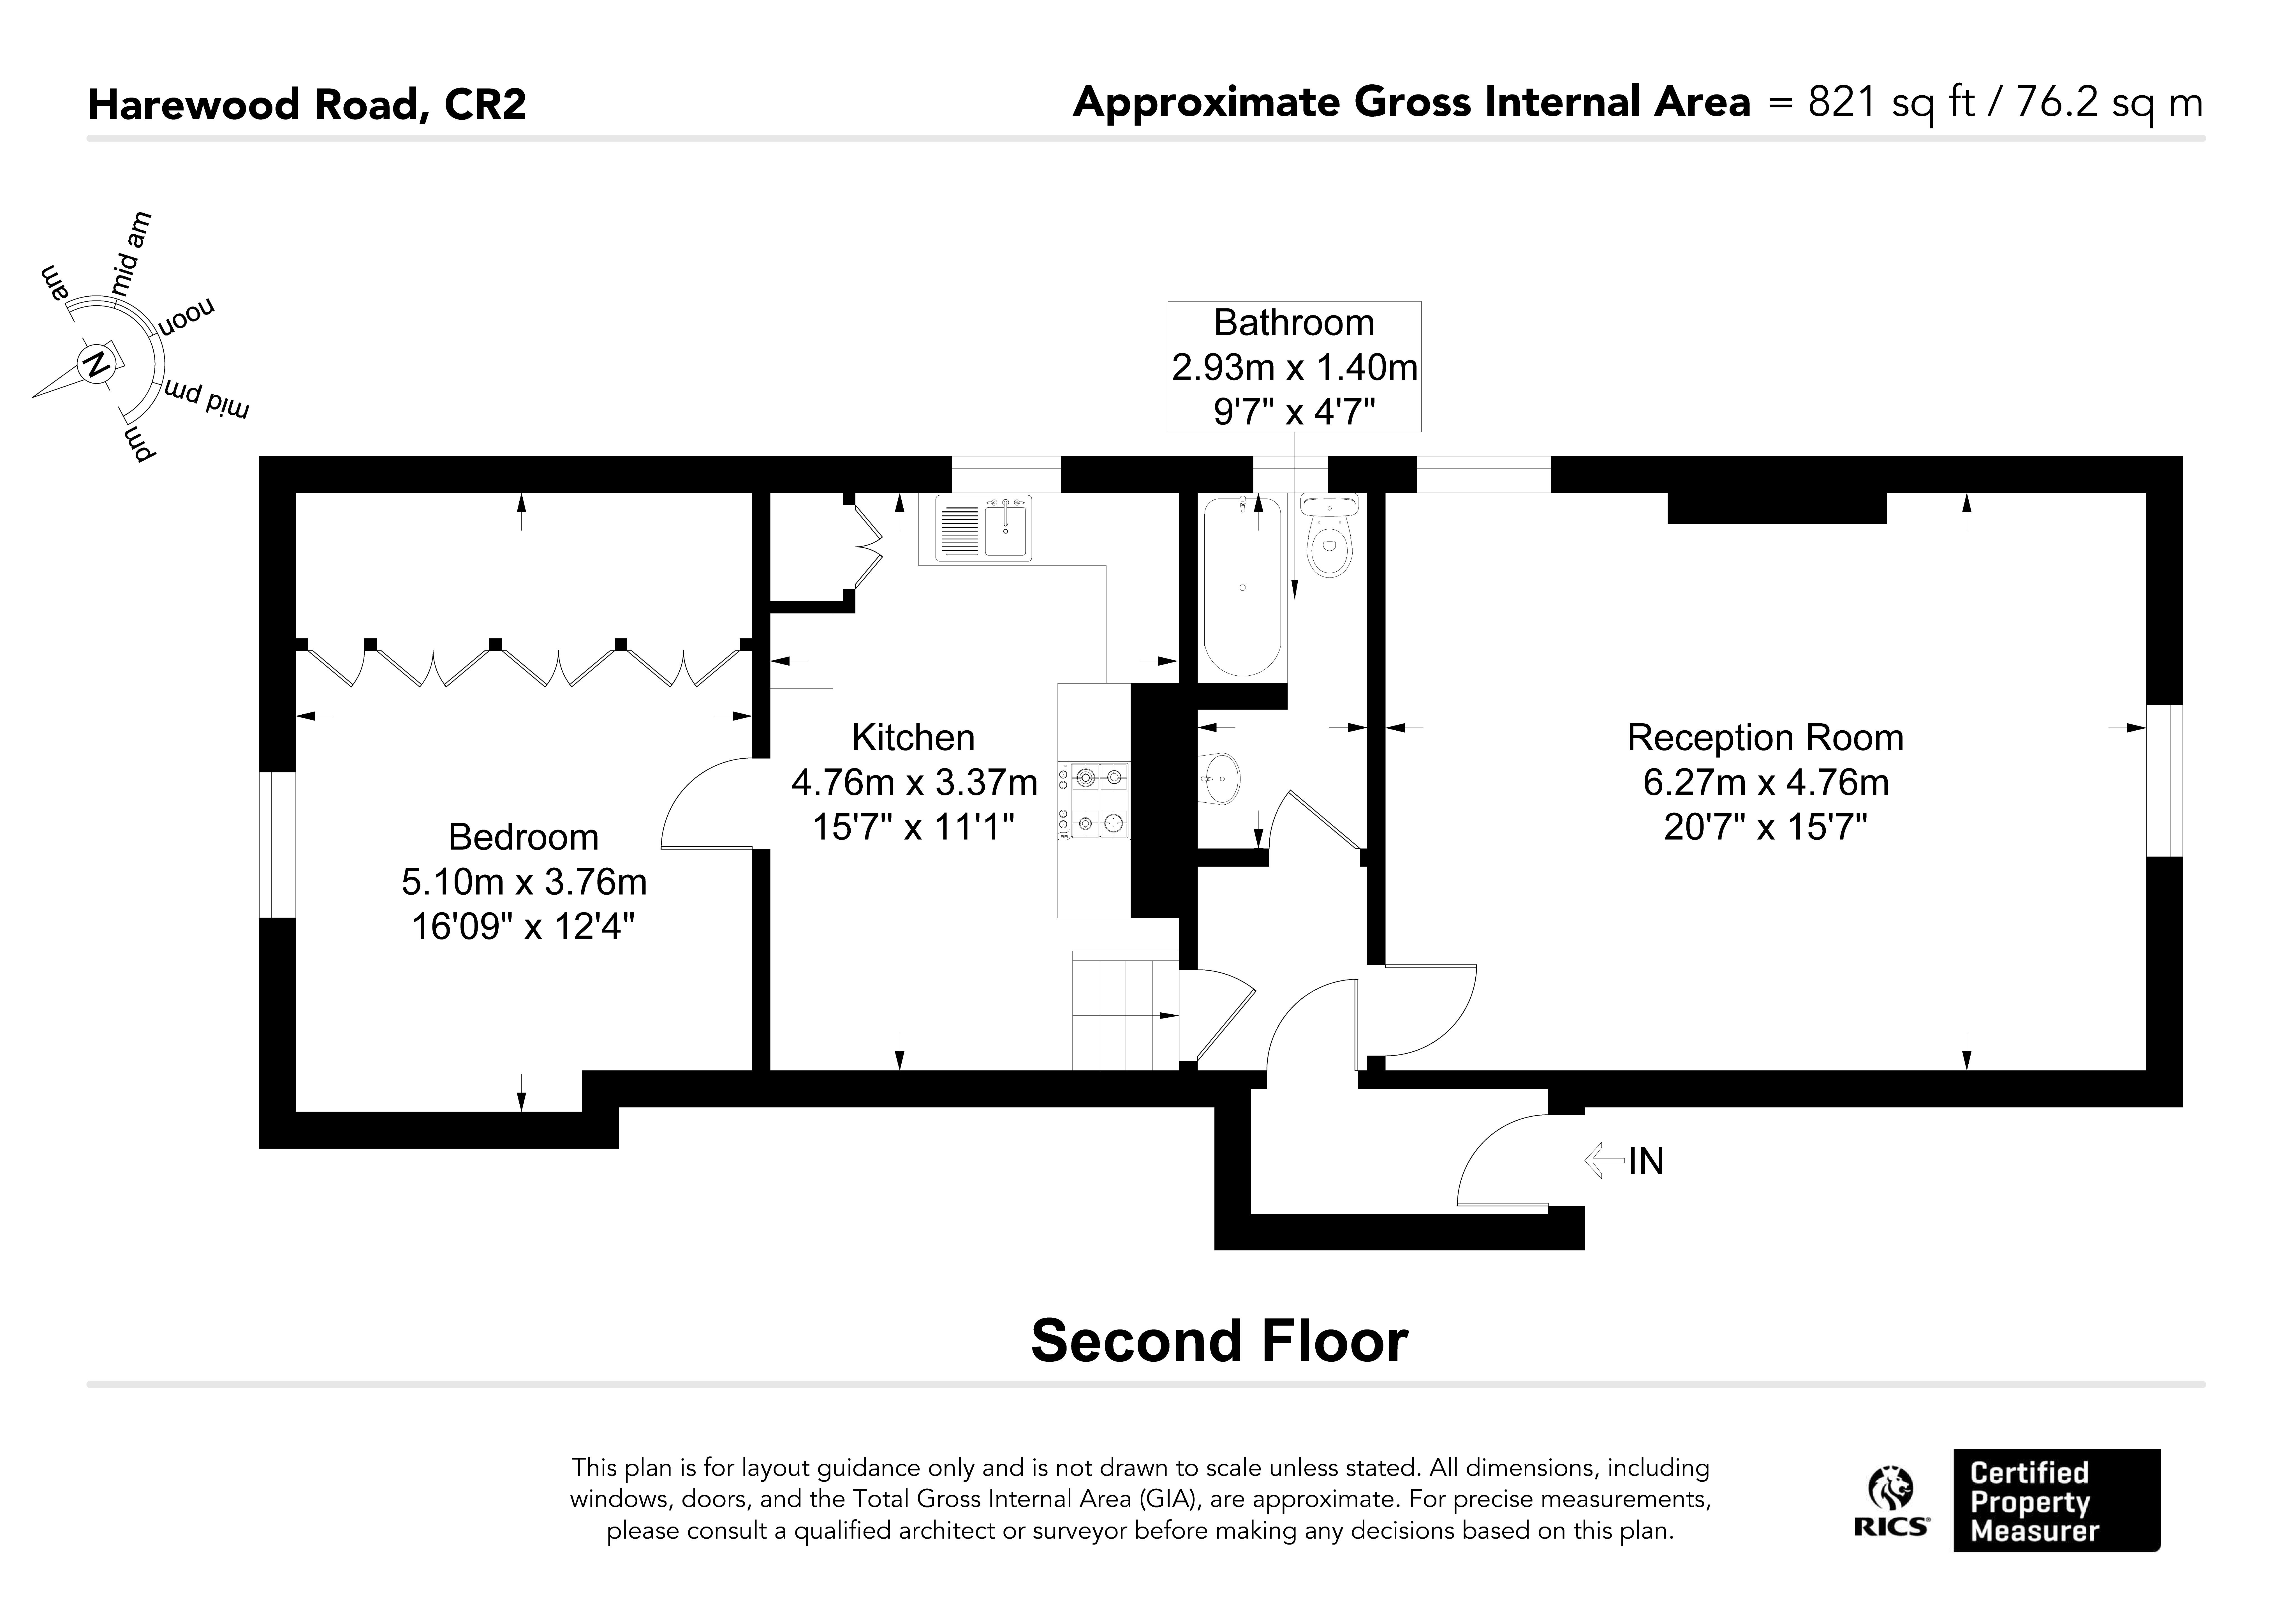
The heart of the home is a large bright living room with ample space for distinct lounging and dining areas, ideal for relaxation and entertaining. The separate fully equipped kitchen has been thoughtfully updated with modern appliances including a built-in dishwasher. The accommodation features a large double bedroom with excellent built-in storage and a contemporary bathroom with a shower over the bath.
The location is ideal for commuters, situated within short walking distance of both South Croydon and Sanderstead railway stations. From here, direct frequent trains to London Victoria and London Bridge can be taken in under 30 minutes, while nearby tram links provide easy connections to Wimbledon.
For leisure, the flat is perfectly placed to enjoy the best of the local area. It is just moments away from South End—Croydon’s vibrant Restaurant Quarter—which is home to independent cafés, bars and diverse eateries. Additionally, Buongiorno Cafeteria, Bagatti’s or Little Bay Restaurant are all within walking distant.
Daily essentials are easily accessible with local supermarkets nearby, and the beautiful expansive greenery of Lloyd Park is on your doorstep for weekend walks and outdoor activities.
Property Type: Flat
Full Renting price: £1300.00
Pricing Options: Fixed Price
Council tax band: C
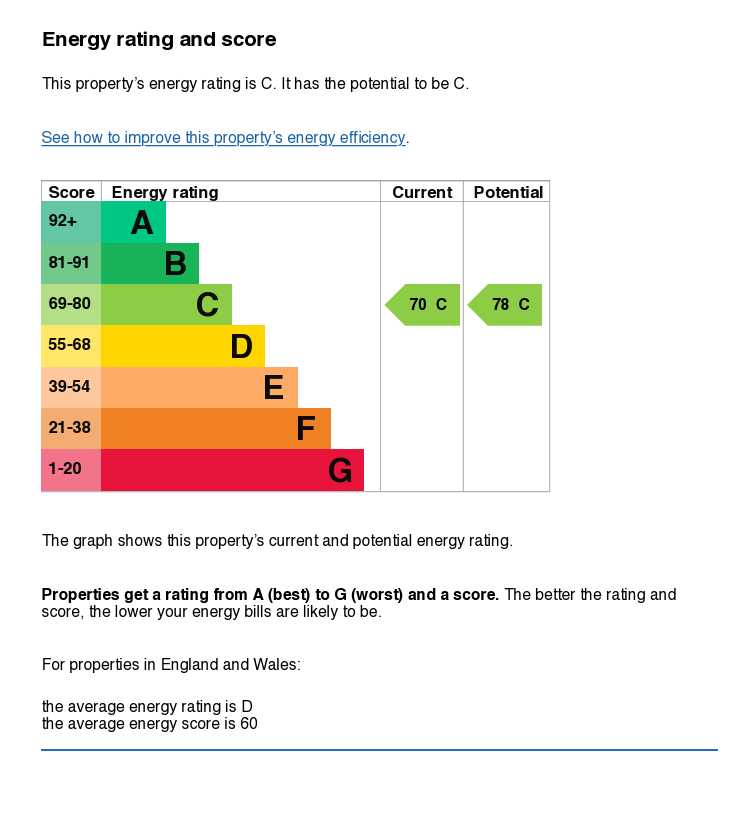
EPC rating: C
Measurement: 821 sq.ft.
Outside Space: Shared Garden
Parking: On street
Heating Type: Gas Central Heating
----------------------------------------------------------------------------------------------------
FLOOR PLAN
Illustrations are for identification purposes only and are not to scale.
All measurements are a maximum
and include wardrobes and bay windows where applicable.
EPC GRAPH
Illustrations are for identification purposes only and are not to scale.
All measurements are a maximum
and include wardrobes and bay windows where applicable.
Disclaimer: The information displayed about this property comprises a property advertisement. 99home.co.uk will
not make no warranty for the accuracy or completeness of the advertisement or any linked or associated information,
and 99home has no control over the content. This property advertisement does not constitute property particulars,
the property may offer to tenants in same condition as they have seen on time of the viewing. The information is
provided and maintained by 99home.co.uk
Company registration number in England : 10469887 VAT: 263 3023 36
Copyright © 99Home Limited 2017. All rights reserved.