4 bed Semi-detached for sale, Southport
£425,000
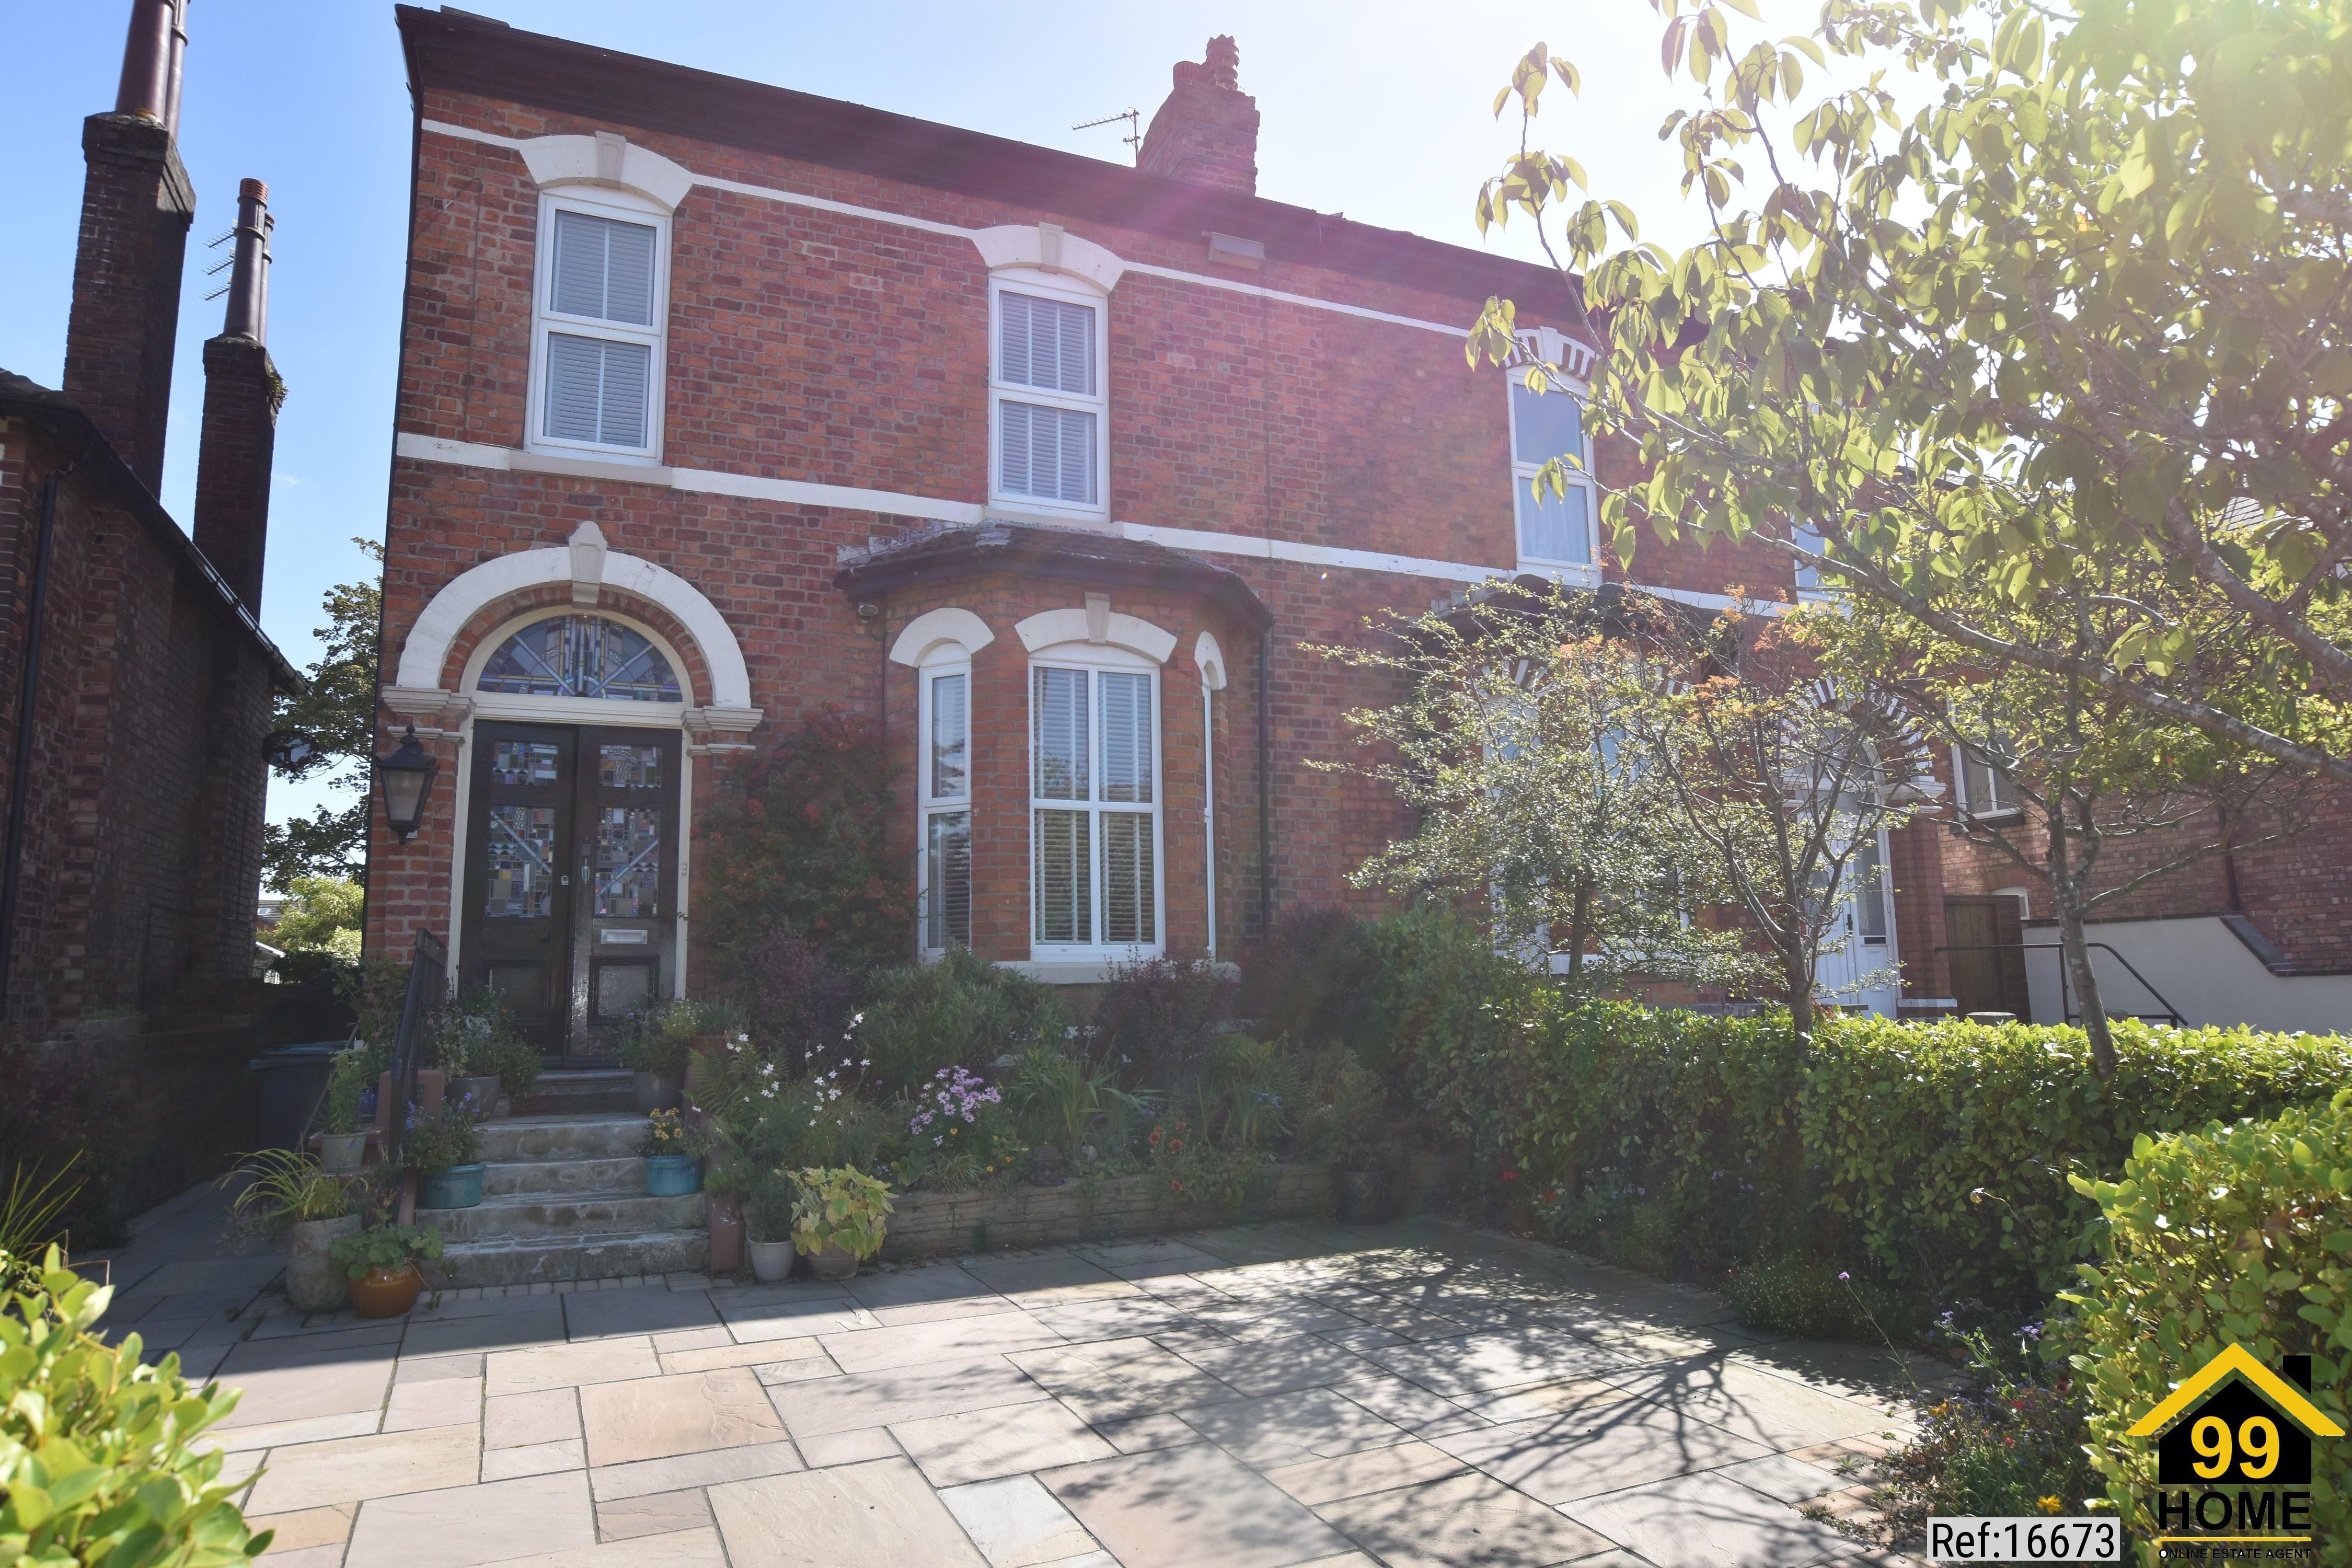
Property Ref; 16673 DESCRIPTION: Discover a unique opportunity to aquire this impressive and immaculately presented four bedroom. total 2,553.00 sq ft Victorian semi detached house. With a unique blend of character and complimemtary modern style, done to a very high standard. See to scale floorplan for the layout and accommodation. Located approximately half way between Birkdale and Southport town centre. And only a short distance from all the many excellent local amenities, schools, and transport links, all within easy reach. Arranged on four levels; Spacious L shaped entrance hall, lounge, sitting room, dining room, utility room and cloakroom. On the first floor there are three bedrooms, a study, bathroom and WC plus additional WC. A further bedroom, en suite shower room and extensive wardrobes are located on the second floor. There are also two very useful rooms on the lower ground floor which are currently used for a workshop and storage Lovely patio and garden with borders to the rear. And driveway parking for several vehicles to the front. Must See Opportunity. Video tour also available on request. ACCOMMODATION: Entrance; Tiled steps leading to double outer doors with impressive specially designed feature stained glass windows. Enclosed Vestibule; Tiled floor, inner door with etched glazed insert leading to, L Shaped Entrance Hall; Impressive and spacious, with wood grain Karndean style flooring which extends to all three ground floor reception rooms. Picture rail and coving. Stairs to first floor with mahogany handrail, newel post. Door to lower ground floor rooms. Cloaks Cupboard; With hanging space and access to the hot water cylinder. Lounge; 16 ft 4 into bay x 16 ft into recess, 4.98m into bay x 4.88m into recess. Decorative ceiling rose, coving and living flame gas fire with attractive surround and tiled hearth. Sitting Room; 12 ft 10 x 10 ft 11, 3.91m x 3.33m. Overlooking the rear garden. Living flame gas fire with attractive surround and hearth. Dining Room; 14 ft 8 x 11 ft 1 reducing to 9 ft 7, 4.47m x 3.38m reducing to 2.92m. Extensive range of fixture cupboards, drawers, display shelving and display recess to chimney breast, window seat with cupboards below. Kitchen; 11 ft 4 x 8 ft 11, 3.45m x 2.72m. Delightful kitchen, with modern integrated appliances. Utility Room; 6 ft 10 x 4 ft 1, 2.08m x 1.50m. Base units with space for washing machine and tumble dryer. wall cupboards. And tall wall radiator. Cloakroom; 3 ft 9 x 4 ft 5, 1.14m x 1.35m. White suite including wash hand basin, WC, chrome towel rail warmer. And cupboard with Worcester central heating boiler. First Floor Landing; Bedroom 1; 13 ft x 9 ft 8 to front of wardrobes, 4.19m x 2.95m to front of wardrobes. Built in wardrobes with louvre doors and overhead storage. Bedroom 2; 13 ft x 10 ft 1, 3.96m x 3.33m. Attractive period fire surround, Bedroom 3; 13' 9 x 10 ft 1, 4.19m x 3.07m. Period fire surround. Office; 6ft 5 x 6ft , 1.96m x 1.83m. Bathroom; 9 ft 11 x 11 2, 3.02m x 3.40m. Super white suite with twin vanity wash hand basins, a range of cupboards below and side with two illuminated vanity mirrors above. Low level WC, panelled bath with mixer tap and shower screen with thermostatic shower with hand held and rain fall showers. Tall wall radiator and chrome towel rail warmer. Wc; 6 ft 2 x 2ft 8, 1.88m x 0.81m. Wash hand basin, low level WC, chrome towel heater. Second Floor; Bedroom; 13 ft 7 x 12 ft 11, 4.14m x 3.94m. Range of built in wardrobes to the length of the main wall providing hanging and shelf space and leading to concealed office and storage area. Tall wall radiator. En Suite Shower Room; 7 ft 11 x 5 ft 6, 2.41m x 1.68m overall measurement. White suite including wash hand basin with cupboards below, with illuminated mirror above and low level WC, step in shower enclosure with thermostatic shower, hand held and rain head showers. Chrome towel warmer. Lower ground floor rooms; 16 ft 4 x 16 ft and 13 ft x 11 ft 2, 4.99m x 4.87 x 3.96m x 3.41m Door access from under the stairs in the entrance hall are two very useful rooms to the lower ground floor. Outside; Super attractive rear garden, with a paved patio and raised walled flower beds. Steps down to the lawn and borders with a variety of plants and shrubs. To the front there is driveway parking with planted flower beds. Tenure; Leasehold to a term of 999 years from 1937 with a peppercorn ground rent of £6 per annum NOTE; Curtains, blinds, carpets and light fittings are also available by separate negotiation. LOCATION; Located approximately half way between between Birkdale and Southport town centre. Highly sought after location renowned for its mix of independent shops, cafés restaurants, excellent local schools, and good transport links are all within easy reach -- Property Type: Semi Detached Guide Price; £425,000.00. Tenure: Leasehold. Remaining Lease Term; 999 Years from 1937. Yearly Ground Rent; Peppercorn. Council tax band: C. EPC Certificate Rating: E, which Expires 14th April 2029. Area; Lower ground floor; 560 sq ft Ground floor; 953 sq ft 1st floor; 755 sq ft 2nd floor; 285 sq ft Total Area; 2553 sq ft, 237 Sq Mtrs Outside Space: Rear Garden and Patio Parking: Driveway, off street. Heating Type: Gas Central Heating via Baxi Boiler and double glazed room windows throughout. Certificates: Gas Certificate and EICR Available. Chain Sale or Chain Free: Chain Free. Possession of the property: Vacant. The property has been maintained to a high standard, the Baxi boiler was newly fitted approx 12 months ago, a new roof was fitted approx 18 months ago, the driveway was re paved approx 12 months ago, and feature stained glass was fitted to the front doors and entrance approx 24 months ago. -- AML Regulations; We are required by law to conduct anti-money laundering checks on all buyers. AML Team carries out the initial checks on our behalf. You will receive a link via email from AMLTeam once you have had an offer accepted Subject to Contract on a property you wish to buy. The cost of these checks is a nominal £25 per buyer. This covers the cost of obtaining relevant data and any required manual checks. This fee will need to be paid by you in advance, ahead of us issuing Memorandum of Sale, this is non refundable. ---- Local area distances from the property, Birkdale 0.5 miles. Southport 0.6 miles. Hillside1.4 miles. Meols Cop 1.6 miles. Schools, Linaker Primary School, 0.5 miles Ages: 3 - 11 Birkdale Primary School, 0.7 miles Ages: 3 - 11 Southport Education Group 0.8 miles Ages: 16 - 99 St Philips Church of England Primary School, 0.8 miles Ages: 4 - 11 These distances are calculated in a straight line. The actual route and distance may vary.
More Details