5 bed Detached for sale, Sutton Coldfield
£475,000
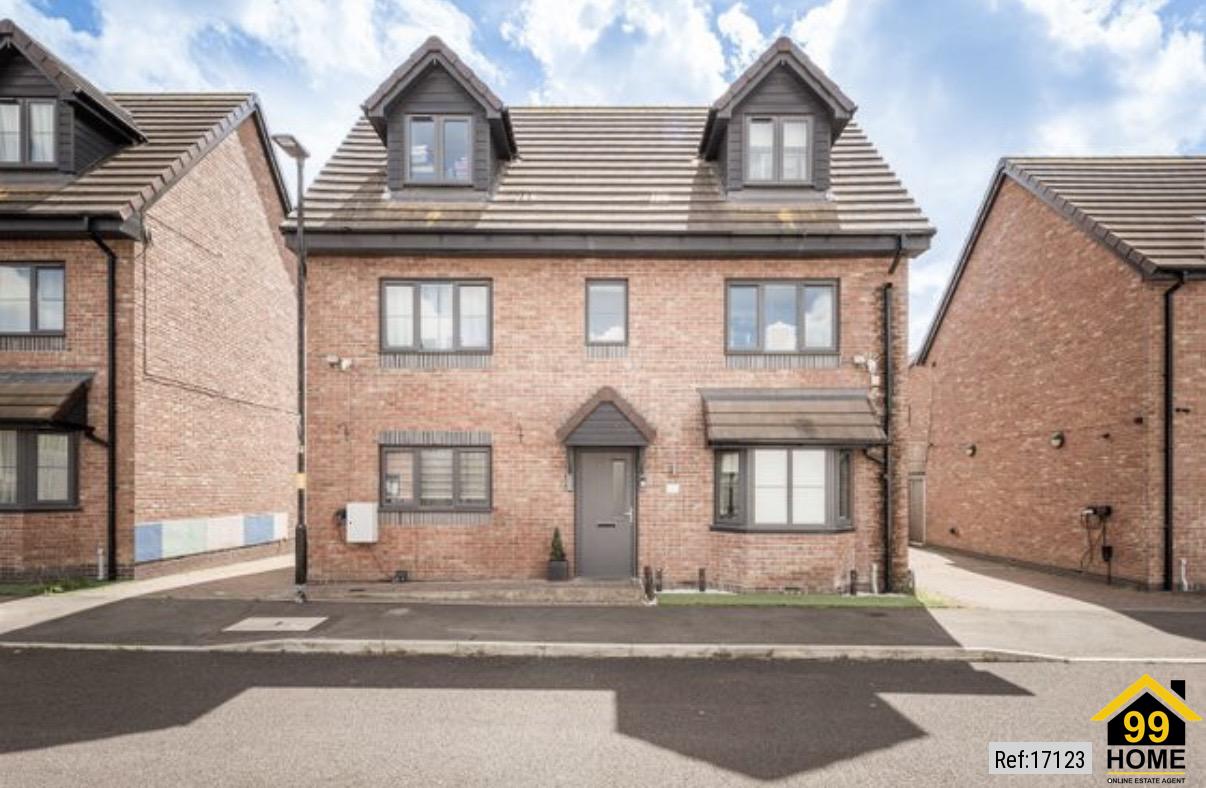
Property Ref: 17123 Exceptional Extended 5 Bedroom Detached Home | Built 2020 | Sutton Coldfield | South-Facing Garden | 145 sq m Built in 2020 by a local developer to an exceptional specification Five double bedrooms Three bathrooms, including principal en-suite Professionally extended family lounge South-facing landscaped rear garden Excellent energy efficiency with low running costs Quiet cul-de-sac location Driveway for two vehicles Planning permission and Building Control Completion Certificate for the extension Within Sutton Coldfield with access to highly regarded schools Freehold ---------------------------------------------------------------------------------------------------- This exceptional five-bedroom detached family home offers the perfect combination of space, quality and location. Built in 2020 by a respected local developer to a high specification with a remaining structural warranty, the property has since been enhanced with a professionally completed extension, creating over 1,560 sq ft (145 sq m) of beautifully presented accommodation designed for modern family living. Occupying a peaceful cul-de-sac position with an attractive open outlook to the front, the property enjoys the privacy of having no homes directly opposite. A tandem driveway provides off-road parking for two vehicles, while the south-facing rear garden offers an ideal setting for relaxing and entertaining year-round. Although the property now carries a B24 postcode following a Royal Mail postcode revision, it is firmly within Sutton Coldfield and benefits from access to many of the area's highly regarded primary and secondary schools, together with excellent transport links, parks, shopping facilities and leisure amenities. Stepping inside, the welcoming entrance hall leads to a spacious guest cloakroom and a contemporary kitchen featuring integrated appliances, quality cabinetry, a breakfast bar and a generous dining area. French doors open directly onto the landscaped garden, creating a bright and sociable space that is equally suited to everyday family life and entertaining. The heart of the home is the impressive extended living room. Flooded with natural light from large sliding patio doors, this substantial room offers exceptional versatility with ample space for relaxing, entertaining and family gatherings. The first floor comprises three generous double bedrooms, including an impressive principal bedroom with a stylish en-suite shower room, together with a contemporary family bathroom. The second floor provides two further double bedrooms and an additional bathroom, making it ideal for growing families, guests, teenagers, multi-generational living or those requiring dedicated home office space. Outside, the landscaped south-facing garden has been thoughtfully designed with lawn and patio areas, providing an attractive, low-maintenance outdoor space for children, family barbecues and summer entertaining. As a modern home built to current building regulations, the property benefits from excellent insulation and energy efficiency, helping to reduce household running costs while providing year-round comfort. Unlike many larger national developments, this home was constructed by a quality local developer with an emphasis on workmanship and finish. The extension has been completed with the benefit of the appropriate planning approval and Building Control Completion Certificate, providing buyers with complete confidence and simplifying the conveyancing process. This is a rare opportunity to purchase a spacious, energy-efficient modern family home in a highly desirable Sutton Coldfield location, combining contemporary design, generous living space and outstanding convenience for schools, commuting and everyday amenities. Property Type: Detached Full selling price: £475000.00 Pricing Options: Offers in the region of Tenure: Freehold Council tax band: E EPC rating: B Measurement: 1506.95 sq.ft. Outside Space: Rear Garden, Patio Parking: Driveway Heating Type: Double Glazing, Eco Friendly, Gas Central Heating Chain sale Possession of the property: Self-occupied ------------------------------------------------------------------------------------------------------
More Details