4 bed Detached for sale, Bexhill on Sea
£550,000
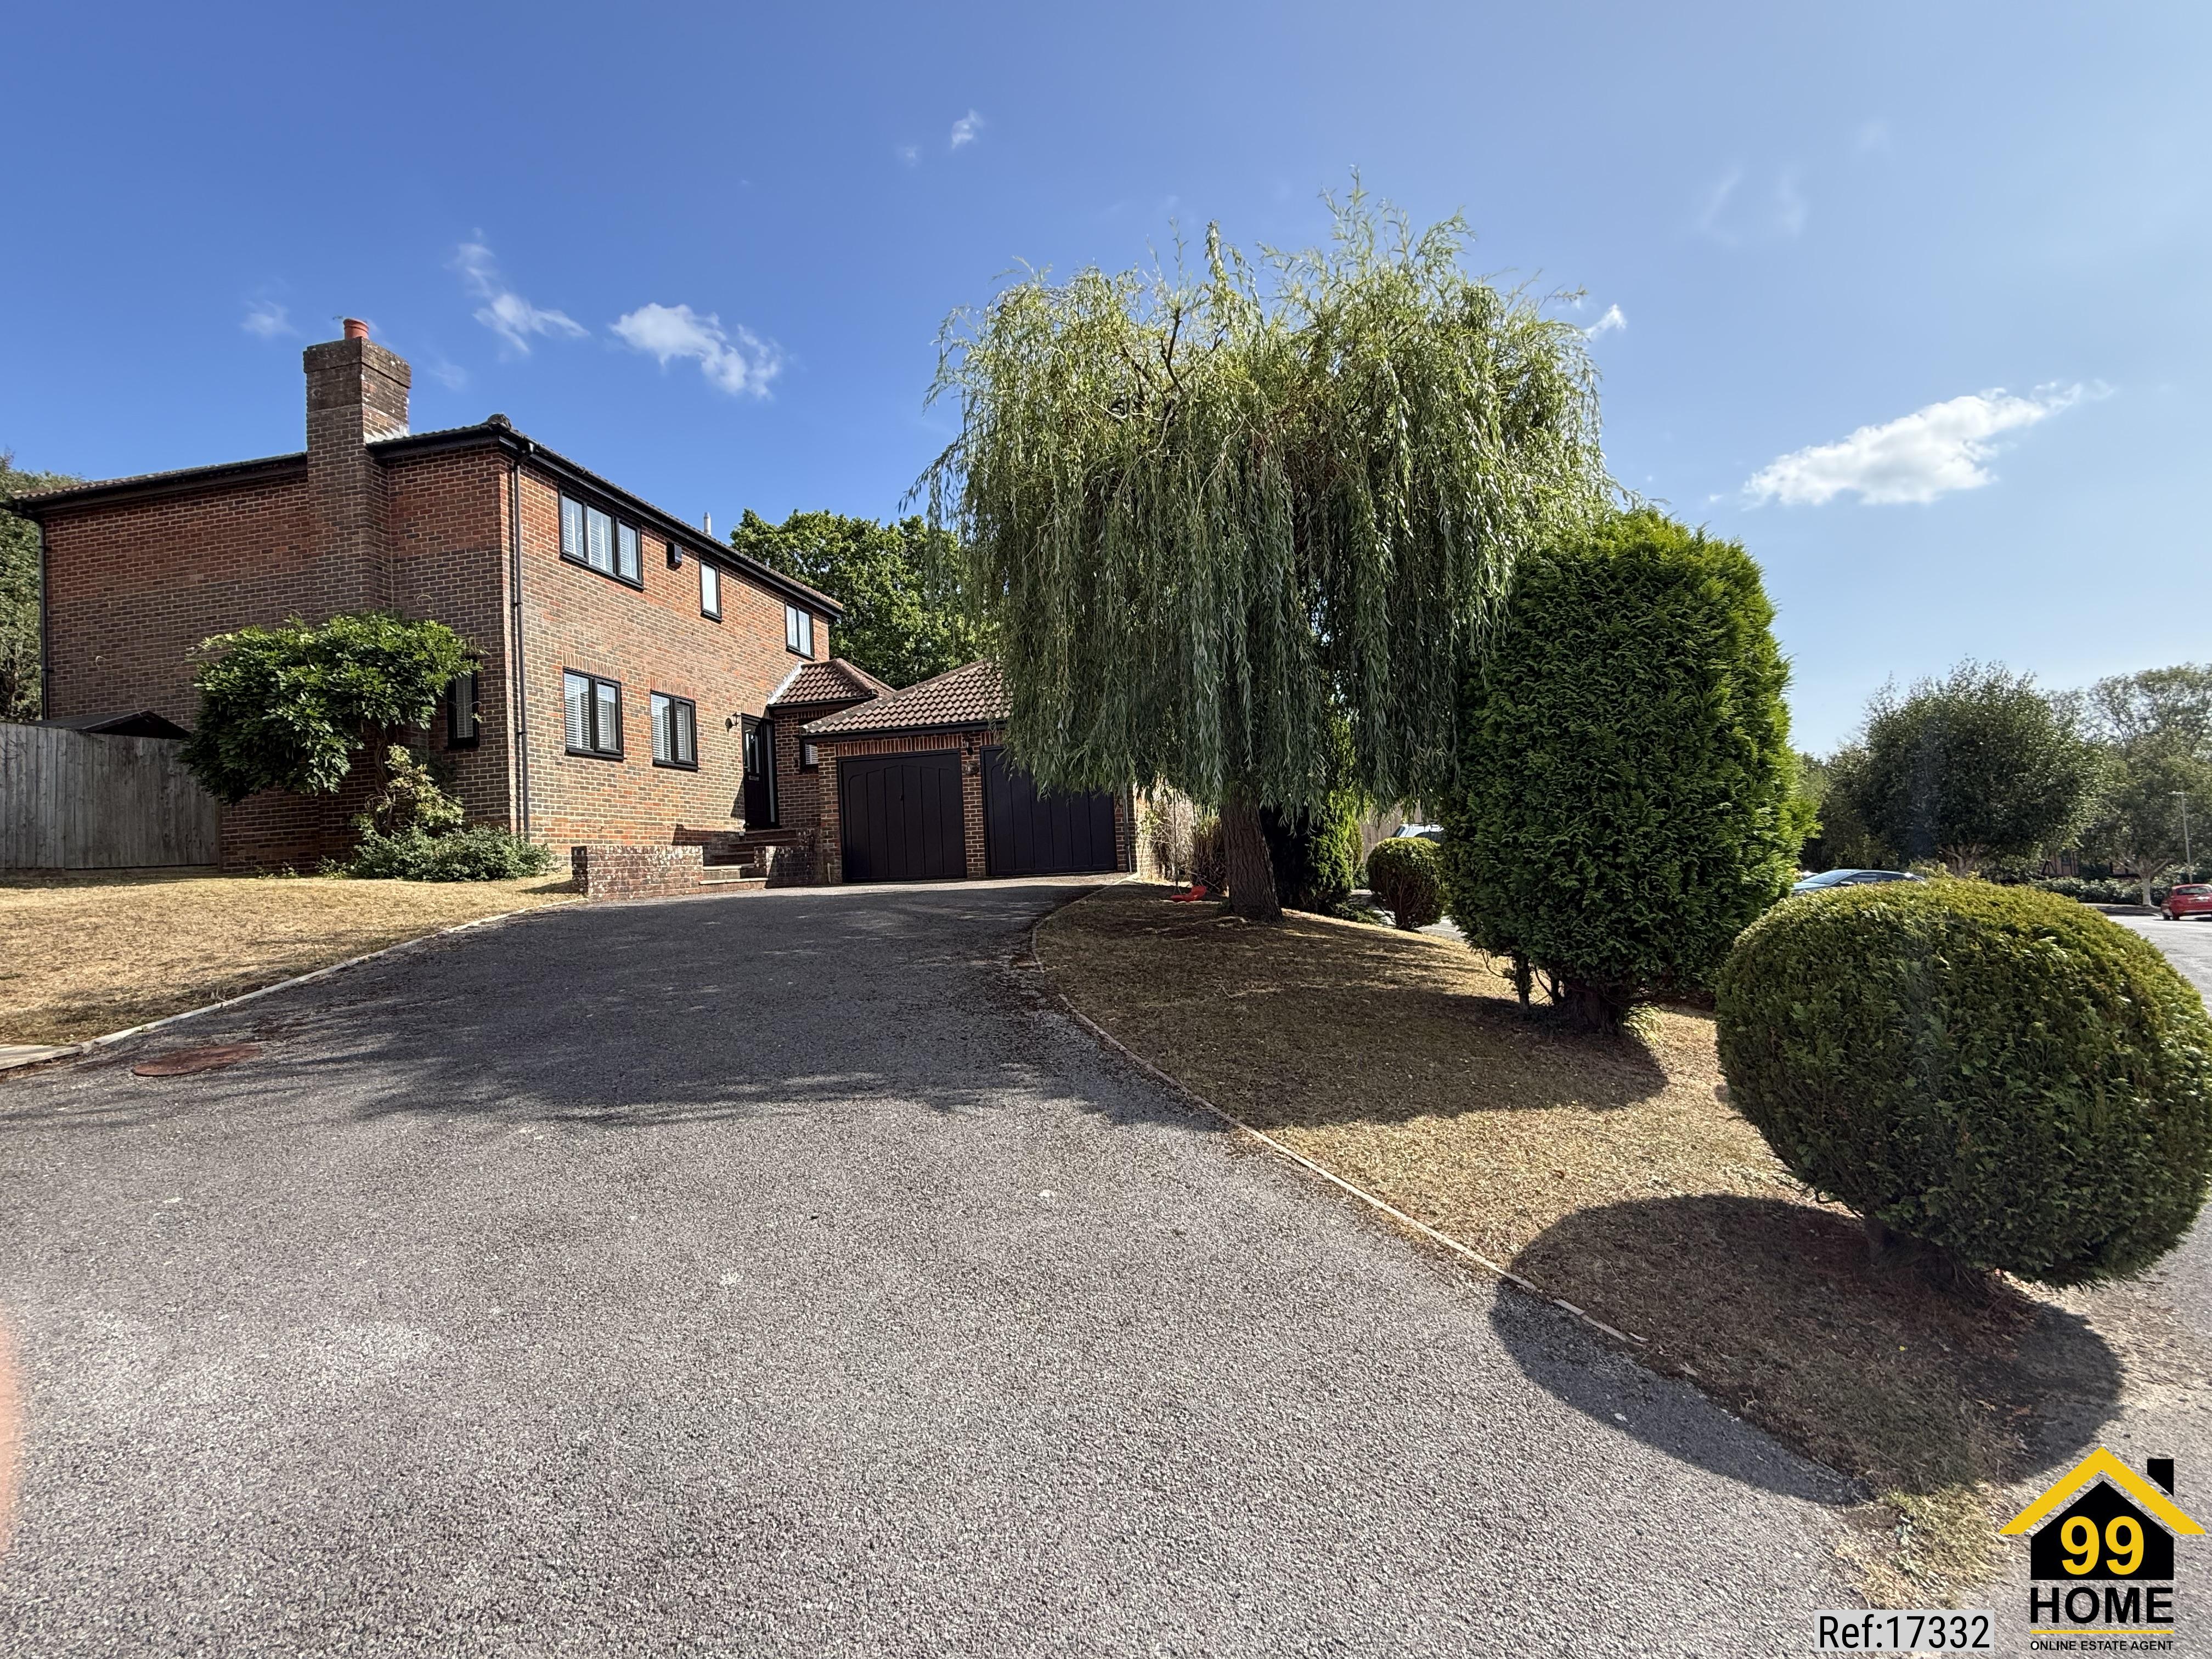
Property Ref: 17332 A beautifully presented and well-appointed executive style four bedroom detached family home. Occupying a prominent elevated position in a quiet and highly sought-after road in the desirable Little Common area of Bexhill. Lovingly maintained and improved by the current owners for over 26 years, this exceptional home offers bright, spacious and versatile accommodation, perfectly suited to modern family living. The property has been thoughtfully updated, including recently refitted bathrooms and cloakroom together with new uPVC double-glazed windows throughout with made-to-measure fitted blinds. The property benefits from being Council Tax Band E, with an EPC C rating. Recent Electrical Installation Condition Report (EICR) for 5 years, One year Gas Safety Check. An early viewing is highly recommended to fully appreciate the quality, space and position of this exceptional family home. Ground Floor Accommodation Entrance Hallway: A welcoming entrance hallway featuring stairs leading to the first floor, with doors leading to the downstairs cloakroom, study, lounge and kitchen breakfast room. Kitchen Breakfast Room: 15ft 7in x 10ft 1in 4.74m x 3.08m A superb kitchen breakfast room with pleasant views over the rear garden through both a double glazed window and double glazed patio door. The kitchen is fitted with a Smeg freestanding electric oven with gas hob and matching extractor fan, integrated dishwasher, integrated fridge & freezer, and a breakfast bar with seating. Utility Room: 5ft 9in x 5ft 0in 1.77m x 1.52m Providing additional practicality, housing the gas boiler, a stainless steel sink, space and plumbing for a washing machine, and a convenient double glazed door giving side access. Lounge: 14ft 1in x 12ft 8in 4.29m x 3.86m A spacious double-aspect room featuring a newly fitted carpet and dimmable wall lights. There are four double glazed windows to the front and side providing ample natural light. A feature gas fireplace with wooden mantle creating an excellent space for relaxing and entertaining. Glazed French doors lead seamlessly into the separate dining room. Dining Room: 10ft 1in x 11ft 7in 3.08m x 3.52m Providing a versatile layout for family living or hosting guests. A large double glazed patio door opens directly onto the rear garden, while a separate door leads back into the kitchen breakfast room. Study: 10ft 0in x 5ft 10in 2.05m x 1.77m A bright double-aspect room providing an ideal work-from-home office or hobby room, benefiting from an abundance of natural light from two double glazed windows to the front and side. Cloakroom: A newly fitted cloakroom with a white suite and grey porcelain tiles and featuring a double glazed window to the side completes the downstairs accommodation. First Floor Accommodation Master Bedroom: 12ft 9in x 10ft 11in 3.89m x 3.33m The generous master bedroom features newly fitted carpet and a double glazed window to the front. En-Suite Shower Room: 6ft 6in x 6ft 3in 1.99m x 1.91m Recently refitted with grey porcelain wall tiles with a white suite, featuring a double glazed window to the front. Bedroom Two: 12ft 9in x 9ft 6in 3.90m x 2.89m A spacious double bedroom enjoying a double-aspect with double glazed windows to both the front and side. Bedroom Three: 11ft 3in x 10ft 1in 3.43m x 3.08m Another well-proportioned double bedroom featuring a double glazed window to the rear. Bedroom Four: 10ft 1in x 8ft 7in 3.07m x 2.60m A good size single bedroom featuring a double glazed window to the rear. Family Bathroom: 6ft 11in x 6ft 4in 2.12m x 1.93m A stylish, recently refitted family bathroom with grey porcelain wall and floor tiles with a white suite, finished to a high standard and featuring a double glazed window to the rear. Outside Front Garden and Parking: The property enjoys an attractive elevated position, set back from the road with a driveway providing off-road parking for two vehicles. Double Garage: 17ft x 17ft 5.18m x 5.18m A substantial garage with two up-and-over doors, power and lighting, offering excellent storage, parking or workshop potential. Rear Garden: A pretty, level and manageable garden, predominantly laid to lawn with a patio seating area, greenhouse and garden shed. The garden provides a private and attractive outdoor space, ideal for relaxing, entertaining and family enjoyment. Property Type: Detached Full selling price: £550000.00 Pricing Options: Offers in the region of Tenure: Freehold Council tax band: E EPC rating: C Measurement: 1948.268 sq.ft. Outside Space: Front Garden, Rear Garden, Patio Parking: Garage, Driveway Heating Type: Double Glazing, Gas Central Heating Chain Sale or Chain Free: Chain free Possession of the property: Self-occupied ----------------------------------------------------------------------------------------------------
More Details