3 bed Detached for sale, Coatbridge
£230,000 ll
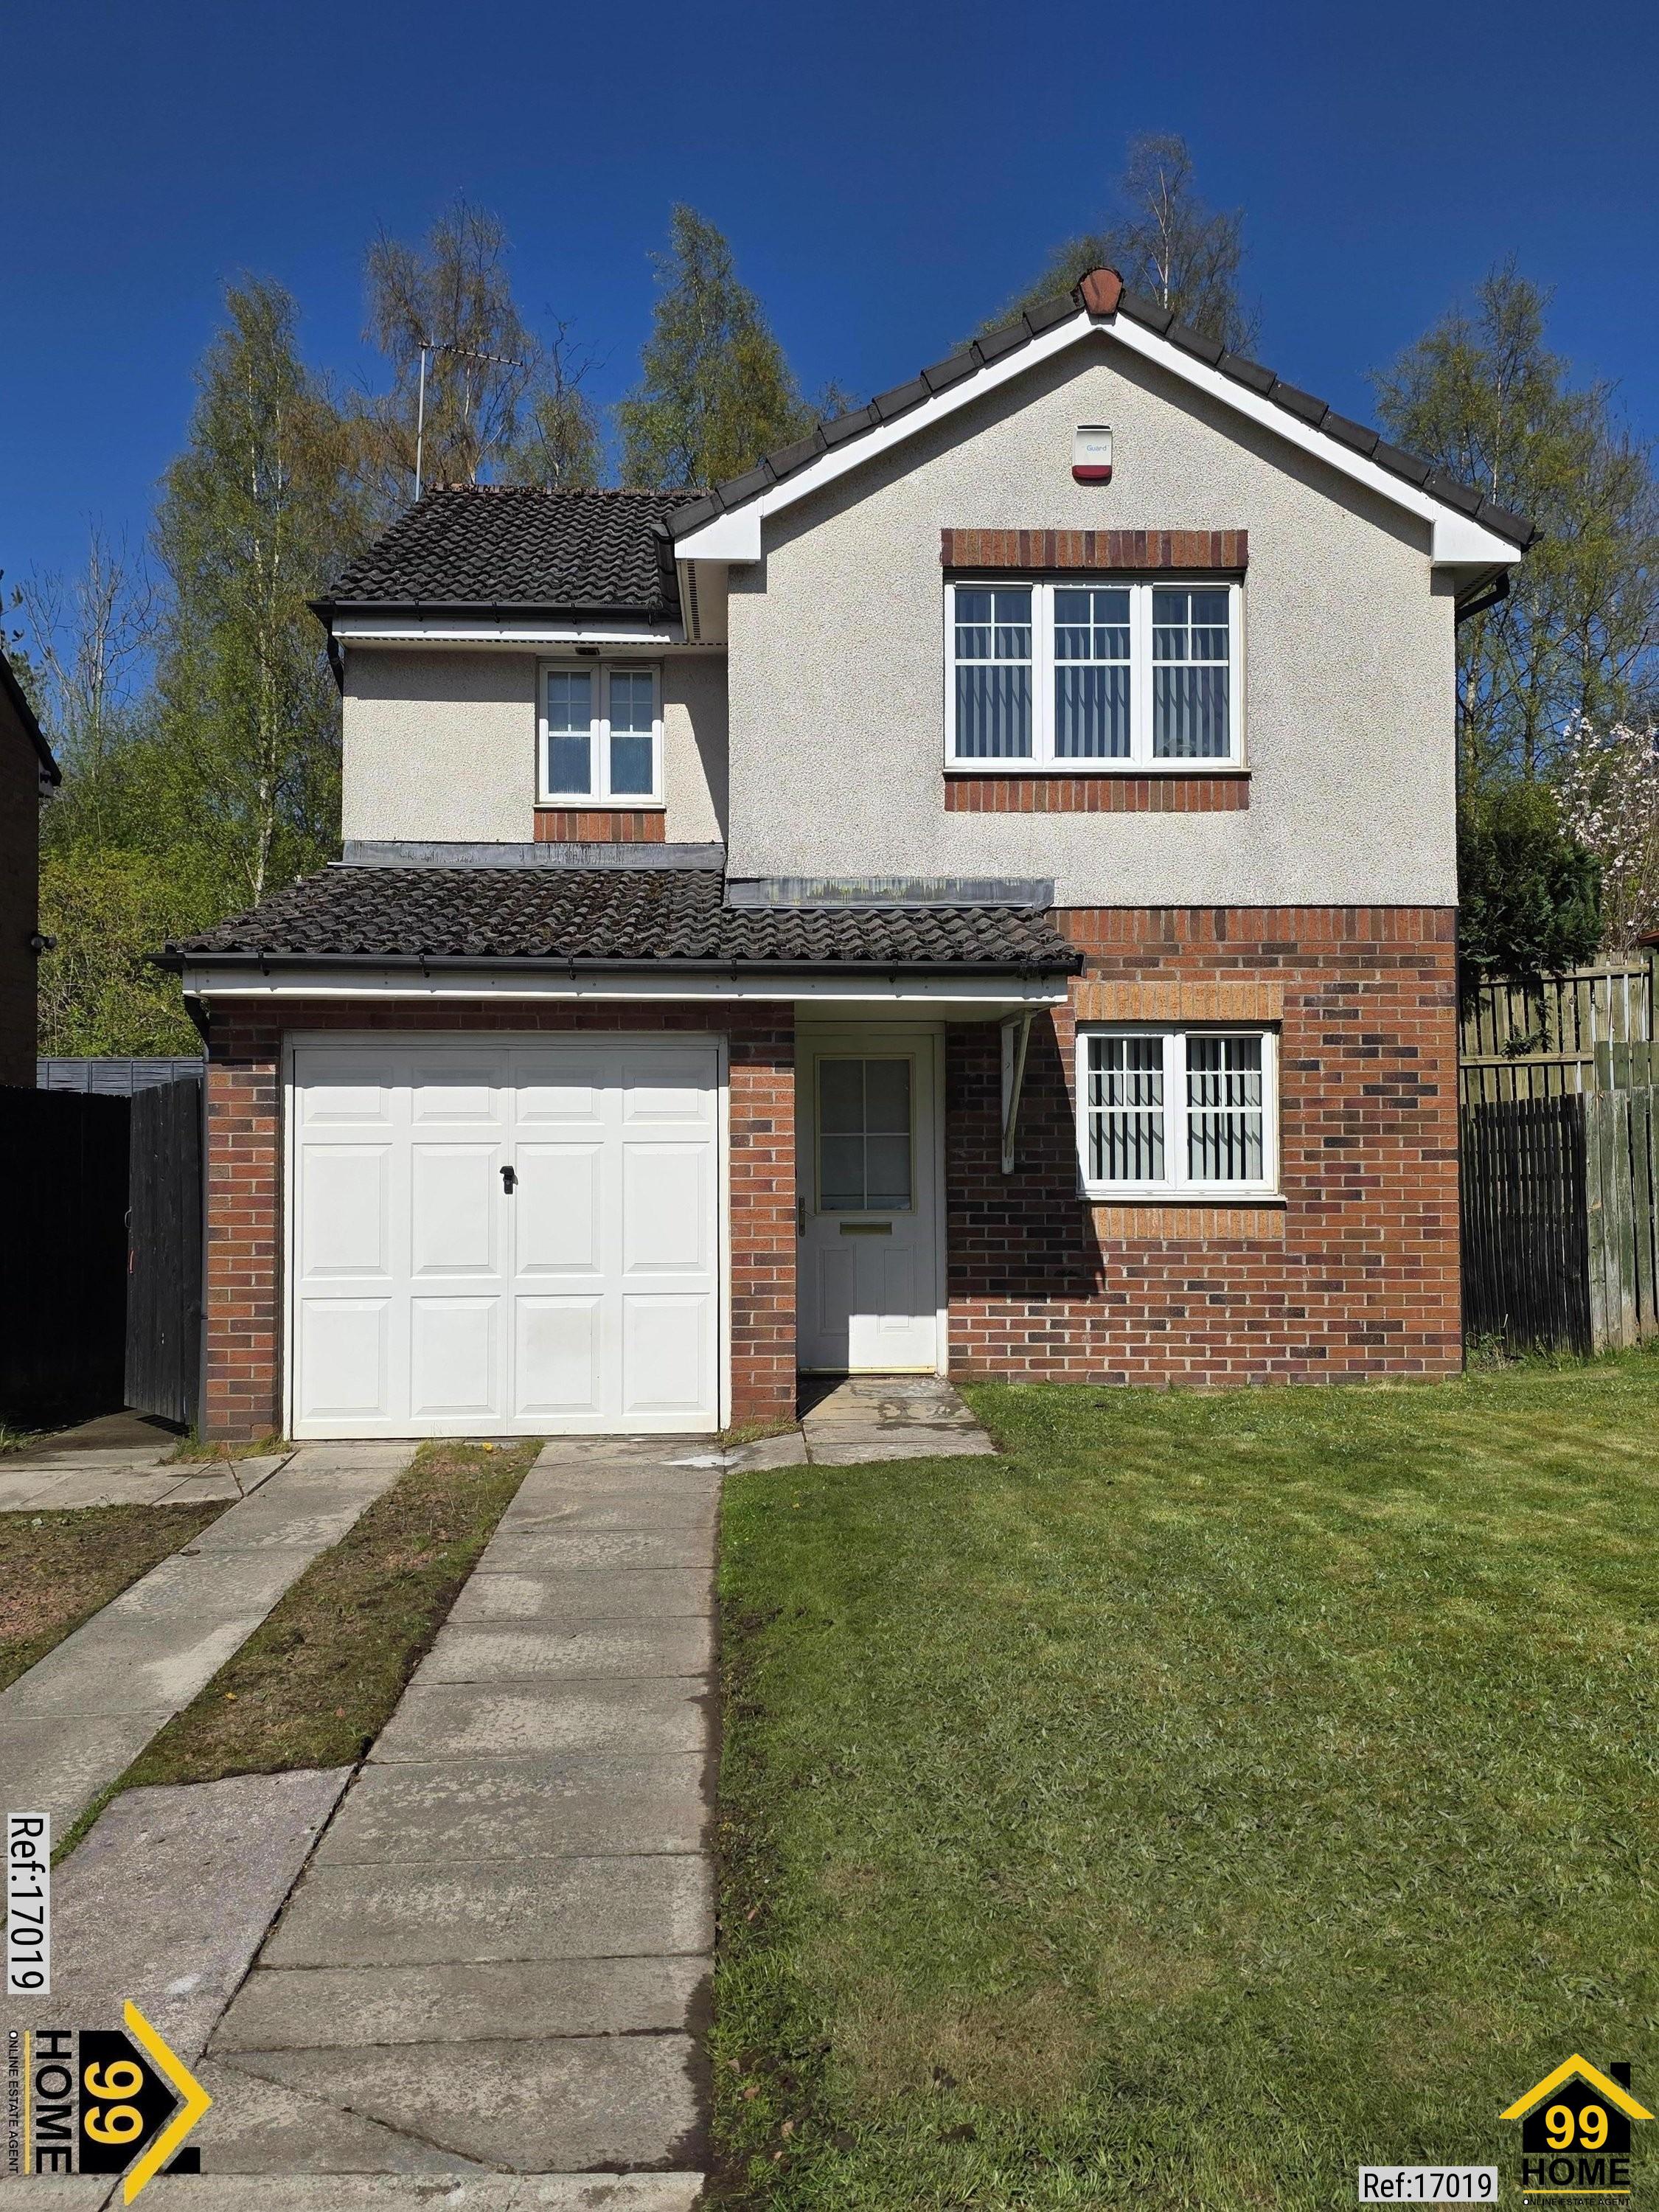
Property Ref: 17019 3 Bedroom Detached Villa Integral Garage & Driveway Private Rear Garden Spacious Lounge with French Doors Principal Bedroom with En-Suite Higherness Way, Coatbridge ML5 | 3 Bedroom Detached Villa | Garage & Driveway Fixed Price £230,000 A bright, spacious and well-presented detached home offering generous accommodation inside and out, set within a popular residential development in Coatbridge. The property is equally well suited to first-time buyers, couples, professionals, growing families and anyone looking for flexible modern living. With flexible accommodation, excellent commuter links and the option of a ready-to-move-in contents package, the property is designed to suit a wide variety of buyers and lifestyles. Set within a popular and well-established residential development in Coatbridge, this three-bedroom detached villa offers a practical and versatile layout designed to suit modern lifestyles. The entrance hallway leads through to a generous lounge where French doors open directly onto the rear garden, creating an excellent connection between inside and out while providing an ideal space for relaxing, entertaining or everyday living. The kitchen is well designed and thoughtfully laid out, while a ground-floor WC adds everyday convenience. Upstairs, the principal bedroom provides a quiet and private setting, complete with its own en-suite shower room. Two further bedrooms offer flexible accommodation for children, guests or a dedicated home office, with a modern family bathroom completing the upper floor. Outside, the private rear garden provides an attractive outdoor space for relaxing, entertaining or gardening, while the front garden, private driveway and integral garage offer excellent parking and storage. Drumpellier and Strathclyde Country Parks are on the doorstep, offering walking, cycling and open green space whenever you need it. Drumpellier Golf Club is a short distance away, while a range of well-regarded primary and secondary schools are available locally, making the area attractive for both families and buyers planning for the future. Coatbridge town centre is close at hand, offering a varied mix of restaurants, cafés, bars and everyday amenities, alongside the popular Time Capsule Leisure Complex, Showcase Cinema and Hollywood Bowl. The nearby Summerlee Museum of Scottish Industrial Life is another popular local attraction. Eurocentral, one of Scotland’s major business, logistics and distribution hubs, is nearby, making the property particularly convenient for professionals working across the Central Belt. Coatbridge sits on the M8 corridor between Glasgow and Edinburgh, making it particularly well placed for commuters by road. The M8, M73 and M74 are all easily accessible, while nearby rail stations provide regular direct services to both Glasgow and Edinburgh. A professionally prepared Summary Home Report and the official Home Report are both available on request. Prospective purchasers are encouraged to review the information before arranging a viewing. For additional buyer confidence, all offers and legal work will be handled through our appointed local conveyancing solicitor. Ready-to-Move-In Contents Option Chain-free and move-in ready, the property offers the potential for a straightforward purchase. A ready-to-move-in contents package is available as an option with any successful offer, including selected furniture, appliances and household items already within the property. This may particularly suit buyers looking for a convenient move or a practical starting point that can be personalised over time. Buyers who already have their own furnishings can instead choose a fully cleared handover. Virtual Design Concept Images Some photographs included within this listing contain digitally created before-and-after design concepts. These images are provided solely to illustrate the potential appearance and use of certain rooms and outdoor spaces following refurbishment, redecoration or alteration. The enhanced images are artists’ impressions only and do not represent the property’s current condition, fixtures, fittings or layout. Prospective purchasers should rely on their own inspection of the property and the Home Report when making purchasing decisions. Early viewing is recommended. Property Information Property Type: Detached House Price: Fixed price £230,000 Tenure: Freehold Council Tax Band: E EPC Rating: C Internal Floor Area: 968.75 sq ft (90 m²) Outside Space: Front Garden, Rear Garden, Enclosed Garden Parking: Integral Garage, Private Driveway Heating: Gas Central Heating Chain Status: Chain Free -----------------------------------------------------
More Details