4 bed Terraced for sale, Eastbourne
£475,000 ll
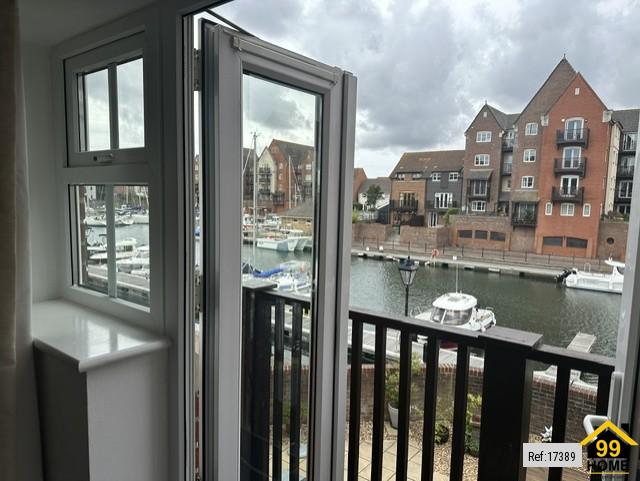
Property Ref: 17389 An impressive corner plot townhouse featuring a South West facing waterside paved terrace with excellent views over the West Harbour. Beautifully presented throughout, the property features a stylish fitted kitchen diner, perfect for both everyday living and entertaining. The property has four bedrooms, mostly with harbour views and a 'suntrap' balcony from the living room. A larger than average waterside garden, located in one of the quieter parts of Sovereign Harbour. The Waterfront shops and restaurants just a 5 minutes walk away. This is a rare opportunity to acquire a waterside home in one of Eastbournes prestigious locations, whether as a permanent residence, second home or coastal retreat. The Accommodation – Comprises of: Entrance Hall - Carpet, radiator, door to garage. Integral Garage. - 5.41m x 2.49m -17'9 x 8'2 - Up and over door to front, power and light, eye level cupboards for storage. Cloakroom-WC. - White suite comprising of wall mounted wc, stylish washbasin, large mirrored cabinet, vertical radiator, extractor fan. Kitchen. - 5.28m x 3.84m - 19ft 1 x 12ft 7 - A rear outlook onto the harbour. Fitted with a range of matching cupboards and drawers, integrated Indesit dishwasher, integrated Indesit washing machine, Minerva worktops with inset sink unit, instant hot water tap, integrated Bosch induction hob with extractor hood over, built-in Neff oven and grill, integrated Samsung fridge freezer, Integrated wine fridge, underfloor heating, coaxial socket for TV, vertical radiator, LVT tiled floor, double glazed window overlooking rear garden, door to rear garden. Stairs rising from the entrance hall to the first floor landing with double glazed window, a rear outlook onto the harbour, fitted carpets. Living Room - 5.54m x 3.25m - 18ft 2 x 10ft 8 – Dual aspect double glazed windows, double French doors opening on to the balcony, exterior wall light, with a rear outlook onto the harbour, two radiators, wall lights, double glazed window with outlook to the front, TV and telephone points, fitted carpet. Bedroom 1. - 3.94m x 3.0m - 12ft 11 x 9ft 10 - Large double glazed window with a rear outlook onto the harbour, TV and telephone points, radiator, built-in wardrobe, fitted carpet. En-Suite Shower Room - White suite comprising of wall mounted wc, wall mounted cabinet with freestanding washbasin, freestanding tap, shower cubicle with bi-fold door, power shower, extractor fan, three mirrored cabinets one with shaver point, vertical radiator, LVT floor covering. Stairs rising to the second floor landing, Juliette balcony with double French doors, rear outlook onto the harbour, fitted carpets. Bedroom 2. - 3.94m x 3.0m - 12ft 11 x 9ft 10 - Double glazed window with a rear outlook onto the harbour, radiator, built-in wardrobe, TV and telephone points, fitted carpet. Bedroom 3. - 3.38m x 2.85m - 11ft 1 x 9ft 4 - Large double glazed window with outlook to the front, TV and telephone points, radiator, fitted carpet. Bedroom 4. - 2.34m x 2.49m - 7ft 8 x 8ft 2 – Double glazed window, rear outlook onto the harbour, radiator, fitted carpet. Family Bathroom. 3.47m x 2.510m - 7ft 9 x 8ft 3 - White suite comprising of wall mounted wc, freestanding washbasin with cabinet, freestanding bath with freestanding tap and shower head, extractor fan, three mirrored cabinets one with shaver point, vertical radiator, LVT floor covering. Built-in cupboard to house Valliant combi boiler and shelves. Driveway - Parking in front of garage. Garden. – A larger than average corner plot, paved area, decked area, pebbled areas, wall lights, water butt and outside tap. Please Note: - Sovereign Harbour Sea Defence charge in January 2026 was £401.32 for the year. Council Tax Band: - Council Tax Band - 'E' Eastbourne Borough Council. Fibre Broadband & Mobile: various companies in this area offer Fast Fibre contracts. Current owners mobile coverage is very good. For Clarification: - We wish to inform prospective purchasers that these particulars have been prepared as a general guide. Viewing Arrangements: By appointment only. Property Type: Terraced Full selling price: £475000.00 Pricing Options: Guide Price Tenure: Freehold Council tax band: E EPC rating: C Measurement: 1420.83 sq.ft. Outside Space: Rear Garden, Enclosed Garden, Balcony, Terrace, Patio Parking: Garage, Driveway, Private Heating Type: Double Glazing, Gas Central Heating, Underfloor Heating Chain Sale Possession of the property: Self-occupied -----------------------------------------------------------------------------------------------------
More Details